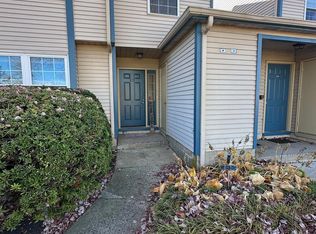
Welcome to 229 Allem Lane in Perkasie! This well-maintained, move-in-ready second-floor condo offers 2 bedrooms, 1 full bathroom, and a comfortable, inviting layout in a quiet neighborhood. Step inside to discover freshly painted interiors, brand-new carpeting, and a spacious living room highlighted by a vaulted ceiling that creates an open and airy atmosphere. The kitchen features a brand-new dishwasher and garbage disposal, while the newer GE washer/dryer combination provides added convenience and includes a protection plan through April 2029. Step outside onto your private balcony deck, the perfect spot to enjoy your morning coffee or unwind after a long day. The balcony also features a convenient storage closet, with an additional storage closet located at the entrance for even more storage space. Parking is easy with one dedicated parking space and plenty of additional parking available. Ideally situated near shopping, dining, and Route 313, this home offers a wonderful combination of comfort, convenience, and low-maintenance condo living. With numerous recent updates and a desirable location, this is an opportunity you won't want to miss. Schedule your showing today!
For sale
$249,900
229 Allem Ln, Perkasie, PA 18944
2beds
--sqft
Condominium
Built in 1988
-- sqft lot
$-- Zestimate®
$--/sqft
$242/mo HOA
What's special
One dedicated parking spacePrivate balcony deckFreshly painted interiorsComfortable inviting layoutVaulted ceilingBrand-new carpetingBrand-new dishwasher
- 25 days
- 1,377
- 78
Likely to sell faster than
Zillow last checked:
Listing updated:
Listed by:
David Siwy 215-778-6277,
New and Modern Group, LLC 2012989903
Source: Bright MLS,MLS#: PABU2134156
Facts & features
Interior
Bedrooms & bathrooms
- Bedrooms: 2
- Bathrooms: 1
- Full bathrooms: 1
- Main level bathrooms: 1
- Main level bedrooms: 2
Basement
- Area: 0
Heating
- Heat Pump, Forced Air, Electric
Cooling
- Central Air, Electric
Appliances
- Included: Microwave, Built-In Range, Dishwasher, Disposal, Refrigerator, Washer/Dryer Stacked, Electric Water Heater
- Laundry: Has Laundry, Main Level, In Unit
Features
- Combination Kitchen/Dining, Open Floorplan
- Has basement: No
- Has fireplace: No
Interior area
- Total structure area: 0
- Finished area above ground: 0
- Finished area below ground: 0
Property
Parking
- Parking features: Paved, Assigned, Parking Lot
- Details: Assigned Parking
Accessibility
- Accessibility features: Accessible Entrance
Features
- Levels: One
- Stories: 1
- Pool features: None
Details
- Additional structures: Above Grade, Below Grade
- Parcel number: 01023080006229
- Zoning: R3
- Zoning description: R3
- Special conditions: Standard
Construction
Type & style
- Home type: Condo
- Architectural style: Other
- Property subtype: Condominium
- Attached to another structure: Yes
Materials
- Frame
Condition
- New construction: No
- Year built: 1988
Utilities & green energy
- Sewer: Public Sewer
- Water: Public
Community & HOA
Community
- Condo and coop fee: $195 monthly
- Subdivision: Stonebridge
HOA
- Has HOA: Yes
- Amenities included: Tennis Court(s)
- Services included: Common Area Maintenance, Maintenance Structure, Maintenance Grounds, Snow Removal, Trash
- HOA fee: $142 quarterly
- HOA name: STONEBRIDGE ESTATES
Location
- Region: Perkasie
- Municipality: BEDMINSTER TWP
Financial & listing details
- Tax assessed value: $14,400
- Annual tax amount: $2,614
- Date on market: 10/22/2026
- Listing agreement: Exclusive Right To Sell
- Listing terms: Cash,Conventional,USDA Loan,FHA,VA Loan
- Inclusions: Refrigerator, Washer, Dryer. All In As-is Condition.
- Ownership: Condominium
Estimated market value
Not available
Estimated sales range
Not available
Not available
Price history
| Date | Event | Price |
|---|---|---|
| 5/22/2023 | Sold | $220,900+2.8% |
Source:  Bright MLS #PABU2048032 Report a problem | ||
| 4/28/2023 | Pending sale | $214,900 |
Source: Bright MLS #PABU2048032 Report a problem | ||
| 4/23/2023 | Listed for sale | $214,900+79.1% |
Source: Bright MLS #PABU2048032 Report a problem | ||
| 4/8/2014 | Listing removed | $1,075 |
Source: BHHS Fox & Roach-Doylestown #6312551 Report a problem | ||
| 1/6/2014 | Price change | $1,075-2.3% |
Source: BHHS Fox & Roach-Doylestown #6312551 Report a problem | ||
| 12/3/2013 | Listed for rent | $1,100 |
Source: BHHS Fox & Roach-Doylestown #6312551 Report a problem | ||
| 10/15/2003 | Sold | $120,000 |
Source: Public Record Report a problem | ||
Public tax history
| Year | Property taxes | Tax assessment |
|---|---|---|
| 2026 | $2,554 +4.2% | $14,400 |
| 2025 | $2,451 | $14,400 |
| 2024 | $2,451 +1.2% | $14,400 |
| 2023 | $2,422 | $14,400 |
| 2022 | $2,422 | $14,400 |
| 2021 | $2,422 | $14,400 |
| 2020 | $2,422 +0.6% | $14,400 |
| 2018 | $2,408 +0.8% | $14,400 |
| 2017 | $2,390 | $14,400 |
| 2016 | $2,390 | $14,400 |
| 2015 | -- | $14,400 |
| 2014 | -- | $14,400 |
| 2013 | -- | $14,400 |
| 2012 | -- | $14,400 |
| 2011 | -- | $14,400 |
| 2010 | -- | $14,400 |
| 2009 | -- | $14,400 |
| 2008 | -- | $14,400 |
| 2007 | -- | $14,400 |
| 2006 | -- | $14,400 |
| 2005 | -- | $14,400 +300% |
| 2004 | -- | $3,600 |
| 2003 | -- | $3,600 |
| 2002 | -- | $3,600 |
| 2000 | -- | $3,600 |
Find assessor info on the county website
Monthly payment
Est. payment
Payment breakdown
Explore the cost of this home by adjusting the details. Changes won't be saved.Climate risks
Neighborhood: 18944
Nearby schools
Schools provided by the listing agent
- District: Pennridge
Source: Bright MLS. This data may not be complete. We recommend contacting the local school district to confirm school assignments for this home.
Similar homes
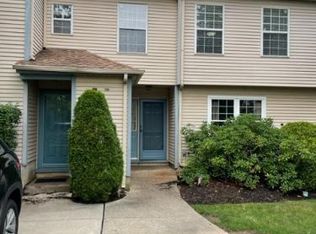
- $255,0002 bd2 ba1.4k sqft3 Williams Way, Sellersville, PA 18960For Sale
 MLS ID #PABU2127554, Drew Frank, Long & Foster Real Estate, Inc.. Bright MLS
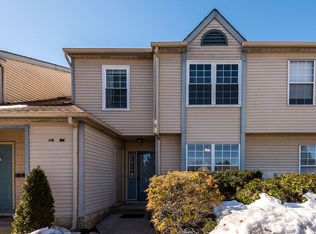
- $254,9002 bd1 ba945 sqftMorgandale Condo, Lansdale, PA 19446For Sale
 MLS ID #PAMC2199144, Jeremy Scandlin, Iron Valley Real Estate Legacy. Bright MLS
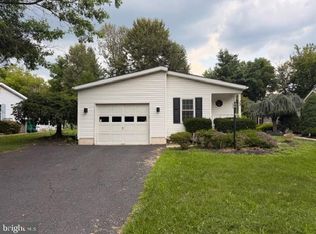
- $265,0003 bd3 ba1.6k sqft3 Centennial Rd, Telford, PA 18969For Sale
 MLS ID #PABU2134192, Robbie Jiang, Canaan Realty Services INC. Bright MLS
- $239,9952 bd2 ba1.1k sqft1575 W Street Rd APT 437, Warminster, PA 18974For Sale
 MLS ID #PABU2135150, Vasyl Maksymiuk, Keller Williams Real Estate-Langhorne. Bright MLS
- $370,0003 bd2 ba1.7k sqft3131 Bedminster Rd, Ottsville, PA 18942For SaleMLS ID #PABU2135570, Dafni Dimopoulos, Compass RE. Bright MLS
- $249,0002 bd2 ba1k sqft710 Willow St #B, Lansdale, PA 19446For SaleMLS ID #PAMC2198266, Patrick Mencel, Real of Pennsylvania. Bright MLS
- $244,9002 bd2 ba945 sqftMorgandale Condo, Lansdale, PA 19446For SaleMLS ID #PAMC2198830, Christopher Monte, RE/MAX 440 - Skippack. Bright MLS
- $264,5002 bd3 ba1.6k sqft28 Williams Way, Sellersville, PA 18960For SaleMLS ID #PABU2132880, Angela Morsa, Compass RE. Bright MLS
- $265,0003 bd2 ba2.6k sqft4 Williams Way, Sellersville, PA 18960For SaleMLS ID #PABU2131428, Brenda Hoot, Iron Valley Real Estate Legacy. Bright MLS
- $240,0002 bd2 ba-- sqft74 Juniper Cir, New Hope, PA 18938For SaleMLS ID #PABU2133636, DIANE RODGERS, Coldwell Banker Hearthside. Bright MLS
- $230,0002 bd1 ba702 sqft7 Wexford Dr, North Wales, PA 19454For SaleMLS ID #PAMC2199416, Michelle Tran, BHHS Fox & Roach-Greenville. Bright MLS
- $225,0002 bd1 ba903 sqft609 Glen Ln #54B, Eagleville, PA 19403For SaleMLS ID #PAMC2192180, James Harrison, Realty One Group Supreme. Bright MLS
- $268,0002 bd2 ba1k sqftChatham Village Of Towamencin, Lansdale, PA 19446For SaleMLS ID #PAMC2198168, Serge Kozhukhar, Compass RE. Bright MLS
- $250,0002 bd2 ba1.5k sqft7402 Centennial Sta, Warminster, PA 18974For SaleMLS ID #PABU2119436, Lisa Longenbach, Keller Williams Real Estate-Langhorne. Bright MLS
- $249,9002 bd1 ba966 sqft328 Fir St, Warminster, PA 18974For SaleMLS ID #PABU2133170, Colleen Venango, Keller Williams Realty Group. Bright MLS
- $315,0002 bd2 ba1.4k sqft1000 Centennial Sta, Warminster, PA 18974For SaleMLS ID #PABU2135190, Frank Faber, Faber Realty Inc. Bright MLS
- $279,9002 bd2 ba1k sqft7311 Centennial Sta, Warminster, PA 18974For SaleMLS ID #PABU2130914, Linda K Levin, Keller Williams Real Estate - Southampton. Bright MLS
- $264,9001 bd1 ba933 sqft37021 Bennett Pl, Holland, PA 18966For SaleMLS ID #PABU2133682, Andrew Himes, BHHS Fox & Roach-Collegeville. Bright MLS
- $345,0002 bd1 ba1k sqft1914 Society Pl #F2, Newtown, PA 18940For SaleMLS ID #PABU2135136, Karen Gibson, Coldwell Banker Hearthside. Bright MLS
- $269,9003 bd2 ba1.7k sqft920 E Butler Pike, Ambler, PA 19002For SaleMLS ID #PAMC2199662, Ken Scarborough, Homestarr Realty. Bright MLS
