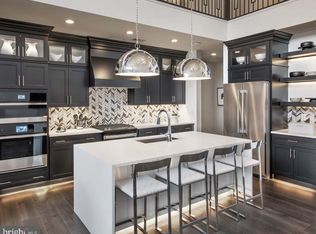
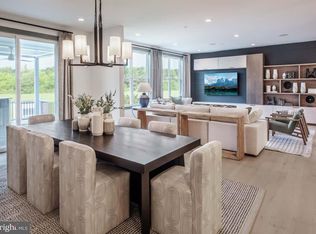
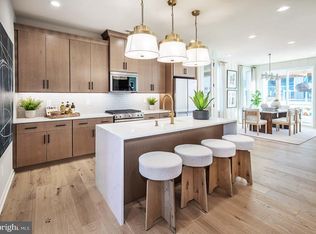
Welcome to the Regency at Stone Meadows Farm! Toll Brothers newest 55+ Active Adult Community. Our Eleanor Elite Carriage . The elegant Eleanor Elite home design is both stylish and practical. A soaring two-story foyer invites guests into the lovely main living area with plentiful light. A bright casual dining area opens to an elegant great room, ideal for entertaining. The well-equipped kitchen offers a center island with breakfast bar, ample counter and cabinet space, a walk-in pantry, and sliding doors leading to the rear yard. Offering convenience and privacy, the beautiful first-floor primary bedroom includes a walk-in closet and a charming bath with a dual-sink vanity, a luxe shower with seat, and a private water closet. Upstairs, an airy loft provides space for studying, relaxing, and more. A secondary bedroom suite, a secondary bedroom, a full hall bath, and unfinished storage round out the second floor. Other desirable features of this home include an everyday entry off the garage and a first-floor powder room and laundry room. Call the sales office to schedule your appointment today! Sales Office Hours: Monday 3pm-5pm Tuesday-Sunday 10am-5pm
Pending
Price cut: $50K (6/4)
$1,049,000
229 Ezra Ln Lot 148, Langhorne, PA 19047
3beds
2,361sqft
Single Family Residence
Built in 2025
-- sqft lot
$1,034,900 Zestimate®
$444/sqft
$368/mo HOA
What's special
Beautiful first-floor primary bedroomPrivate water closetWell-equipped kitchenFirst-floor powder roomSoaring two-story foyerSecondary bedroom suiteLaundry room
- 170 days |
- 7 |
- 0 |
Zillow last checked:
Listing updated:
Listed by:
Darlene DiVona 215-938-8000,
Toll Brothers Real Estate, Inc. 2159388311
Source: Bright MLS,MLS#: PABU2115450
Facts & features
Interior
Bedrooms & bathrooms
- Bedrooms: 3
- Bathrooms: 4
- Full bathrooms: 3
- 1/2 bathrooms: 1
- Main level bathrooms: 2
- Main level bedrooms: 1
Rooms
- Room types: Kitchen, Bedroom 1, Great Room, Laundry, Loft
Bedroom 1
- Level: Main
Great room
- Level: Main
Kitchen
- Level: Main
Laundry
- Level: Main
Loft
- Level: Upper
Heating
- Forced Air, Natural Gas
Cooling
- Central Air, Electric
Appliances
- Included: Tankless Water Heater
- Laundry: Laundry Room
Features
- Has basement: No
- Has fireplace: No
Interior area
- Total structure area: 2,361
- Total interior livable area: 2,361 sqft
- Finished area above ground: 2,361
Property
Parking
- Total spaces: 2
- Parking features: Garage Faces Front, Attached, On Street
- Attached garage spaces: 2
- Has uncovered spaces: Yes
Accessibility
- Accessibility features: None
Features
- Levels: Two
- Stories: 2
- Pool features: Community
Details
- Additional structures: Above Grade
- Parcel number: 00
- Zoning: R
- Special conditions: Standard
Construction
Type & style
- Home type: SingleFamily
- Architectural style: Carriage House
- Property subtype: Single Family Residence
- Attached to another structure: Yes
Materials
- Batts Insulation, Rough-In Plumbing, Stone, Vinyl Siding
- Foundation: Slab
Condition
- Excellent
- New construction: Yes
- Year built: 2025
Details
- Builder model: Eleanor Elite
Utilities & green energy
- Sewer: Public Sewer
- Water: Public
Community & HOA
Community
- Senior community: Yes
- Subdivision: Regency At Stone Meadows Farm
HOA
- Has HOA: Yes
- HOA fee: $368 monthly
Location
- Region: Langhorne
- Municipality: MIDDLETOWN TWP
Financial & listing details
- Price per square foot: $444/sqft
- Date on market: 3/7/2026
- Listing agreement: Exclusive Right To Sell
- Ownership: Fee Simple
Estimated market value
$1,034,900
$983,000 - $1.09M
$4,131/mo
Price history
| Date | Event | Price |
|---|---|---|
| 6/25/2026 | Pending sale | $1,049,000$444/sqft |
Source:  Bright MLS #PABU2115450 Report a problem Bright MLS #PABU2115450 Report a problem | ||
| 6/4/2026 | Price change | $1,049,000-4.5%$444/sqft |
Source: Bright MLS #PABU2115450 Report a problem | ||
| 4/18/2026 | Price change | $1,099,000+6.8%$465/sqft |
Source: Bright MLS #PABU2115450 Report a problem | ||
| 3/7/2026 | Listed for sale | $1,029,000$436/sqft |
Source: Bright MLS #PABU2115450 Report a problem | ||
Public tax history
Tax history is unavailable.
Monthly payment
Est. payment
Payment breakdown
Explore the cost of this home by adjusting the details. Changes won't be saved.Climate risks
Neighborhood: 19047
Nearby schools
GreatSchools rating
- 9/10Buck El SchoolGrades: K-4Distance: 1.2 mi
- 5/10Maple Point Middle SchoolGrades: 5-8Distance: 1.4 mi
- 8/10Neshaminy High SchoolGrades: 9-12Distance: 4 mi
Schools provided by the listing agent
- Elementary: Heckman
- Middle: Maple Point
- High: Neshaminy
- District: Neshaminy
Source: Bright MLS. This data may not be complete. We recommend contacting the local school district to confirm school assignments for this home.
- $1,116,0833 bd4 ba2.3k sqft231 Ezra Rd LOT 149, Langhorne, PA 19047Sold
- $1,074,0003 bd4 ba2.3k sqft227 Ezra Ln LOT 147, Langhorne, PA 19047New Construction
- $1,336,8523 bd4 ba2.3k sqft235 Ezra Rd LOT 151, Langhorne, PA 19047Pending
- $1,305,5273 bd4 ba2.8k sqft220 Ezra Rd HOMESITE 10, Langhorne, PA 19047Sold
- $990,0003 bd4 ba2.3k sqft423 Cole Ln LOT 139, Langhorne, PA 19047New Construction
- $967,5003 bd4 ba2.3k sqft431 Cole Ln LOT 143, Langhorne, PA 19047Pending
- $950,0003 bd4 ba2.3k sqft427 Cole Ln LOT 141, Langhorne, PA 19047New Construction
- $924,0003 bd4 ba2.3k sqft409 Cole Ln LOT 132, Langhorne, PA 19047Pending
A local agent can set up tours, give advice and negotiate with sellers.
Similar homes
- $1,074,0003 bd4 ba2.3k sqft227 Ezra Ln Lot 147, Langhorne, PA 19047New Construction
 MLS ID #PABU2128960, Darlene DiVona, Toll Brothers Real Estate, Inc.. Bright MLS
 - $1,074,0003 bd4 ba2.3k sqft249 Ezra Rd Lot 158, Langhorne, PA 19047New ConstructionMLS ID #PABU2127910, Darlene DiVona, Toll Brothers Real Estate, Inc.. Bright MLS
- $999,0003 bd4 ba2.3k sqft411 Cole Ln Lot 133, Langhorne, PA 19047New ConstructionMLS ID #PABU2119482, Darlene DiVona, Toll Brothers Real Estate, Inc.. Bright MLS
- $990,0003 bd4 ba2.3k sqft423 Cole Ln Lot 139, Langhorne, PA 19047New ConstructionMLS ID #PABU2119486, Darlene DiVona, Toll Brothers Real Estate, Inc.. Bright MLS
- $950,0003 bd4 ba2.3k sqft329 Kyle Ln Homesite 110, Langhorne, PA 19047New ConstructionMLS ID #PABU2115446, Darlene DiVona, Toll Brothers Real Estate, Inc.. Bright MLS
- $999,9953 bd4 ba2.3k sqft0 Kyle Ln, Langhorne, PA 19047New ConstructionMLS ID #PABU2111390, Darlene DiVona, Toll Brothers Real Estate, Inc.. Bright MLS
- $950,0003 bd4 ba2.3k sqft415 Cole Ln Lot 135, Langhorne, PA 19047New ConstructionMLS ID #PABU2119484, Darlene DiVona, Toll Brothers Real Estate, Inc.. Bright MLS
- $950,0003 bd4 ba2.3k sqft427 Cole Ln Lot 141, Langhorne, PA 19047New ConstructionMLS ID #PABU2119488, Darlene DiVona, Toll Brothers Real Estate, Inc.. Bright MLS
- $874,0003 bd4 ba2.3k sqft424 Cole Ln Homesite 116, Langhorne, PA 19047New ConstructionMLS ID #PABU2128192, Darlene DiVona, Toll Brothers Real Estate, Inc.. Bright MLS
- $1,199,0004 bd3 ba3.1k sqft15 Quinn Cir, Holland, PA 18966For SaleMLS ID #PABU2128968, Santina Mannino, Keller Williams Real Estate-Langhorne. Bright MLS
- $899,9004 bd3 ba2.8k sqft8 Lupine Ln, Titusville, NJ 08560For SaleMLS ID #NJME2081864, David Adlai-Gail, Coldwell Banker Residential Brokerage-Princeton Jct. Bright MLS
- $1,089,0004 bd3 ba2.7k sqft1608 Swedesford Rd, North Wales, PA 19454New ConstructionMLS ID #PAMC2191824, Cameron Reinoso, Real of Pennsylvania. Bright MLS
- $950,0004 bd5 ba2.9k sqft1145 Harper Dr, Warminster, PA 18974For SaleMLS ID #PABU2125792, Mike Patel, Equity Pennsylvania Real Estate. Bright MLS
- $995,0005 bd5 ba3k sqft7 Pettits Bridge Rd, Jamison, PA 18929For SaleMLS ID #PABU2128852, Lisa Povlow, Kurfiss Sotheby's International Realty. Bright MLS
- $775,0004 bd4 ba2.4k sqft4642 Belmont Ave, Bensalem, PA 19020For SaleMLS ID #PABU2127256, Sonja Wayns, Diversified Realty Solutions. Bright MLS
- $1,550,0003 bd2 ba2.2k sqft321 Lurgan Rd, New Hope, PA 18938For SaleMLS ID #PABU2111338, Revi Haviv, Compass RE. Bright MLS
- $859,9003 bd4 ba1.9k sqft55 Parry Way, Ivyland, PA 18974For SaleMLS ID #PABU2105040, Joseph Bograd, Elite Realty Group Unl. Inc.. Bright MLS
- $1,049,9003 bd3 ba3.1k sqft49 Tradesville Dr, Doylestown, PA 18901For SaleMLS ID #PABU2112906, Chelsea Williams, Keller Williams Real Estate-Doylestown. Bright MLS
- from $684,9903 bd3 ba2.6k sqftNorthbrook Plan, Liberty Ridge, Horsham, PA 19044New ConstructionPulte
- $1,250,0004 bd5 ba3.4k sqft147 Carter Rd, Princeton, NJ 08540For SaleMLS ID #NJME2079168, John Terebey, EXP Realty, LLC. Bright MLS
