Impeccably maintained and exceptionally spacious, this impressive 3-bedroom, 2-bathroom townhome delivers stylish, move-in-ready living in the heart of desirable Keswick. Set on a quiet, family-friendly street, this gorgeous home is filled with thoughtful upgrades and offers incredible space for growing families, entertaining and everyday living. Step inside to brand-new luxury vinyl flooring, LED pot lights and a bright, inviting layout with convenient direct garage access. The gorgeous eat-in kitchen is designed to impress with stainless steel appliances, a timeless travertine-style backsplash, generous workspace and a walkout to your private, fully fenced backyard oasis. Extensive hardscaping, a concrete surround for the seasonal pool and a convenient double rear gate create a fantastic outdoor space for summer entertaining and relaxation. Upstairs, the large primary bedroom features his-and-hers closets, while the beautifully renovated main bathroom showcases elegant quartz counters, a glass-enclosed shower and large bathtub. The bright and spacious fully finished basement adds an entirely new level of living space, complete with easy-care laminate flooring, abundant storage and versatile recreation and games/gym areas. A striking travertine stone feature wall with an electric fireplace creates a stunning focal point while providing supplemental heat rated for up to approximately 1,500 sq. ft. Major improvements offer added peace of mind, including a high-efficiency 2-stage variable furnace (2022), central air (2021), Rental hot water tank(2026), roof (2017/2018), GE top-load washer and dryer (2020), updated appliances(2020-present), and almost all windows and doors replaced. Ideally positioned close to excellent schools, parks, shopping, restaurants and everyday amenities, with convenient access to Highway 404 for commuters. An exceptional opportunity to own a beautifully upgraded, spacious family home in one of Keswick's established neighbourhoods!
Under contract
C$629,000
229 Fairwood Dr, Georgina, ON L4P 3Y5
3beds
2baths
Townhouse
Built in ----
2,305 Square Feet Lot
$-- Zestimate®
C$--/sqft
C$-- HOA
What's special
Impeccably maintainedExceptionally spaciousStylish move-in-ready livingQuiet family-friendly streetThoughtful upgradesBrand-new luxury vinyl flooringLed pot lights
- 1 day |
- 2 |
- 0 |
Zillow last checked:
Listing updated:
Listed by:
RE/MAX ALL-STARS REALTY INC.
Source: TRREB,MLS®#: N13699202 Originating MLS®#: Toronto Regional Real Estate Board
Originating MLS®#: Toronto Regional Real Estate BoardFacts & features
Interior
Bedrooms & bathrooms
- Bedrooms: 3
- Bathrooms: 2
Primary bedroom
- Level: Second
- Dimensions: 4.15 x 3.65
Bedroom 2
- Level: Second
- Dimensions: 3.55 x 3.05
Bedroom 3
- Level: Second
- Dimensions: 3.25 x 2.68
Breakfast
- Level: Main
- Dimensions: 3.35 x 2.43
Foyer
- Level: Main
- Dimensions: 2.16 x 1.58
Kitchen
- Level: Main
- Dimensions: 3.05 x 2.43
Living room
- Level: Main
- Dimensions: 6.7 x 3.3
Recreation
- Level: Lower
- Dimensions: 6.8 x 4.5
Heating
- Forced Air, Gas
Cooling
- Central Air
Features
- Central Vacuum, Rough-In Bath
- Basement: Full,Finished
- Has fireplace: Yes
- Fireplace features: Electric
Interior area
- Living area range: 1100-1500 null
Property
Parking
- Total spaces: 3
- Parking features: Private
- Has garage: Yes
Features
- Stories: 2
- Patio & porch: Patio
- Exterior features: Privacy
- Has private pool: Yes
- Pool features: Other
- Has view: Yes
- View description: Trees/Woods
- Waterfront features: None
Lot
- Size: 2,305 Square Feet
- Features: Beach, Fenced Yard, Golf, Lake Access, Library, School
Details
- Additional structures: Gazebo
- Parcel number: 034760962
Construction
Type & style
- Home type: Townhouse
- Property subtype: Townhouse
Materials
- Brick
- Foundation: Concrete
- Roof: Shingle
Utilities & green energy
- Sewer: Sewer
Community & HOA
Location
- Region: Georgina
Financial & listing details
- Annual tax amount: C$3,951
- Date on market: 8/21/2026
Price history
Price history is unavailable.
Public tax history
Tax history is unavailable.
Climate risks
Neighborhood: L4P
Nearby schools
GreatSchools rating
No schools nearby
We couldn't find any schools near this home.
- C$657,0004 bd2 ba-- sqft206 Fairwood Dr, Georgina, ON L4P3Y5For Sale

- C$--3 bd2 ba-- sqft182 Fairwood Dr, Georgina, ON L4P3Y5Off Market
- C$848,0005 bd4 ba-- sqft77 Amberview Dr, Georgina, ON L4P3Y3For Sale
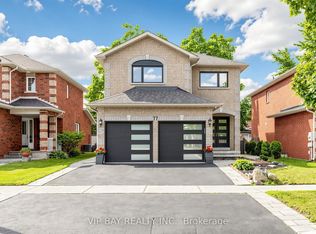
- C$798,0007 bd4 ba-- sqft162 Biscayne Blvd, Georgina, ON L4P3M1For Sale
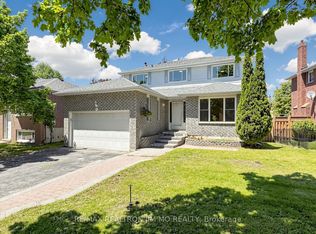
- C$--3 bd3 ba-- sqft50 Amberview Dr #ON, Georgina, ON L4P3X8Off Market
- C$849,0004 bd4 ba-- sqft116 Fairwood Dr, Georgina, ON L4P3Y1For Sale
- C$1,044,9904 bd4 ba-- sqft149 Dovedale Dr, Georgina, ON L4P0S6New Construction
- C$1,099,9004 bd4 ba-- sqft147 Dovedale Dr, Georgina, ON L4P0S6New Construction
Similar homes
- C$657,0004 bd2 ba-- sqft206 Fairwood Dr, Georgina, ON L4P 3Y5For SaleMLS ID #N13544736, RIGHT AT HOME REALTY INC.. TRREB
- C$684,0003 bd3 ba-- sqft12 Lancaster Ct, Georgina, ON L4P 4A1For Sale
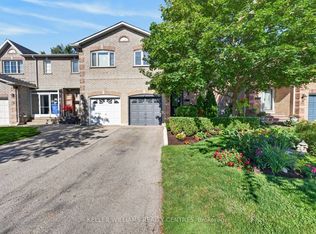 MLS ID #N13694324, KELLER WILLIAMS REALTY CENTRES. TRREB
 - C$735,0003 bd2 ba-- sqft78 Annamaria Dr, Georgina, ON L4P 3R8For Sale
 MLS ID #N13692856, REMAX YOUR COMMUNITY REALTY. TRREB
 - C$755,0003 bd3 ba-- sqft38 Iveagh Dr, Georgina, ON L4P 3X3For Sale
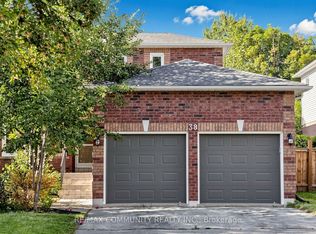 MLS ID #N13690206, RE/MAX COMMUNITY REALTY INC.. TRREB
 - C$699,9004 bd3 ba-- sqft3 Glasgow Cres, Georgina, ON L4P 4A8For SaleMLS ID #N13686846, Royal LePage Signature Realty. TRREB
- C$649,0002 bd1 ba-- sqft322 Irene Dr, Georgina, ON L4P 3B1For SaleMLS ID #N13685664, REMAX YOUR COMMUNITY REALTY. TRREB
- C$675,0003 bd2 ba-- sqft4044 Ravenshoe Rd, Georgina, ON L0E 1R0For SaleMLS ID #N13684892, ROYAL LEPAGE RCR REALTY. TRREB
- C$849,0004 bd4 ba-- sqft116 Fairwood Dr, Georgina, ON L4P 3Y1For SaleMLS ID #N13695984, RE/MAX HALLMARK YORK GROUP REALTY LTD.. TRREB
- C$639,0003 bd2 ba-- sqft50 Crittenden Dr, Georgina, ON L4P 4E4For SaleMLS ID #N13576194, CENTURY 21 KING`S QUAY REAL ESTATE INC.. TRREB
- C$699,9993 bd3 ba-- sqft87 Lancaster Ct, Georgina, ON L4P 3Z9For SaleMLS ID #N13640202, REMAX YOUR COMMUNITY REALTY. TRREB
- C$779,0003 bd3 ba-- sqft8 Burnaby Dr, Georgina, ON L4P 3Z1For SaleMLS ID #N13696500, LPT REALTY. TRREB
- C$699,0004 bd3 ba-- sqft33 Wrendale Cres, Georgina, ON L4P 4C4For SaleMLS ID #N13649660, EXP REALTY. TRREB
- C$688,8883 bd2 ba-- sqft41 Hodgins Ave, Georgina, ON L4P 3N1For SaleMLS ID #N13621126, EXP REALTY. TRREB
- C$688,5004 bd2 ba-- sqft5 Caserta St, Georgina, ON L4P 0E6For SaleMLS ID #N13669132, KELLER WILLIAMS REFERRED URBAN REALTY. TRREB
- C$599,0003 bd2 ba-- sqft260 The Queensway Rd S, Georgina, ON L4P 2B1For SaleMLS ID #N13523594, REMAX YOUR COMMUNITY REALTY. TRREB
- C$645,0002 bd1 ba-- sqft9 Riverglen Dr, Georgina, ON L4P 2P9For SaleMLS ID #N13493648, RE/MAX ALL-STARS REALTY INC.. TRREB
- C$649,0004 bd2 ba-- sqft148 Bayview Ave, Georgina, ON L4P 2S9For SaleMLS ID #N13560162, REMAX YOUR COMMUNITY REALTY. TRREB
- C$649,0003 bd3 ba-- sqft119 Spring Rd #3, Georgina, ON L4P 2K4For SaleMLS ID #N13539194, RE/MAX ALL-STARS REALTY INC.. TRREB
- C$699,9003 bd3 ba-- sqft17 Hirst Ave, Georgina, ON L4P 4E6For SaleMLS ID #N13685538, MAIN STREET REALTY LTD.. TRREB
- C$650,0003 bd1 ba-- sqft255 Parkway Ave, Georgina, ON L4P 2W1For SaleMLS ID #N13669164, RE/MAX EXCEL REALTY LTD.. TRREB
