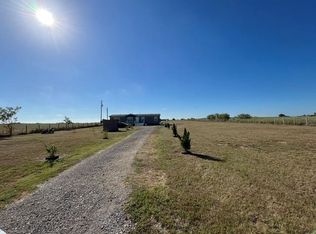
Tucked between Austin and Bastrop on a private, wooded 2.59-acre homesite in desirable High View Ranch, this 4-bedroom, 3-bathroom single-story retreat offers 2,432 square feet of split floor plan living — with two living rooms, a wood-burning fireplace, an adjoining office off the primary suite, and shared access to a stocked pond enjoyed by only a handful of neighboring properties. Set well back from the street amid mature trees for ample privacy — no HOA, minimal restrictions, and just 30 minutes to downtown Austin, downtown Bastrop, and Austin airport. Inside, the second living area connects to the fourth bedroom, a full bathroom, and the utility room — ideal as a guest suite, game room, or media room. The private primary suite is tucked away from the secondary bedrooms, with an adjoining study perfect for an office, studio, or reading room. The home has been well maintained, with major updates including the HVAC system (2015) with new blower (2021), roof (2012), water heater, rebuilt septic pump, freshly rebuilt back deck (2026), and an FHA/VA-compliant engineered permanent foundation. Outside, a covered front porch, wooded acreage, and pond views open to a 16' x 12' wood workshop with loft and shingle roof, an additional storage building, and plenty of room for RVs, trailers, and equipment. A low tax rate of 1.68%, this property offers the rare combination of acreage, privacy, and functional living space rarely found this close to Austin.
Pending
$375,000
229 Green Mountain Dr, Cedar Creek, TX 78612
4beds
2,432sqft
Manufactured Home
Built in 1999
2.59 Acres Lot
$-- Zestimate®
$154/sqft
$-- HOA
What's special
Wood-burning fireplaceWooded acreageAdditional storage buildingCovered front porchPond views
- 39 days |
- 303 |
- 17 |
Likely to sell faster than
Zillow last checked:
Listing updated:
Listed by:
Laura McCallum (832) 998-3698,
eXp Realty, LLC (888) 519-7431
Source: Unlock MLS,MLS#: 5432937
Facts & features
Interior
Bedrooms & bathrooms
- Bedrooms: 4
- Bathrooms: 3
- Full bathrooms: 3
- Main level bedrooms: 4
Primary bedroom
- Features: Beamed Ceilings, Ceiling Fan(s), Full Bath
- Level: Main
Bedroom
- Level: Main
Bedroom
- Level: Main
Bedroom
- Level: Main
Primary bathroom
- Features: Double Vanity, Full Bath, Soaking Tub, Walk-in Shower
- Level: Main
Bathroom
- Features: Full Bath
- Level: Main
Bathroom
- Features: Full Bath
- Level: Main
Family room
- Features: Ceiling Fan(s)
- Level: Main
Game room
- Features: Ceiling Fan(s)
- Level: Main
Kitchen
- Features: Kitchen Island, Open to Family Room, Storage
- Level: Main
Office
- Level: Main
Heating
- Central
Cooling
- Central Air
Appliances
- Included: Dishwasher, Electric Range, Microwave, Refrigerator
Features
- Built-in Features, Ceiling Fan(s), Double Vanity, Kitchen Island, Multiple Living Areas, Open Floorplan, Primary Bedroom on Main, Storage, Study/Home Office
- Flooring: Carpet, Laminate, Vinyl
- Windows: Double Pane Windows
- Number of fireplaces: 1
- Fireplace features: Glass Doors, Living Room, Masonry, Wood Burning
Interior area
- Total interior livable area: 2,432 sqft
Video & virtual tour
Property
Parking
- Parking features: Driveway
Accessibility
- Accessibility features: None
Features
- Levels: One
- Stories: 1
- Patio & porch: Front Porch, Rear Porch
- Exterior features: Exterior Steps, Gutters Full, Lighting, Private Yard
- Pool features: None
- Fencing: Barbed Wire, Partial
- Has view: Yes
- View description: Pond, Rural, Trees/Woods
- Has water view: Yes
- Water view: Pond
- Waterfront features: None
Lot
- Size: 2.59 Acres
- Features: Trees-Large (Over 40 Ft), Many Trees
Details
- Additional structures: Storage
- Parcel number: 78590
- Special conditions: Standard
Construction
Type & style
- Home type: MobileManufactured
- Property subtype: Manufactured Home
Materials
- Foundation: Permanent
- Roof: Shingle
Condition
- Resale
- New construction: No
- Year built: 1999
Utilities & green energy
- Sewer: Aerobic Septic
- Water: Public
- Utilities for property: Electricity Connected, Sewer Connected, Water Connected
Community & HOA
Community
- Features: None
- Subdivision: High View Ranch
HOA
- Has HOA: No
Location
- Region: Cedar Creek
Financial & listing details
- Price per square foot: $154/sqft
- Tax assessed value: $276,158
- Annual tax amount: $4,931
- Date on market: 7/13/2026
- Listing terms: Cash,Conventional,FHA,VA Loan
- Electric utility on property: Yes
Estimated market value
Not available
Estimated sales range
Not available
Not available
Price history
| Date | Event | Price |
|---|---|---|
| 8/20/2026 | Pending sale | $375,000$154/sqft |
Source: eXp Realty #ACT5432937 Report a problem | ||
| 8/3/2026 | Contingent | $375,000$154/sqft |
Source:  Unlock MLS #5432937 Report a problem Unlock MLS #5432937 Report a problem | ||
| 7/13/2026 | Listed for sale | $375,000$154/sqft |
Source: eXp Realty #ACT5432937 Report a problem | ||
| 8/28/2003 | Sold | -- |
Source: Agent Provided Report a problem | ||
Public tax history
| Year | Property taxes | Tax assessment |
|---|---|---|
| 2025 | -- | $266,614 +10% |
| 2024 | -- | $242,376 +10% |
| 2023 | $2,316 -22.3% | $220,342 +10% |
| 2022 | $2,981 -4.7% | $200,311 +10% |
| 2021 | $3,130 +6.2% | $182,101 +10% |
| 2020 | $2,946 +14.8% | $165,546 +9% |
| 2018 | $2,565 | $151,920 +10% |
| 2017 | $2,565 +11% | $138,109 +10% |
| 2016 | $2,311 +14.3% | $125,554 +10% |
| 2015 | $2,022 | $114,140 +10% |
| 2014 | $2,022 | $103,764 -1.5% |
| 2013 | -- | $105,396 |
| 2011 | -- | $105,396 +0.2% |
| 2010 | -- | $105,191 |
| 2009 | -- | $105,191 |
| 2008 | -- | $105,191 +4.6% |
| 2007 | -- | $100,539 -4.8% |
| 2006 | -- | $105,586 |
Find assessor info on the county website
Monthly payment
Climate risks
Neighborhood: 78612
Nearby schools
GreatSchools rating
- 1/10Red Rock Elementary SchoolGrades: PK-5Distance: 7.3 mi
- 2/10Cedar Creek Middle SchoolGrades: 7-8Distance: 6.5 mi
- 4/10Cedar Creek High SchoolGrades: 9-12Distance: 9.2 mi
Schools provided by the listing agent
- Elementary: Red Rock
- Middle: Cedar Creek
- High: Cedar Creek
- District: Bastrop ISD
Source: Unlock MLS. This data may not be complete. We recommend contacting the local school district to confirm school assignments for this home.
- $349,800-- bd-- ba1.4k sqft221 Green Mountain Dr, Cedar Creek, TX 78612Off Market
- $71,447-- bd-- ba1.4k sqft221 Green Mountain Dr, Cedar Creek, TX 78612Off Market
- $315,6003 bd2 ba1.5k sqft239 Green Mountain Dr, Cedar Creek, TX 78612Off Market
- $271,2002 bd2 ba1.1k sqft249 Green Mountain Dr, Cedar Creek, TX 78612Off Market
- $37,523-- bd-- ba1.2k sqft249 Green Mountain Dr, Cedar Creek, TX 78612Off Market
- $327,3003 bd2 ba1.7k sqft118 High View Ranch Cv, Cedar Creek, TX 78612Off Market
- $287,100-- bd-- ba1.3k sqft213 Green Mountain Dr, Cedar Creek, TX 78612Off Market
- $314,4004 bd2 ba1.6k sqft236 High View Ranch Dr, Cedar Creek, TX 78612Off Market
A local agent can set up tours, give advice and negotiate with sellers.
Similar homes
- $354,0004 bd2 ba1.8k sqft219 High View Ranch Dr, Cedar Creek, TX 78612Active

 MLS ID #2054861, Nick Garcia, All City Real Estate Ltd. Co. Unlock MLS
 - $275,0004 bd2 ba1.8k sqft218 Texas Oak Dr, Cedar Creek, TX 78612Active
 MLS ID #1579709, David Johnson, Westbank Realty. Unlock MLS
 - $299,0003 bd2 ba1.3k sqft135 Side Saddle Dr, Cedar Creek, TX 78612Active
 MLS ID #1767401, Patti Simon, Christies Intl Real Estate Lone Star. Unlock MLS
 - $375,0004 bd2 ba1.4k sqft263 N Cedar Creek Dr, Cedar Creek, TX 78612Active
 MLS ID #9304839, Mariela Gutierrez-Carrera, eXp Realty, LLC. Unlock MLS
 - $340,0003 bd2 ba2.3k sqft137 Scarlet Oaks Dr, Dale, TX 78616ActiveMLS ID #5407408, Jazmin Martinez, eXp Realty, LLC. Unlock MLS
- $390,0003 bd2 ba2.6k sqft185 N Blushing Dr, Cedar Creek, TX 78612ActiveMLS ID #7052056, Frida Mack, Frida Mack Realty. Unlock MLS
- $449,5003 bd2 ba1.8k sqft277 Mesquite Dr, Cedar Creek, TX 78612ActiveMLS ID #3775270, Cole Murray, Keller Williams Realty. Unlock MLS
- $315,0003 bd2 ba1.7k sqft163 Northside Ln, Cedar Creek, TX 78612ActiveMLS ID #9480352, Melissa Hudson, eXp Realty, LLC. Unlock MLS
- $339,9004 bd3 ba2.1k sqft133 MARK ADAMS RD, Del Valle, TX 78617For Sale
 MLS ID #1995142, Melissa Claus TREC #678086, JLA Realty. LERA MLS
 - $315,0003 bd2 ba1.8k sqft235 Cedar Creek Cir, Cedar Creek, TX 78612ActiveMLS ID #5863741, Karina Vazquez, All City Real Estate Ltd. Co. Unlock MLS
- $359,0004 bd2 ba1.7k sqft8612 Fm 1854, Dale, TX 78616ActiveMLS ID #8568677, Joy Pardo, Link Realty, LLC. Unlock MLS
- $299,9994 bd2 ba1.6k sqft224 Las Estancias Dr, Cedar Creek, TX 78612Active
 MLS ID #619991, Sol C. Nieves, Realty Of America, LLC. Central Texas MLS
 - $200,0004 bd2 ba1.6k sqft115 Antler Cv, Cedar Creek, TX 78612ActiveMLS ID #3474796, Martha Bondi, Estrella Real Estate. Unlock MLS
- $450,0003 bd2 ba1.7k sqft5644 Fm 535, Cedar Creek, TX 78612ActiveMLS ID #8603036, Liping Li, Agent Realty. Unlock MLS
- $395,0003 bd2 ba1.9k sqft615 Green Acre Dr, Dale, TX 78616ActiveMLS ID #4247256, Taylor Greeves, Land Unlimited. Unlock MLS
- $480,0003 bd4 ba2k sqft134 Deep Woods Dr, Cedar Creek, TX 78612ActiveMLS ID #9410379, Victor Saucedo, Levi Rodgers Real Estate Group. Unlock MLS
- $299,0004 bd2 ba1.9k sqft1017 Rosewood Dr, Dale, TX 78616ActiveMLS ID #3436536, Jovanny Garcia, eXp Realty, LLC. Unlock MLS
- $429,9994 bd3 ba2.1k sqft249 Hershal Ln, Cedar Creek, TX 78612ActiveMLS ID #2876471, Sonya Arellano, Ideal Realty. Unlock MLS
- $415,0003 bd2 ba1.3k sqft153 Saldana Dr, Cedar Creek, TX 78612ActiveMLS ID #9176489, Jonathan Ratcliff, Keller Williams Realty. Unlock MLS
- $264,9994 bd3 ba2k sqft436 Spotted Horse Trl, Dale, TX 78616ActiveMLS ID #3260115, Gisselle Alvarado-Martinez, Realty of America, LLC. Unlock MLS
