Step into this breathtaking open concept living space featuring high ceilings with tray detail, recessed lighting and sleek modern finishes throughout. The spacious living room showcases a contemporary fireplace with stacked stone surround, creating a perfect focal point for entertaining. Beautiful glossy tile flooring flows seamlessly into the formal dinning area and chef-inspired kitchen, complete with stainless steel appliances custom cabinetry and a large island with bar seating.
Active
Price cut: $15K (5/29)
$429,999
249 Hershal Ln, Cedar Creek, TX 78612
4beds
2,160sqft
Manufactured Home
Built in 2022
0.52 Acres Lot
$421,600 Zestimate®
$199/sqft
$-- HOA
What's special
Recessed lightingStainless steel appliancesBeautiful glossy tile flooringSleek modern finishes throughoutChef-inspired kitchenCustom cabinetry
- 177 days |
- 79 |
- 2 |
Zillow last checked:
Listing updated:
Listed by:
Sonya Arellano (512) 800-0507,
Ideal Realty (512) 800-0507
Source: Unlock MLS,MLS#: 2876471
Facts & features
Interior
Bedrooms & bathrooms
- Bedrooms: 4
- Bathrooms: 3
- Full bathrooms: 3
- Main level bedrooms: 4
Primary bedroom
- Features: Ceiling Fan(s), Granite Counters, Double Vanity, Full Bath, Soaking Tub, High Ceilings, Recessed Lighting, Separate Shower, Two Primary Closets, Walk-In Closet(s), Walk-in Shower
- Level: Main
Living room
- Features: Ceiling Fan(s), CRWN, High Ceilings, Recessed Lighting
- Level: Main
Heating
- Electric, Fireplace(s)
Cooling
- Ceiling Fan(s), Central Air, Electric
Appliances
- Included: Dishwasher, Disposal, Electric Range, Exhaust Fan, Microwave, Refrigerator, Stainless Steel Appliance(s), Electric Water Heater, Water Purifier Owned, Water Softener Owned
Features
- Breakfast Bar, Ceiling Fan(s), High Ceilings, Granite Counters, Crown Molding, Double Vanity, Electric Dryer Hookup, Eat-in Kitchen, High Speed Internet, Kitchen Island, Open Floorplan, Pantry, Primary Bedroom on Main, Recessed Lighting, Soaking Tub, Walk-In Closet(s)
- Flooring: Laminate, Tile, Vinyl, Wood
- Windows: Aluminum Frames
- Number of fireplaces: 1
- Fireplace features: Electric, Living Room
Interior area
- Total interior livable area: 2,160 sqft
Property
Parking
- Parking features: Additional Parking, Carport, Driveway
Accessibility
- Accessibility features: None
Features
- Levels: One
- Stories: 1
- Patio & porch: Covered, Enclosed, Patio
- Exterior features: Basketball Court, Exterior Steps, Lighting, Private Entrance, Private Yard
- Pool features: None
- Fencing: Electric, Full, Gate, Privacy, Wood
- Has view: Yes
- View description: Neighborhood
- Waterfront features: None
Lot
- Size: 0.52 Acres
- Features: Cleared, Level, Open Lot, Private, Sprinkler - Partial
Details
- Additional structures: Grain Storage, Storage
- Parcel number: 8724578
- Special conditions: Standard
Construction
Type & style
- Home type: MobileManufactured
- Property subtype: Manufactured Home
Materials
- Foundation: Pillar/Post/Pier, Slab
- Roof: Shingle
Condition
- Resale
- New construction: No
- Year built: 2022
Utilities & green energy
- Sewer: Septic Tank
- Water: Public
- Utilities for property: Cable Connected, Electricity Connected, Sewer Connected, Water Connected
Community & HOA
Community
- Features: None
- Subdivision: Las Alamedas
HOA
- Has HOA: No
Location
- Region: Cedar Creek
Financial & listing details
- Price per square foot: $199/sqft
- Tax assessed value: $107,617
- Annual tax amount: $2,684
- Date on market: 2/11/2026
- Listing terms: Cash,Conventional,FHA,Owner May Carry,VA Loan
- Electric utility on property: Yes
Estimated market value
$421,600
$401,000 - $443,000
Not available
Price history
| Date | Event | Price |
|---|---|---|
| 5/29/2026 | Price change | $429,999-3.4%$199/sqft |
Source:  Unlock MLS #2876471 Report a problem Unlock MLS #2876471 Report a problem | ||
| 5/15/2026 | Price change | $445,000-1.1%$206/sqft |
Source: Unlock MLS #2876471 Report a problem | ||
| 3/5/2026 | Price change | $450,000-5.3%$208/sqft |
Source: Unlock MLS #2876471 Report a problem | ||
| 2/11/2026 | Listed for sale | $475,000$220/sqft |
Source: Unlock MLS #2876471 Report a problem | ||
Public tax history
| Year | Property taxes | Tax assessment |
|---|---|---|
| 2025 | -- | $107,617 -8.3% |
| 2024 | -- | $117,321 +3.1% |
| 2023 | -- | $113,789 |
Find assessor info on the county website
Monthly payment
Climate risks
Neighborhood: 78612
Nearby schools
GreatSchools rating
- 2/10Cedar Creek Intermediate SchoolGrades: 6Distance: 0.7 mi
- 4/10Cedar Creek High SchoolGrades: 9-12Distance: 3.2 mi
- 2/10Cedar Creek Middle SchoolGrades: 7-8Distance: 0.7 mi
Schools provided by the listing agent
- Elementary: Cedar Creek
- Middle: Cedar Creek
- High: Cedar Creek
- District: Bastrop ISD
Source: Unlock MLS. This data may not be complete. We recommend contacting the local school district to confirm school assignments for this home.
- $309,800-- bd-- ba-- sqft253 Hershal Ln, Cedar Creek, TX 78612Off Market
- $316,800-- bd-- ba2.7k sqft243 Hershal Ln, Cedar Creek, TX 78612Off Market
- $215,600-- bd-- ba-- sqft146 Oso St, Cedar Creek, TX 78612Off Market
- $403,000-- bd-- ba1.9k sqft154 Oso St, Cedar Creek, TX 78612Off Market
- $235,400-- bd-- ba960 sqft257 Hershal Ln, Cedar Creek, TX 78612Off Market
- $281,600-- bd-- ba145 sqft208 Gato Rd, Cedar Creek, TX 78612Off Market
- $108,9140.59 acres208 Gato Rd, Cedar Creek, TX 78612Off Market
- $222,400-- bd-- ba1.5k sqft142 Oso St, Cedar Creek, TX 78612Off Market
A local agent can set up tours, give advice and negotiate with sellers.
Similar homes
- $380,0004 bd2 ba2.3k sqft685 Thousand Oaks Dr, Cedar Creek, TX 78612Active
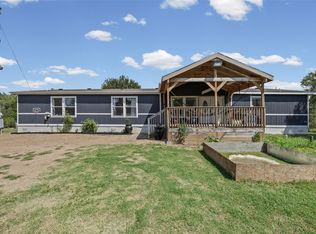
 MLS ID #8290141, Araseli Ugarte, Ideal Realty. Unlock MLS
 - $449,0003 bd2 ba1.4k sqft138 Blushing Dr, Cedar Creek, TX 78612Active
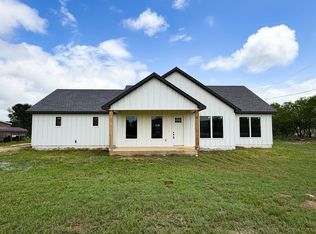 MLS ID #9505513, Luis Plascencia, Casora Realty. Unlock MLS
 - $450,0004 bd3 ba2.2k sqft106 Margarita Dr, Dale, TX 78616Active
 MLS ID #9724480, Timothy Deleon, Keller Williams Realty. Unlock MLS
 - $460,0004 bd2 ba1.7k sqft1302 Fm 969, Bastrop, TX 78602Active
 MLS ID #2375958, Karina Vazquez, All City Real Estate Ltd. Co. Unlock MLS
 - $434,6764 bd3 ba2k sqft252 Amaranta Ln, Dale, TX 78616ActiveMLS ID #4118459, Norma Pacheco, Central Metro Realty. Unlock MLS
- $424,9006 bd3 ba2.2k sqft13708 Optimismo Ter, Kyle, TX 78640ActiveMLS ID #8028425, Amanda Hernandez, Realty Texas LLC. Unlock MLS
- $349,9003 bd2 ba1.3k sqft7855 Taylorsville Rd, Dale, TX 78616ActiveMLS ID #1591867, Jake Gibson, Direct Effect Real Estate. Unlock MLS
- $450,0003 bd2 ba1.7k sqft3882 Dry Creek Rd, Lockhart, TX 78644ActiveMLS ID #3745100, Marisol Giron, Ideal Realty. Unlock MLS
- $424,0004 bd3 ba2.6k sqft197 S Buckhorn Dr, Bastrop, TX 78602ActiveMLS ID #3042606, Mariah McClure, Real Broker, LLC. Unlock MLS
- $425,0005 bd3 ba2.5k sqft14405 James Buchanan St, Manor, TX 78653ActiveMLS ID #6752068, Kimberly Schieferstein, eXp Realty, LLC. Unlock MLS
- $375,0005 bd5 ba2k sqft1225 Highway 71 Hwy W, Smithville, TX 78957ActiveMLS ID #1130444, Deb Dahlberg-Rowland, Stanberry REALTORS. Unlock MLS
- $335,0004 bd3 ba2.4k sqft271 Alma Ln, Niederwald, TX 78640ActiveMLS ID #9436299, Karina Vazquez, All City Real Estate Ltd. Co. Unlock MLS
- $425,0003 bd2 ba1.6k sqft537 Lower Elgin Rd, Elgin, TX 78621Active
 MLS ID #619070, Tammy Harmon, eXp Realty - Austin. Central Texas MLS
 - $460,0004 bd3 ba2.8k sqft153 Trebol St, Dale, TX 78616ActiveMLS ID #9680700, Camila Cavounis, eXp Realty, LLC. Unlock MLS
- $415,0003 bd3 ba2.4k sqft113 Cibolo Creek Loop, Bastrop, TX 78602ActiveMLS ID #3771611, Jill Pruett, CB&A, Realtors. Unlock MLS
- $350,0004 bd3 ba2.4k sqft309 Rimrock Ct, Smithville, TX 78602ActiveMLS ID #9155846, Ashley Garcia, LPT Realty, LLC. Unlock MLS
- $439,9993 bd3 ba1.9k sqft412 Oak St, Bastrop, TX 78602ActiveMLS ID #9245529, Kelly Jeschke, Stanberry REALTORS. Unlock MLS
- $389,9004 bd3 ba1.9k sqft114 W Pauwela Ln, Bastrop, TX 78602ActiveMLS ID #6930841, Melissa Alfaro, CARILU TEXAS REALTY LLC. Unlock MLS
- $439,9003 bd2 ba1.5k sqft4001 Barth Rd, Lockhart, TX 78644ActiveMLS ID #6108207, J.R. Nelson, Lone Star Land Sales. Unlock MLS
- $419,9003 bd2 ba1.8k sqft461 Grace Lilly Dr, Buda, TX 78610ActiveMLS ID #9640320, Bob Eklund, RGE Realty. Unlock MLS
