*Multple ffers received. Highest and Best deadline is Sunday Evening 9/27/26* Easy one floor living meets thoughtful updates in this 3-bedroom, 1.5-bath ranch located in Parkland School District. Inside, freshly refinished hardwood floors bring warmth and character to the main living spaces, while the updated kitchen features granite countertops, stainless steel appliances, and a clean, refreshed look.
Just off the kitchen, the dining area includes built in bench seating that adds both charm and functionality. The main bathroom has been remodeled, and all three bedrooms are conveniently located on the same level.
Downstairs, the basement offers a half bath, laundry area, and plenty of room for storage, hobbies, or future possibilities. A newer boiler and replacement windows add to the home's practical updates.
At the rear of the home, an enclosed patio with new flooring creates a comfortable bonus space to enjoy throughout much of the year. Outside, the fully fenced backyard provides a private setting for pets, play, gardening, or entertaining.
A solid ranch with meaningful updates, comfortable living spaces, and a great Parkland School District location. Call to schedule your private showing today.
Pending
$365,000
229 N 40th St, Allentown, PA 18104
3beds
1,064sqft
Single Family Residence
Built in 1956
8,712 Square Feet Lot
$370,300 Zestimate®
$343/sqft
$-- HOA
What's special
Fully fenced backyardNewer boilerFreshly refinished hardwood floorsGranite countertopsUpdated kitchenReplacement windowsStainless steel appliances
- 34 days
- 219
- 5
Likely to sell faster than
Zillow last checked:
Listing updated:
Listed by:
Jesse S. Moyer 610-737-7030,
IronValley RE of Lehigh Valley 610-766-7200
Source: GLVR,MLS#: 785052 Originating MLS: Lehigh Valley MLS
Facts & features
Interior
Bedrooms & bathrooms
- Bedrooms: 3
- Bathrooms: 2
- Full bathrooms: 1
- 1/2 bathrooms: 1
Bedroom
- Level: First
- Dimensions: 10.00 x 14.00
Bedroom
- Level: First
- Dimensions: 10.00 x 12.00
Bedroom
- Level: First
- Dimensions: 10.00 x 10.00
Other
- Level: First
- Dimensions: 8.00 x 4.00
Half bath
- Level: Basement
- Dimensions: 7.00 x 3.00
Kitchen
- Level: First
- Dimensions: 10.00 x 10.00
Living room
- Level: First
- Dimensions: 21.00 x 13.00
Sunroom
- Level: First
- Dimensions: 13.00 x 10.00
Heating
- Hot Water, Oil
Cooling
- Ceiling Fan(s), Wall/Window Unit(s)
Appliances
- Included: Dishwasher, Electric Oven, Electric Range, Oil Water Heater, Refrigerator
- Laundry: Washer Hookup, Dryer Hookup, Lower Level
Features
- Attic, Dining Area, Storage
- Flooring: Hardwood, Tile
Interior area
- Total interior livable area: 1,064 sqft
- Finished area above ground: 1,064
- Finished area below ground: 0
Property
Parking
- Parking features: Driveway, Off Street, On Street
- Has uncovered spaces: Yes
Features
- Stories: 1
- Patio & porch: Enclosed, Patio
- Exterior features: Covered Patio, Fence, Shed
- Fencing: Yard Fenced
Lot
- Size: 8,712 Square Feet
Details
- Additional structures: Shed(s)
- Parcel number: 5486146397881
- Zoning: R-5
- Special conditions: None
Construction
Type & style
- Home type: SingleFamily
- Architectural style: Ranch
- Property subtype: Single Family Residence
Materials
- Brick
- Foundation: Block
- Roof: Asphalt,Fiberglass
Condition
- Year built: 1956
Utilities & green energy
- Electric: Circuit Breakers
- Sewer: Public Sewer
- Water: Public
- Utilities for property: Cable Available
Community & HOA
Community
- Security: Smoke Detector(s)
- Subdivision: Sterlingworth
Location
- Region: Allentown
Financial & listing details
- Price per square foot: $343/sqft
- Tax assessed value: $125,000
- Annual tax amount: $3,160
- Date on market: 9/23/2026
- Ownership type: Fee Simple
Estimated market value
$370,300
$352,000 - $389,000
$2,329/mo
Price history
| Date | Event | Price |
|---|---|---|
| 9/28/2026 | Pending sale | $365,000$343/sqft |
Source:  GLVR #785052 Report a problem | ||
| 9/23/2026 | Listed for sale | $365,000+14.7%$343/sqft |
Source: GLVR #785052 Report a problem | ||
| 5/1/2024 | Sold | $318,100$299/sqft |
Source: Public Record Report a problem | ||
Public tax history
| Year | Property taxes | Tax assessment |
|---|---|---|
| 2026 | $3,160 +1.1% | $125,000 |
| 2025 | $3,125 +6.4% | $125,000 |
| 2024 | $2,937 +2.2% | $125,000 |
| 2023 | $2,875 | $125,000 |
| 2022 | $2,875 +0.4% | $125,000 |
| 2021 | $2,864 | $125,000 |
| 2020 | $2,864 +10440% | $125,000 |
| 2019 | $27 | $125,000 |
| 2018 | $27 | $125,000 |
| 2017 | -- | $125,000 |
| 2016 | -- | $125,000 |
| 2015 | -- | $125,000 |
| 2014 | -- | $125,000 +179.3% |
| 2012 | -- | $44,750 |
| 2011 | -- | $44,750 |
| 2010 | -- | $44,750 |
| 2009 | -- | $44,750 |
| 2008 | -- | $44,750 |
| 2007 | -- | $44,750 |
| 2006 | -- | $44,750 |
| 2005 | -- | $44,750 |
| 2004 | -- | $44,750 |
| 2003 | -- | $44,750 |
| 2002 | -- | $44,750 |
| 2000 | -- | $44,750 |
Find assessor info on the county website
Monthly payment
Est. payment
Payment breakdown
Explore the cost of this home by adjusting the details. Changes won't be saved.Climate risks
Neighborhood: Cetronia
Nearby schools
Schools provided by the listing agent
- District: Parkland
Source: GLVR. This data may not be complete. We recommend contacting the local school district to confirm school assignments for this home.
Similar homes
- $370,0003 bd2 ba1.5k sqft447 S 17th St, Allentown, PA 18104For Sale
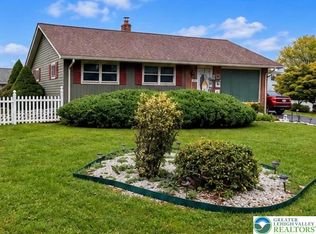 MLS ID #785903, Yanitza Galvan, I-Do Real Estate. GLVR
- $349,9003 bd3 ba1.5k sqft914 N 29th St, Allentown, PA 18104For Sale
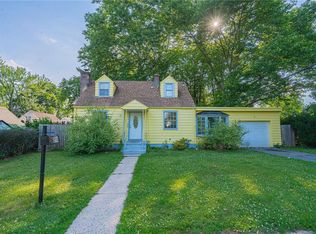 MLS ID #779321, Gina Gor, RE/MAX Real Estate. GLVR
- $329,9002 bd1 ba1.1k sqft319 S Ott St, Allentown, PA 18104For Sale
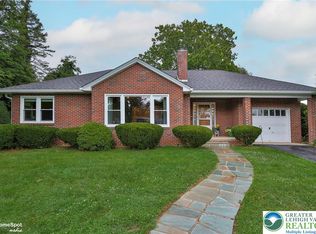 MLS ID #783339, Anthony Ramos, Century 21 Ramos Realty. GLVR
- $384,9003 bd2 ba1.3k sqft798 Krocks Ct, Allentown, PA 18106For Sale
 MLS ID #783190, Yakaris Baez, I-Do Real Estate. GLVR
- $355,0003 bd1 ba1.1k sqft1914 Ridgelawn Ave, Bethlehem, PA 18018For Sale
 MLS ID #PALH2017238, Gorgeous Velez, Keller Williams Realty. Bright MLS
- $285,0003 bd2 ba1.3k sqft926 S Filmore St #922, Allentown, PA 18103For SaleMLS ID #PALH2016772, Paige Middleton, Realty One Group Exclusive. Bright MLS
- $399,0003 bd1 ba1.4k sqft820 Noble St, Kutztown, PA 19530For SaleMLS ID #PABK2079908, Martin Yourkavitch, Coldwell Banker Realty. Bright MLS
