Welcome home to a bit of Gladwin charm. This historic Gladwin home has had extensive remodeling while still maintaining much of its old-world charm. With original hardwood floors throughout, to built in shelving and corner hutch, much of the original woodwork, including some original light fixtures, to brass door knobs, there is much to love here. The current owner created a studio apartment on one side of the house but this could be opened up again to include it as living space to the main living quarters. Opening it back up would give you the original dining room and a ¾ first floor bath. The 4 bedrooms are located on the second floor with its own full bath. One of the bedrooms has had laundry added that could be removed and the same room has outside access to a beautiful second floor deck to relax in privacy and view the neighborhood. All appliances are included which are 2 refrigerators, 2 ranges, 2 microwaves, 2 washers, 2 dryers, and 2 dishwashers. On this good-sized city lot there is plenty of room for the kids and pets to play, and this location is walkable to everything you need right in town. There is a shed in the yard for all your lawn & garden equipment so you don’t lose space in the garage. This home is immaculately clean and ready to move into!
For sale
$219,700
229 N Arcade St, Gladwin, MI 48624
4beds
1,998sqft
Single Family Residence
Built in 1936
0.39 Acres Lot
$209,200 Zestimate®
$110/sqft
$-- HOA
What's special
Original woodworkOriginal hardwood floors throughoutOriginal light fixturesGood-sized city lotBrass door knobs
- 2 days
- 421
- 17
Zillow last checked:
Listing updated:
Listed by:
MARIETTA SPROTT 989-246-1846,
RE/MAX RIVER HAVEN 989-426-6893
Source: MiRealSource,MLS#: 50224446 Originating MLS: Clare Gladwin Board of REALTORS
Originating MLS: Clare Gladwin Board of REALTORSFacts & features
Interior
Bedrooms & bathrooms
- Bedrooms: 4
- Bathrooms: 2
- Full bathrooms: 2
- Main level bathrooms: 1
Rooms
- Room types: In-Law/auPair/Ste, Living Room, Laundry, Sun/Florida Room, Bathroom, Second Flr Full Bathroom
Bedroom 1
- Features: Wood
- Level: Second
- Area: 169
- Dimensions: 13 x 13
Bedroom 2
- Features: Wood
- Level: Second
- Area: 169
- Dimensions: 13 x 13
Bedroom 3
- Features: Wood
- Level: Second
- Area: 143
- Dimensions: 13 x 11
Bedroom 4
- Features: Wood
- Level: Second
- Area: 143
- Dimensions: 13 x 11
Bathroom 1
- Features: Ceramic
- Level: Second
- Area: 56
- Dimensions: 8 x 7
Bathroom 2
- Features: Vinyl
- Level: Main
- Area: 36
- Dimensions: 9 x 4
Dining room
- Features: Wood
- Level: Main
- Area: 130
- Dimensions: 13 x 10
Kitchen
- Features: Wood
- Level: Main
- Area: 130
- Dimensions: 13 x 10
Living room
- Features: Wood
- Level: Main
- Area: 238
- Dimensions: 17 x 14
Heating
- Forced Air, Natural Gas
Cooling
- Central Air
Appliances
- Included: Dishwasher, Disposal, Dryer, Microwave, Range/Oven, Refrigerator, Washer, Gas Water Heater
- Laundry: Second Floor Laundry
Features
- Flooring: Hardwood, Wood, Ceramic Tile, Vinyl
- Basement: Block,Daylight,Full,Interior Entry,Unfinished
- Number of fireplaces: 1
- Fireplace features: Gas, Living Room, Other
Interior area
- Total structure area: 2,997
- Total interior livable area: 1,998 sqft
- Finished area above ground: 1,998
- Finished area below ground: 0
Property
Parking
- Total spaces: 2
- Parking features: Detached, Electric in Garage, Garage Door Opener, Off Street
- Garage spaces: 2
Features
- Levels: Two
- Stories: 2
- Patio & porch: Deck, Porch
- Exterior features: Balcony, Sidewalks
- Frontage type: Road
- Frontage length: 262
Lot
- Size: 0.39 Acres
- Dimensions: 130 x 132
- Features: Corner Lot, Walk to School, Sidewalks, City Lot
Details
- Additional structures: Shed(s)
- Parcel number: 17005001300100
- Zoning description: Residential
- Special conditions: Private
Construction
Type & style
- Home type: SingleFamily
- Architectural style: Colonial
- Property subtype: Single Family Residence
Materials
- Cedar, Stone, Vinyl Siding
- Foundation: Basement
Condition
- New construction: No
- Year built: 1936
Utilities & green energy
- Electric: Circuit Breakers
- Sewer: Public Sanitary
- Water: Community
- Utilities for property: Cable Connected, Electricity Connected, Natural Gas Connected, Sewer Connected, Water Connected, Internet Spectrum
Community & HOA
Community
- Subdivision: Plat Of Cedar
HOA
- Has HOA: No
Location
- Region: Gladwin
Financial & listing details
- Price per square foot: $110/sqft
- Tax assessed value: $220,800
- Annual tax amount: $2,492
- Date on market: 10/9/2026
- Cumulative days on market: 3 days
- Listing agreement: Exclusive Right To Sell
- Listing terms: Cash,Conventional
- Road surface type: Paved
Estimated market value
$209,200
$174,000 - $243,000
$1,609/mo
Price history
| Date | Event | Price |
|---|---|---|
| 10/9/2026 | Listed for sale | $219,700+527.7%$110/sqft |
Source:  MiRealSource #50224446 Report a problem MiRealSource #50224446 Report a problem | ||
| 9/27/2016 | Sold | $35,000+0.3%$18/sqft |
Source: MiRealSource #41022460 Report a problem | ||
| 6/27/2016 | Listed for sale | $34,900+112.1%$17/sqft |
Source: Realty Executives Main St LLC #216063324 Report a problem | ||
| 1/30/2016 | Sold | $16,454$8/sqft |
Source: Agent Provided Report a problem | ||
Public tax history
| Year | Property taxes | Tax assessment |
|---|---|---|
| 2026 | $2,466 +1.9% | $110,400 +10.4% |
| 2025 | $2,421 +4.9% | $100,000 +10.7% |
| 2024 | $2,307 | $90,300 +15.5% |
| 2023 | -- | $78,200 +34.8% |
| 2022 | -- | $58,000 +0.9% |
| 2021 | -- | $57,500 +7.1% |
| 2020 | -- | $53,700 +4.9% |
| 2018 | -- | $51,200 +9.2% |
| 2017 | -- | $46,900 +0.4% |
| 2016 | -- | $46,700 -1.3% |
| 2015 | -- | $47,300 +3.5% |
| 2014 | -- | $45,700 -1.3% |
| 2013 | -- | $46,300 +12.1% |
| 2011 | -- | $41,300 -4.2% |
| 2010 | -- | $43,100 |
Find assessor info on the county website
Monthly payment
Est. payment
Payment breakdown
Explore the cost of this home by adjusting the details. Changes won't be saved.Climate risks
Neighborhood: 48624
Nearby schools
Schools provided by the listing agent
- District: Gladwin Community Schools
Source: MiRealSource. This data may not be complete. We recommend contacting the local school district to confirm school assignments for this home.
Similar homes
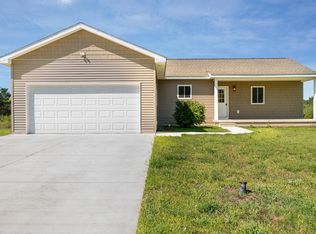
- $229,9006 bd4 ba1.8k sqft139 W Deer St, Gladwin, MI 48624For Sale
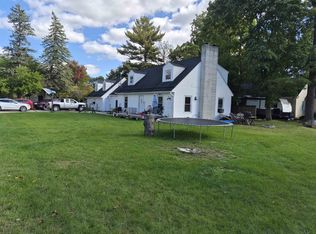
 MLS ID #50223898, KEVIN MORSE, REAL ESTATE ONE - GLADWIN. MiRealSource
 - $205,0003 bd2 ba1.2k sqft412 Lumm St, Gladwin, MI 48624For Sale
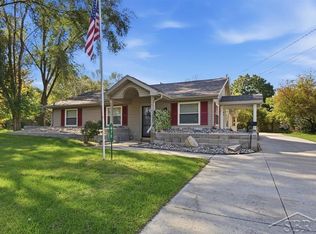 MLS ID #50224240, Jennafer Tipton, Modern Realty. MiRealSource
 - $225,0003 bd2 ba1.2k sqft1123 Radov Dr, Gladwin, MI 48624For Sale
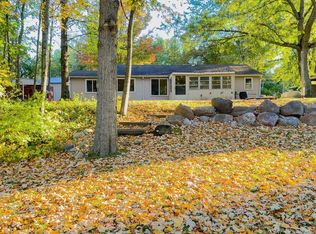 MLS ID #50224507, Suzanne Brogan, Keller Williams Paint Creek. MiRealSource
 - $250,0003 bd2 ba1.3k sqft1049 Radov Dr, Gladwin, MI 48624For Sale
 MLS ID #50224355, Suzanne Brogan, Keller Williams Paint Creek. MiRealSource
 - $144,9003 bd1 ba1.2k sqft800 N Cayuga St, Gladwin, MI 48624For SaleMLS ID #50224204, MELISSA CASTILLO, Baker-Kehoe Realty LLC. MiRealSource
- $210,0004 bd1 ba1.8k sqft2854 Oberlin Rd, Gladwin, MI 48624For Sale
 MLS ID #201836996, Jerome Catalano, Neighborhood Realty. WWMLS
 - $164,9993 bd2 ba1k sqft501 S Antler St, Gladwin, MI 48624For SaleMLS ID #50223279, Jamie Schmidt, REMAX Town & Country. MiRealSource
- $269,0003 bd2 ba1.9k sqft501 N Cayuga St, Gladwin, MI 48624For SaleMLS ID #50188382, WAYNE WALTS II, RE/MAX RIVER HAVEN. MiRealSource
- $258,9004 bd2 ba1.5k sqft395 W M 61, Gladwin, MI 48624For SaleMLS ID #50220480, KIMBERLY A STURGIS, RE/MAX RIVER HAVEN. MiRealSource
- $239,9002 bd1 ba1k sqft3807 W M 61, Gladwin, MI 48624For SaleMLS ID #50217687, KENT CRAWFORD, COLDWELL BANKER PROFESSIONALS. MiRealSource
- $154,9002 bd1 ba1.1k sqft213 E Maple St, Gladwin, MI 48624For SaleMLS ID #50223896, KEVIN MORSE, REAL ESTATE ONE - GLADWIN. MiRealSource
- $164,9004 bd1 ba1.1k sqft528 Hilo Rd, Gladwin, MI 48624For SaleMLS ID #50224055, CARRIE HUCKINS, BETTER HOMES AND ACRES LLC. MiRealSource
- $249,9003 bd2 ba1.4k sqft658 Rivers Terrace Rd, Gladwin, MI 48624For SaleMLS ID #201841420, Lisa M Welke, Nexus Realty Group LLC. WWMLS
- $225,9994 bd2 ba1.5k sqft6424 Sunrise Trl, Harrison, MI 48625For SaleMLS ID #50224543, ROSEMARIE MAYFIELD, HARRISON REALTY INC.. MiRealSource
- $204,3283 bd2 ba1.4k sqft1245 Chappel Valley Rd, Gladwin, MI 48624For SaleMLS ID #50211495, IVIE BAKER, Baker-Kehoe Realty LLC. MiRealSource
- $319,9004 bd3 ba2.1k sqft5837 Eaton Rd, Gladwin, MI 48624For SaleMLS ID #50223379, Ryan J Baker, Baker-Kehoe Realty LLC. MiRealSource
