Discover the charm of country living with this inviting small farm featuring a large home, spacious barn with workshop, and nearly 10 acres of beautiful flat fields. Whether you’re looking to establish a hobby farm, enjoy a peaceful rural lifestyle,or simply have room to grow your family, this property provides a wonderful combination of open-space, functionality, and potential. With a home to make your own, a barn ready for livestock, and over 9 acres to explore, this is a unique opportunity to own your own piece of the beautiful Montgomery County countryside.This home features approximately 3000 square feet of living space including 5 bedrooms and 2.5 bathrooms. The entry level provides an open concept design featuring a pair of spacious living rooms, a galley kitchen, half bathroom, laundry room, and foyer containing closets and garage access. The expansive master suite can be found upstairs featuring a double walk-in closet, personal balcony, and a large master bathroom. Two additional bedrooms reside on the upstairs level as well. The basement level contains a pair of bedrooms that can be easily transformed into an office space or hobby area if desired. The large basement area remains unfinished at the moment only requiring flooring as a finishing touch (a choice that we felt would allow personalization from the future owners.) An additional room in the basement serves for storage while the spacious utility room provides easy access to the hot water heater, plumbing, and electrical panel. Lastly, there is an addition to the house that we and previous owners have used for housing our favorite four-legged friends. Don’t miss out on this amazing property…start your small town country dream today!
Pending
$335,000
2290 Willoughbytown Rd, Jeffersonville, KY 40337
5beds
3,000sqft
SingleFamily
Built in 1979
9.1 Acres Lot
$-- Zestimate®
$112/sqft
$-- HOA
What's special
Personal balconyLarge homeSpacious barn with workshopGalley kitchenHalf bathroomLaundry roomOpen concept design
- 26 days
- 2,796
- 60
Listed by:
Property Owner (859) 398-9300
Facts & features
Interior
Bedrooms & bathrooms
- Bedrooms: 5
- Bathrooms: 3
- Full bathrooms: 2
- 1/2 bathrooms: 1
Heating
- Forced air, Heat pump, Other, Electric, Wood / Pellet
Cooling
- Central, Other
Appliances
- Included: Dishwasher, Dryer, Range / Oven, Refrigerator, Washer
Features
- Flooring: Tile, Carpet, Laminate
- Basement: Partially finished
- Has fireplace: Yes
Interior area
- Total interior livable area: 3,000 sqft
Property
Parking
- Total spaces: 2
- Parking features: Carport, Garage - Attached, Off-street
Features
- Exterior features: Shingle, Vinyl, Brick
Lot
- Size: 9.1 Acres
Details
- Parcel number: 043000004500
Construction
Type & style
- Home type: SingleFamily
Materials
- Frame
- Foundation: Slab
- Roof: Composition
Condition
- New construction: No
- Year built: 1979
Community & HOA
Location
- Region: Jeffersonville
Financial & listing details
- Price per square foot: $112/sqft
- Tax assessed value: $182,000
- Annual tax amount: $1,980
- Date on market: 8/24/2026
Estimated market value
Not available
Estimated sales range
Not available
$2,398/mo
Price history
| Date | Event | Price |
|---|---|---|
| 8/31/2026 | Pending sale | $335,000$112/sqft |
Source: Owner Report a problem | ||
| 8/24/2026 | Listed for sale | $335,000+84.1%$112/sqft |
Source: Owner Report a problem | ||
| 3/23/2015 | Sold | $182,000-9.9%$61/sqft |
Source:  Imagine MLS #1406238 Report a problem Imagine MLS #1406238 Report a problem | ||
| 3/23/2015 | Pending sale | $202,000$67/sqft |
Source: Rector Hayden, Realtors #1406240 Report a problem | ||
| 3/2/2015 | Listed for sale | $202,000$67/sqft |
Source: Rector Hayden, Realtors #1406240 Report a problem | ||
| 1/1/2015 | Listing removed | $202,000$67/sqft |
Source: Rector-Hayden Realtors #1406238 Report a problem | ||
| 10/11/2014 | Listed for sale | $202,000-7.8%$67/sqft |
Source: Rector-Hayden Realtors #1406238 Report a problem | ||
| 2/11/2010 | Sold | $219,000+30.4%$73/sqft |
Source:  Imagine MLS #906994 Report a problem Imagine MLS #906994 Report a problem | ||
| 8/10/2000 | Sold | $168,000$56/sqft |
Source: Imagine MLS #2005450 Report a problem | ||
Public tax history
| Year | Property taxes | Tax assessment |
|---|---|---|
| 2025 | $1,980 -0.5% | $182,000 |
| 2024 | $1,989 +1.6% | $182,000 |
| 2023 | $1,958 +0.1% | $182,000 |
| 2022 | $1,957 -0.6% | $182,000 |
| 2021 | $1,969 -0.4% | $182,000 |
| 2020 | $1,977 -0.6% | $182,000 |
| 2019 | $1,989 | $182,000 |
| 2018 | -- | $182,000 |
| 2017 | -- | $182,000 -14.2% |
| 2014 | -- | $212,000 -3.2% |
| 2012 | -- | $219,000 +16.5% |
| 2010 | -- | $188,000 |
Find assessor info on the county website
Monthly payment
Est. payment
Payment breakdown
Explore the cost of this home by adjusting the details. Changes won't be saved.Climate risks
Neighborhood: 40337
Nearby schools
Schools provided by the listing agent
- Elementary: Camargo
- Middle: McNabb
- High: Montgomery Co
- District: Montgomery County
Source: The MLS. This data may not be complete. We recommend contacting the local school district to confirm school assignments for this home.
- $122,0003 bd2 ba924 sqft2379 State Highway 213, Jeffersonville, KY 40337Pending

- $17,000-- bd-- ba-- sqft2383 State Highway 213, Jeffersonville, KY 40337Off Market
- $2,500-- bd-- ba924 sqft2225 Highway 213s, Jeffersonville, KY 40337Off Market
- $290,6003 bd1 ba1.2k sqft2160 Willoughbytown Rd, Jeffersonville, KY 40337Off Market
Similar homes
- $295,0005 bd2 ba2.6k sqft150 Clay Lick Rd, Jeffersonville, KY 40337For Sale

 MLS ID #26013677, Libby VanMeter, Marshall Lane Real Estate - Lexington. Imagine MLS
 - $329,9003 bd2 ba2.6k sqft110 Fay St, Jeffersonville, KY 40337For Sale
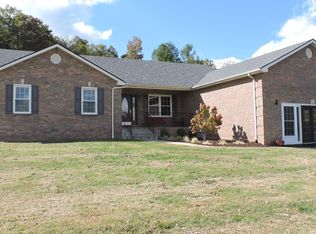 MLS ID #26020258, Brenda G Murphy, Murphy Realty Group. Imagine MLS
 - $447,9003 bd3 ba1.8k sqft50 Caitlyn Ct, Jeffersonville, KY 40337For Sale
 MLS ID #26020609, Katie Allen, Keller Williams Legacy Group. Imagine MLS
 - $350,0004 bd3 ba1.7k sqft884 Maple St, Stanton, KY 40380For Sale
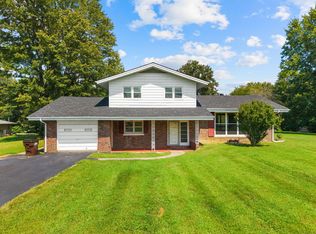 MLS ID #26024760, Travis Trimble, Keller Williams Legacy Group. Imagine MLS
 - $285,0003 bd2 ba2.4k sqft4635 Camargo Rd, Mt Sterling, KY 40353AuctionMLS ID #26025441, Davin J Smith, Kentucky Realty Group, LLC. Imagine MLS
- $308,0003 bd2 ba1.5k sqft3859 Watson Rdg, Ravenna, KY 40472For SaleMLS ID #26025964, Amy Tuggle, CENTURY 21 Advantage Realty. Imagine MLS
- $337,0004 bd3 ba2.7k sqft212 Clay St, Mount Sterling, KY 40353For SaleMLS ID #26023401, Brenda G Murphy, Murphy Realty Group. Imagine MLS
- $289,0003 bd2 ba2.4k sqft4446 Stepstone Rd, Owingsville, KY 40360For SaleMLS ID #26025748, Joshua A Davis, The Agency. Imagine MLS
- $372,0003 bd3 ba2k sqft105 Karin Dr, Stanton, KY 40380For SaleMLS ID #26003579, Jacqueline Townsend, Re/Max Creative Realty - Mountain Legacy Group. Imagine MLS
- $390,0004 bd1 ba2k sqft7353 Ironworks Rd, Winchester, KY 40391For SaleMLS ID #26025300, Nancy Smith, Rector Hayden Realtors. Imagine MLS
- $359,9003 bd3 ba2k sqft1233 Dog Trot Rd, Frenchburg, KY 40322For SaleMLS ID #26012813, Joshua Wood, Freedom Realty & Property Management. Imagine MLS
- $249,9003 bd2 ba2.3k sqft1195 Science Ridge Rd, Jeffersonville, KY 40337For SaleMLS ID #26021519, Whitney Thorpe, Sandy Stuart Realty. Imagine MLS
- $315,0003 bd2 ba1.7k sqft458 Pendleton Branch Rd, Olympia, KY 40358For SaleMLS ID #26023017, Casey Lyons, Murphy Realty Group. Imagine MLS
- $339,0004 bd3 ba3.3k sqft405 Nevada Ave, Mount Sterling, KY 40353For SaleMLS ID #26004481, Joshua A Davis, The Agency. Imagine MLS
- $275,0003 bd2 ba1.9k sqft118 Greenway Rd, Stanton, KY 40380For SaleMLS ID #26024684, Clay David Sutherland, ERA Select Real Estate. Imagine MLS
- $345,0003 bd3 ba1.5k sqft286 Oak Ridge Rd, Clay City, KY 40312For SaleMLS ID #26022475, Brenda Leigh Walters, United Real Estate Bluegrass. Imagine MLS
- $289,5004 bd2 ba3k sqft410 W High St, Mount Sterling, KY 40353For SaleMLS ID #26022799, Brenda G Murphy, Murphy Realty Group. Imagine MLS
- $269,9004 bd2 ba2.1k sqft4103 Camargo Rd, Mount Sterling, KY 40353For SaleMLS ID #26017684, Jonathan Wood, HomeLand Real Estate Inc - Mt Sterling. Imagine MLS
- $339,9004 bd3 ba2.7k sqft241 Blueberry Ln, Mount Sterling, KY 40353For SaleMLS ID #26006824, Jonathan Wood, HomeLand Real Estate Inc - Mt Sterling. Imagine MLS
