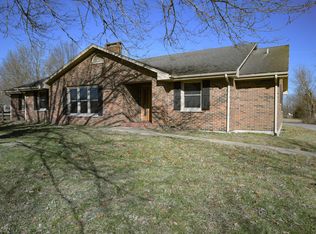
Perfect out in the country retreat! This fully remodeled all brick ranch on a basement sits on an acre lot and it has been brought back to life. This spacious ranch gives you over 3000sqft and a big 2 car detached garage with extra room for a personal shop just 15 minutes from downtown Winchester. The main level boasts a huge LR and Kitchen area with tons of windows and a beautiful new back deck right off the kitchen. There are 2 bedrooms with their own bathroom; there is a hallway access to one of the bathrooms for guests. The basement has a huge Family room, a 3rd bedroom and full bathroom as well as the laundry area and the mechanical room and a storage room. The lot is filled with trees and privacy and there is a huge farm right behind the property. Come check this country paradise out today!
For sale
$365,000
735 Schollsville Rd, Winchester, KY 40391
3beds
2,784sqft
Single Family Residence
Built in 1971
1.04 Acres Lot
$354,000 Zestimate®
$131/sqft
$-- HOA
What's special
Acre lot
- 3 days
- 923
- 96
Likely to sell faster than
Zillow last checked:
Listing updated:
Listed by:
Edgar Saborit 859-420-3893,
Lifstyl Real Estate
Source: Imagine MLS,MLS#: 26030631
Facts & features
Interior
Bedrooms & bathrooms
- Bedrooms: 3
- Bathrooms: 3
- Full bathrooms: 3
Primary bedroom
- Level: First
Bedroom 2
- Level: First
Bedroom 3
- Level: Lower
Bathroom 1
- Level: First
Bathroom 2
- Level: First
Bathroom 3
- Level: Lower
Family room
- Level: Lower
Foyer
- Level: First
Kitchen
- Level: First
Living room
- Level: First
Other
- Description: Mechanical Room
- Level: Lower
Other
- Description: Stogare
- Level: Lower
Utility room
- Level: Lower
Heating
- Electric, Heat Pump
Cooling
- Electric, Heat Pump
Appliances
- Included: Dishwasher, Microwave, Refrigerator, Range
- Laundry: Electric Dryer Hookup, Washer Hookup, Lower Level
Features
- Entrance Foyer, Eat-in Kitchen, Ceiling Fan(s)
- Flooring: Hardwood, Vinyl
- Windows: Insulated Windows
- Basement: Full,Partially Finished,Sump Pump
- Number of fireplaces: 2
- Fireplace features: Basement, Electric, Insert, Kitchen, Masonry
Interior area
- Total structure area: 2,784
- Total interior livable area: 2,784 sqft
- Finished area above ground: 1,568
- Finished area below ground: 1,216
Video & virtual tour
Property
Parking
- Total spaces: 2
- Parking features: Detached Garage
- Garage spaces: 2
Features
- Levels: One
- Fencing: Wood
Lot
- Size: 1.04 Acres
- Features: Wooded, Many Trees
Details
- Parcel number: 104000003700
Construction
Type & style
- Home type: SingleFamily
- Architectural style: Ranch
- Property subtype: Single Family Residence
Materials
- Brick Veneer
- Foundation: Block
- Roof: Dimensional Style
Condition
- Year built: 1971
Utilities & green energy
- Sewer: Septic Tank
- Water: Public
- Utilities for property: Electricity Connected, Sewer Connected, Water Connected
Community & HOA
Community
- Subdivision: Rural
HOA
- Has HOA: No
Location
- Region: Winchester
Financial & listing details
- Price per square foot: $131/sqft
- Tax assessed value: $176,000
- Annual tax amount: $1,691
- Date on market: 11/6/2026
Estimated market value
$354,000
$336,000 - $372,000
$2,446/mo
Price history
| Date | Event | Price |
|---|---|---|
| 11/6/2026 | Listed for sale | $365,000+107.4%$131/sqft |
Source:  Imagine MLS #26030631 Report a problem | ||
| 7/1/2009 | Sold | $176,000-1.7%$63/sqft |
Source:  Imagine MLS #907642 Report a problem | ||
| 12/15/2006 | Sold | $179,000$64/sqft |
Source: Imagine MLS #633035 Report a problem | ||
Public tax history
| Year | Property taxes | Tax assessment |
|---|---|---|
| 2025 | $1,691 -3.9% | $176,000 |
| 2024 | $1,760 +1.5% | $176,000 |
| 2023 | $1,734 | $176,000 |
| 2022 | $1,734 +0.3% | $176,000 |
| 2021 | $1,729 -0.2% | $176,000 |
| 2020 | $1,732 -0.5% | $176,000 |
| 2019 | $1,741 +1.2% | $176,000 |
| 2018 | $1,720 +1.7% | $176,000 |
| 2017 | $1,691 | $176,000 |
| 2016 | $1,691 | $176,000 |
| 2015 | $1,691 +4.9% | $176,000 |
| 2013 | $1,612 | $176,000 +2.9% |
| 2011 | -- | $171,000 -2.8% |
| 2010 | -- | $176,000 |
Find assessor info on the county website
Monthly payment
Est. payment
Payment breakdown
Explore the cost of this home by adjusting the details. Changes won't be saved.Climate risks
Neighborhood: 40391
Nearby schools
Schools provided by the listing agent
- Elementary: Conkwright
- Middle: Robert Campbell
- High: GRC
Source: Imagine MLS. This data may not be complete. We recommend contacting the local school district to confirm school assignments for this home.


Similar homes
- $310,0003 bd3 ba1.6k sqft14 Lisle Ln, Winchester, KY 40391For Sale

 MLS ID #26030783, Chris B Campbell, United Real Estate Bluegrass. Imagine MLS
- $350,0003 bd2 ba2.4k sqft4635 Camargo Rd, Mt Sterling, KY 40353For Sale
 MLS ID #26030831, Robert Coburn, Kentucky Realty Group, LLC. Imagine MLS
- $385,0004 bd3 ba2.3k sqft303 Waco Hts, Richmond, KY 40475For Sale
 MLS ID #26030805, D Clay Hall, Keller Williams Legacy Group. Imagine MLS
- $389,0003 bd2 ba1.6k sqft3643 Spencer Rd, Mount Sterling, KY 40353For Sale
 MLS ID #26030436, Joshua A Davis, The Agency. Imagine MLS
- $379,0004 bd3 ba2.2k sqft142 Waco Hts, Waco, KY 40385For SaleMLS ID #26030579, Terry W Billiter, Waizenhofer Real Estate. Imagine MLS
- $299,9003 bd3 ba1.8k sqft459 Missionary Ln, Mount Sterling, KY 40353For SaleMLS ID #26030857, Deuce Kirk, Keller Williams Bluegrass Realty. Imagine MLS
- $260,0003 bd2 ba1.5k sqft103 Southern Ct, Winchester, KY 40391For SaleMLS ID #26029550, Michelle R Blackburn, RE/MAX Creative, Winchester. Imagine MLS
- $277,5003 bd2 ba2.2k sqft5 Chenault Dr, Mount Sterling, KY 40353For SaleMLS ID #26030615, Robin Trimble, HomeFirst Real Estate. Imagine MLS
- $415,0003 bd2 ba2k sqft187 Hawthorne Dr, Winchester, KY 40391For SaleMLS ID #26015824, Christa Joynt, Keller Williams Commonwealth. Imagine MLS
- $399,0004 bd3 ba2.5k sqft164 Bristol Ln, Mount Sterling, KY 40353For SaleMLS ID #26030485, Cindy Walker, Sandy Stuart Realty. Imagine MLS
- $389,0003 bd2 ba1.9k sqft3833 Levee Rd, Mount Sterling, KY 40353For SaleMLS ID #26027287, Joshua A Davis, The Agency. Imagine MLS
- $540,0005 bd3 ba3.4k sqft843 Ford Hampton Rd, Winchester, KY 40391For SaleMLS ID #26030232, Michelle R Blackburn, RE/MAX Creative, Winchester. Imagine MLS
- $389,9004 bd2 ba2.3k sqft117 Elm St, Mount Sterling, KY 40353For SaleMLS ID #26030048, Jonathan Wood, HomeLand Real Estate Inc - Mt Sterling. Imagine MLS
- $265,0003 bd2 ba1.7k sqft15 Kittison Dr, Winchester, KY 40391For SaleMLS ID #26022208, Cheri Shaffer, Lifstyl Real Estate. Imagine MLS
- $296,9005 bd2 ba2k sqft128 Cherokee Dr, Winchester, KY 40391For SaleMLS ID #26017629, Tyler A Hurst, Oak & Acre. Imagine MLS
- $299,9003 bd2 ba1.6k sqft314 Botts Ct, Winchester, KY 40391For SaleMLS ID #26028838, Edgar Saborit, Lifstyl Real Estate. Imagine MLS
- $367,0005 bd3 ba2.5k sqft5543 Briar Hill Rd, Lexington, KY 40516For SaleMLS ID #26029144, Julie Hacker, Keller Williams Commonwealth. Imagine MLS
- $365,9003 bd2 ba1.6k sqft206 Jett Dr, Winchester, KY 40391For SaleMLS ID #26022825, Mila J Ensor, Ensor Real Estate, LLC. Imagine MLS
- $339,0003 bd2 ba1.6k sqft210 Helena Dr, Mount Sterling, KY 40353For SaleMLS ID #26014742, Joshua A Davis, The Agency. Imagine MLS
- $255,0003 bd2 ba1.9k sqft4375 Main St, Clay City, KY 40312For SaleMLS ID #26030644, Christa Joynt, Keller Williams Commonwealth. Imagine MLS
