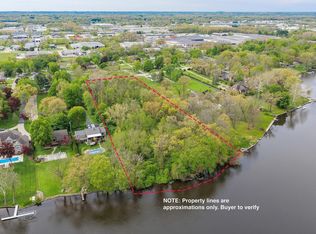
Amazing investor opportunity on the upper St. Joseph river! Gorgeous 1.37 acre parcel with 123 feet of prime upper St Joe river frontage. Concrete seawall and sandy kayak launch. Beautiful Oak and Maple trees. The Kitchen is open to the living and dining rooms. 12 foot ceilings in the living room really bring in the stunning river views! Brick fireplaces can be found on both levels. The walkout level offers a attractive wet bar convenient to the concrete patio. Plenty of nature and privacy. Seller is needing an "as-is" cash offer.
Pending
Price cut: $6.9K (6/22)
$297,000
22907 State Road 120, Elkhart, IN 46516
3beds
2,349sqft
Single Family Residence
Built in 1945
1.37 Acres Lot
$288,800 Zestimate®
$--/sqft
$-- HOA
What's special
Sandy kayak launchStunning river views
- 53 days |
- 1,629 |
- 91 |
Zillow last checked:
Listing updated:
Listed by:
Tonia L Miller Cell:574-361-3625,
Price Investments
Source: IRMLS,MLS#: 202620767
Facts & features
Interior
Bedrooms & bathrooms
- Bedrooms: 3
- Bathrooms: 3
- Full bathrooms: 3
- Main level bedrooms: 3
Bedroom 1
- Level: Main
Bedroom 2
- Level: Main
Dining room
- Level: Main
- Area: 130
- Dimensions: 13 x 10
Family room
- Level: Lower
- Area: 600
- Dimensions: 25 x 24
Kitchen
- Level: Main
- Area: 140
- Dimensions: 14 x 10
Living room
- Level: Main
- Area: 252
- Dimensions: 18 x 14
Heating
- Natural Gas, Forced Air
Cooling
- Central Air
Appliances
- Included: Range/Oven Hook Up Gas, Refrigerator, Gas Oven, Gas Range
- Laundry: Gas Dryer Hookup, Washer Hookup
Features
- 1st Bdrm En Suite, Ceiling-9+, Laminate Counters, Open Floorplan, Stand Up Shower, Tub/Shower Combination, Main Level Bedroom Suite, Formal Dining Room
- Flooring: Carpet
- Basement: Walk-Out Access,Finished,Exterior Entry,Block,Sump Pump
- Number of fireplaces: 2
- Fireplace features: Dining Room, Family Room
Interior area
- Total structure area: 2,589
- Total interior livable area: 2,349 sqft
- Finished area above ground: 1,619
- Finished area below ground: 730
Video & virtual tour
Property
Parking
- Parking features: RV Access/Parking, Concrete
- Has uncovered spaces: Yes
Features
- Levels: One
- Stories: 1
- Patio & porch: Patio
- Fencing: None
- Has view: Yes
- On waterfront: Yes
- Waterfront features: Waterfront, Waterfront-Medium Bank, River Front, River
- Body of water: St. Joe River Upper
- Frontage length: Water Frontage(123)
Lot
- Size: 1.37 Acres
- Dimensions: 108X552.6
- Features: Few Trees, Sloped, 0-2.9999, Rural
Details
- Additional structures: Shed
- Parcel number: 200236351005.000009
- Other equipment: Sump Pump
Construction
Type & style
- Home type: SingleFamily
- Architectural style: Cabin/Cottage
- Property subtype: Single Family Residence
Materials
- Wood Siding
- Roof: Asphalt,Rolled/Hot Mop,Shingle
Condition
- New construction: No
- Year built: 1945
Utilities & green energy
- Gas: NIPSCO
- Sewer: Septic Tank
- Water: Well
Community & HOA
Community
- Features: None
- Subdivision: None
Location
- Region: Elkhart
Financial & listing details
- Tax assessed value: $218,100
- Annual tax amount: $1,961
- Date on market: 5/30/2026
- Listing terms: Cash
Estimated market value
$288,800
$274,000 - $303,000
$2,720/mo
Price history
| Date | Event | Price |
|---|---|---|
| 7/13/2026 | Pending sale | $297,000 |
Source:  IRMLS #202620767 Report a problem IRMLS #202620767 Report a problem | ||
| 6/22/2026 | Price change | $297,000-2.3% |
Source: IRMLS #202620767 Report a problem | ||
| 6/11/2026 | Price change | $303,900-12.4% |
Source: IRMLS #202622804 Report a problem | ||
| 5/30/2026 | Listed for sale | $347,000+2.7% |
Source: IRMLS #202620767 Report a problem | ||
| 12/3/2025 | Listing removed | $338,000 |
Source: IRMLS #202520796 Report a problem | ||
| 9/15/2025 | Price change | $338,000-3.2% |
Source: IRMLS #202520790 Report a problem | ||
| 6/3/2025 | Listed for sale | $349,000 |
Source: IRMLS #202520790 Report a problem | ||
Public tax history
| Year | Property taxes | Tax assessment |
|---|---|---|
| 2025 | $2,070 +6% | $218,100 +8.1% |
| 2024 | $1,952 -13.6% | $201,800 +2% |
| 2023 | $2,259 -2.8% | $197,900 |
| 2022 | $2,324 -6.2% | $197,900 +2.4% |
| 2021 | $2,477 +4% | $193,200 +5.2% |
| 2020 | $2,382 +1.9% | $183,700 +2.9% |
| 2019 | $2,338 -28.5% | $178,600 +1.1% |
| 2018 | $3,271 +24.8% | $176,600 -15.8% |
| 2017 | $2,621 | $209,700 -4.2% |
| 2016 | $2,621 -0.7% | $218,800 -1.8% |
| 2014 | $2,640 +19.2% | $222,900 +0.6% |
| 2013 | $2,215 +0.3% | $221,500 -16.9% |
| 2012 | $2,209 -15.5% | $266,700 +30.4% |
| 2011 | $2,613 +3.2% | $204,500 -2.9% |
| 2010 | $2,532 -10.3% | $210,500 -9.1% |
| 2009 | $2,822 -27.6% | $231,500 -11.9% |
| 2007 | $3,899 +7.5% | $262,900 -1.3% |
| 2006 | $3,627 -11.2% | $266,300 |
| 2005 | $4,084 +14.8% | $266,300 |
| 2004 | $3,557 +206.8% | $266,300 +124.9% |
| 2003 | $1,159 -37% | $118,400 +17.3% |
| 2002 | $1,842 | $100,900 |
Find assessor info on the county website
Monthly payment
Est. payment
Payment breakdown
Explore the cost of this home by adjusting the details. Changes won't be saved.Climate risks
Neighborhood: 46516
Nearby schools
GreatSchools rating
- 6/10Concord East Side Elementary SchoolGrades: K-4Distance: 2.3 mi
- 5/10Concord Junior High SchoolGrades: 7-8Distance: 5 mi
- 4/10Concord Community High SchoolGrades: 9-12Distance: 4.4 mi
Schools provided by the listing agent
- Elementary: East Side
- Middle: Concord
- High: Concord
- District: Concord Community Schools
Source: IRMLS. This data may not be complete. We recommend contacting the local school district to confirm school assignments for this home.
- $512,0004 bd2 ba2.2k sqft22877 State Road 120, Elkhart, IN 46516Off Market
- $564,6004 bd3 ba1.9k sqft22919 State Road 120, Elkhart, IN 46516Off Market
- $899,9004.85 AcresVacant Land State Rd #120, Elkhart, IN 46516Lot/Land
- $932,7004 bd2 ba3.8k sqft22921 State Road 120, Elkhart, IN 46516Off Market

- $599,3003 bd3 ba5.5k sqft54942 Woodhold Ct, Elkhart, IN 46516Off Market
- $1,049,9905 bd5 ba6.1k sqft54940 Woodhold Ct, Elkhart, IN 46516For Sale
- $684,5003 bd6 ba5k sqft54952 Woodhold Ct, Elkhart, IN 46516Off Market
- $234,0002 bd1 ba1.2k sqft22897 State Road 120, Elkhart, IN 46516Off Market
A local agent can set up tours, give advice and negotiate with sellers.
A local lender can help you make sure your offer is ready when you are.
Similar homes
- $274,0003 bd3 ba2.1k sqft2521 Riverview Pl, Elkhart, IN 46516For Sale
 MLS ID #202629387, Julio Bardales, RE/MAX Results. IRMLS
 - $299,0004 bd3 ba2.3k sqft23593 County Road 16, Elkhart, IN 46516For Sale
 MLS ID #202621701, Ashley Lambright, Berkshire Hathaway HomeServices Elkhart. IRMLS
 - $300,0003 bd2 ba2.2k sqft55818 Merle Ave, Elkhart, IN 46514For Sale
 MLS ID #202628734, Jennifer N Reyes, Weichert Rltrs-J.Dunfee&Assoc.. IRMLS
 - $289,9004 bd2 ba1.9k sqft22097 Woodside Dr, Bristol, IN 46507For Sale
 MLS ID #202628221, Nicolas Wyse, RE/MAX Results. IRMLS
 - $326,9005 bd3 ba2.5k sqft23675 Cole St, Elkhart, IN 46516For SaleMLS ID #202618991, Veronika Volnykh, Fenix Realty, LLC. IRMLS
- $269,0004 bd1 ba2.1k sqft2805 Pleasant Plain Ave, Elkhart, IN 46517For SaleMLS ID #202625036, Amy Mishler, SUNRISE Realty. IRMLS
- $334,0003 bd2 ba1.7k sqft56040 River Hts, Elkhart, IN 46516For SaleMLS ID #202623824, Wilma McDougle, McKinnies Realty, LLC Elkhart. IRMLS
- $280,0003 bd3 ba2.4k sqft55045 Cobus Ln, Elkhart, IN 46514For SaleMLS ID #202628632, Aaron Hankins, Cressy & Everett- Elkhart. IRMLS
- $284,9993 bd3 ba1.7k sqft2731 Pleasant Plain Ave, Elkhart, IN 46517For SaleMLS ID #202603787, Leah Sarber, RE/MAX 100 Elkhart. IRMLS
- $290,0003 bd3 ba1.9k sqft57805 Frances Ave, Elkhart, IN 46517For SaleMLS ID #202626127, Cynthia M Acosta, Century 21 Circle. IRMLS
- $349,0004 bd3 ba2.4k sqft23036 Oakleaf Dr S, Elkhart, IN 46514For SaleMLS ID #202625535, Rita Davis-Roberts, Re/Max Partners. IRMLS
- $279,9003 bd2 ba1.6k sqft30186 County Road 108, Elkhart, IN 46514For SaleMLS ID #202627940, Jarred D Moen, eXp Realty, LLC. IRMLS
- $319,0004 bd3 ba2.2k sqft58418 Hilly Ln, Elkhart, IN 46517For SaleMLS ID #202620854, Chad Stamm, Coldwell Banker Real Estate Group. IRMLS
- $310,0003 bd2 ba1.8k sqft30508 County Road 22, Elkhart, IN 46517For SaleMLS ID #202620398, Deborah Crowder, At Home Realty Group. IRMLS
- $350,0004 bd3 ba2.2k sqft1834 Crabtree Ln, Elkhart, IN 46514For SaleMLS ID #202609664, Terrie L Forrest, McKinnies Realty, LLC Elkhart. IRMLS
- $160,0004 bd2 ba1.8k sqft1639 Toledo Rd, Elkhart, IN 46516For SaleMLS ID #202623307, America Martinez, Cressy & Everett- Elkhart. IRMLS
- $250,0004 bd2 ba2.2k sqft1005 Violet Rd, Elkhart, IN 46514For SaleMLS ID #202623927, Matt R Curry, Cressy & Everett - South Bend. IRMLS
- $346,9004 bd4 ba2.4k sqft30046 Westlake Dr, Elkhart, IN 46514For SaleMLS ID #202626191, Brianna L Vance, Realty Group Resources. IRMLS
- $375,0003 bd3 ba2.1k sqft921 Strong Ave, Elkhart, IN 46514For Sale
 MLS ID #841810, Javina Bell-Lyles, Coldwell Banker Realty. NIRA as distributed by MLS GRID
 - $390,0003 bd2 ba1.2k sqft50992 County Road 15, Elkhart, IN 46514For SaleMLS ID #202622605, Crystal Miller, RE/MAX Results. IRMLS
