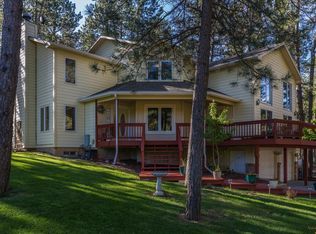
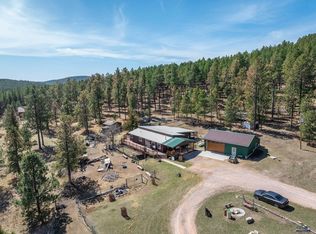
Nestled among the trees, this beautiful custom home offers the perfect blend of privacy, comfort, and quality craftsmanship. Designed for convenient one-level living, the open floor plan is highlighted by stunning wood-vaulted ceilings, rich hickory flooring, knotty alder cabinetry, solid-core doors, and abundant natural light throughout. The kitchen features Corian countertops, ample workspace, and seamless flow into the main living areas, making it ideal for entertaining. The spacious primary suite includes a private ensuite bath and a large walk-in closet with a custom organizer system. Outdoor living is exceptional with a covered front patio, open deck area, and a large back deck overlooking the natural surroundings. Additional amenities include a fenced garden area, storage shed, landscape sprinkler system, propane-fueled native stone fireplace and garage heater, and a large sealed crawl space for added storage and efficiency. The lower level offers added flexibility with a kitchenette featuring a stovetop and sink, perfect for guests, hobbies, or extended living arrangements. Recent updates provide peace of mind, including new Class 4 impact-resistant shingles (2026), new exterior stain (2026), newly stained decks, and a freshly painted front door. This well-maintained property combines rustic charm, modern conveniences, and a serene wooded setting you'll love coming home to.
Contingent
Price cut: $10K (7/13)
$575,000
22919 Fawn Haven Ct, Rapid City, SD 57702
2beds
1,879sqft
Single Family Residence
Built in 2006
0.39 Acres Lot
$558,900 Zestimate®
$306/sqft
$-- HOA
What's special
Propane-fueled native stone fireplaceFenced garden areaStorage shedIdeal for entertainingLandscape sprinkler systemConvenient one-level livingKnotty alder cabinetry
- 67 days |
- 955 |
- 38 |
Likely to sell faster than
Zillow last checked:
Listing updated:
Listed by:
SUZANNE WHITE 605-390-0137,
KELLER WILLIAMS REALTY BLACK HILLS
Source: Black Hills AOR,MLS#: 179593
Facts & features
Interior
Bedrooms & bathrooms
- Bedrooms: 2
- Bathrooms: 2
- Full bathrooms: 2
Bathroom
- Features: Shower and Tub, Dressing Area
Dining room
- Features: Combination
Heating
- Electric, Forced Air, Heat Pump
Cooling
- Has cooling: Yes
Appliances
- Laundry: Main Level
Features
- Flooring: Carpet, Tile, Hardwood
- Basement: Crawl Space
- Number of fireplaces: 1
Interior area
- Total structure area: 1,914
- Total interior livable area: 1,879 sqft
Video & virtual tour
Property
Parking
- Total spaces: 2
- Parking features: Attached, Heated Garage, Two Car
- Attached garage spaces: 2
- Has uncovered spaces: Yes
- Details: Garage Size(734 sqft), Driveway Exposure(East)
Features
- Has view: Yes
- View description: Trees/Woods
Lot
- Size: 0.39 Acres
Details
- Parcel number: 3606228003
Construction
Type & style
- Home type: SingleFamily
- Architectural style: Ranch
- Property subtype: Single Family Residence
Materials
- Frame
- Roof: Composition
Condition
- Year built: 2006
Community & HOA
Community
- Subdivision: Forest Homes De
HOA
- Amenities included: None
- Services included: None
Location
- Region: Rapid City
Financial & listing details
- Price per square foot: $306/sqft
- Tax assessed value: $615,900
- Annual tax amount: $5,646
- Date on market: 6/18/2026
Estimated market value
$558,900
$531,000 - $587,000
$2,030/mo
Price history
| Date | Event | Price |
|---|---|---|
| 8/11/2026 | Contingent | $575,000$306/sqft |
Source:  Black Hills AOR #179593 Report a problem Black Hills AOR #179593 Report a problem | ||
| 7/13/2026 | Price change | $575,000-1.7%$306/sqft |
Source: Black Hills AOR #179593 Report a problem | ||
| 6/18/2026 | Listed for sale | $585,000+105.3%$311/sqft |
Source: Black Hills AOR #179593 Report a problem | ||
| 10/13/2015 | Listing removed | $285,000$152/sqft |
Source: Keller Williams - Black Hills #125037 Report a problem | ||
| 9/8/2015 | Pending sale | $285,000$152/sqft |
Source: Keller Williams - Black Hills #125037 Report a problem | ||
| 8/29/2015 | Listed for sale | $285,000$152/sqft |
Source: Keller Williams - Black Hills #125037 Report a problem | ||
Public tax history
| Year | Property taxes | Tax assessment |
|---|---|---|
| 2025 | $5,646 -4% | $615,900 +10.6% |
| 2024 | $5,884 +6.7% | $557,100 -2.1% |
| 2023 | $5,516 +17.7% | $569,200 +15.8% |
| 2022 | $4,685 | $491,400 +31.3% |
| 2021 | -- | $374,200 +7.4% |
| 2020 | $4,505 +8.5% | $348,500 +8.8% |
| 2019 | $4,152 -2.6% | $320,200 -2% |
| 2018 | $4,261 +13.1% | $326,900 +10.6% |
| 2017 | $3,767 | $295,600 +2.4% |
| 2016 | $3,767 -6.9% | $288,600 -1.7% |
| 2015 | $4,045 | $293,500 +7% |
| 2014 | $4,045 | $274,400 +4.7% |
| 2012 | -- | $262,000 |
Find assessor info on the county website
Monthly payment
Est. payment
Payment breakdown
Explore the cost of this home by adjusting the details. Changes won't be saved.Climate risks
Neighborhood: Johnson Siding
Nearby schools
GreatSchools rating
- 7/10South Canyon Elementary - 15Grades: K-5Distance: 7.5 mi
- 9/10Southwest Middle School - 38Grades: 6-8Distance: 8.2 mi
- 5/10Stevens High School - 42Grades: 9-12Distance: 7.3 mi
Schools provided by the listing agent
- District: Rapid City
Source: Black Hills AOR. This data may not be complete. We recommend contacting the local school district to confirm school assignments for this home.
- $677,5003 bd3 ba3.2k sqft13079 Hillsview Dr, Rapid City, SD 57702Off Market
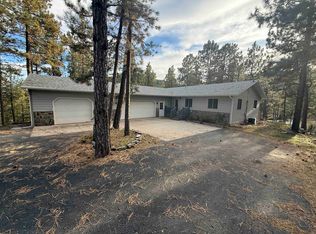
- $423,5003 bd2 ba1.5k sqft22925 Fawn Haven Ct, Rapid City, SD 57702Sold
- $151,9003 bd2 ba1.9k sqft22924 Fawn Haven Ct, Rapid City, SD 57702Off Market
- $355,0003 bd1 ba1k sqft22924 Fawn Haven Ct, Rapid City, SD 57702Off Market
- $388,5003 bd1 ba1.2k sqft13075 Hillsview Dr, Rapid City, SD 57702Off Market
- $549,6002 bd2 ba1.4k sqft13098 Hillsview Dr, Rapid City, SD 57702Off Market
- $313,9002 bd1 ba775 sqft22920 Forest Rd, Rapid City, SD 57702Off Market
- $755,8003 bd3 ba1.7k sqft13077 Hillsview Dr, Rapid City, SD 57702Off Market
A local agent can set up tours, give advice and negotiate with sellers.
A local lender can help you make sure your offer is ready when you are.
Similar homes
- $559,0003 bd2 ba1.5k sqft11784 W Highway 44, Rapid City, SD 57702For Sale
 MLS ID #179822, SARAH TSCHETTER, THE REAL ESTATE GROUP, INC.. Black Hills AOR
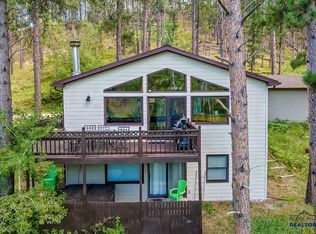
 - $525,0003 bd2 ba1.9k sqft23221 Black Forest Pl, Rapid City, SD 57702For Sale
 MLS ID #180099, STACEY NELSON, RE/MAX RESULTS. Black Hills AOR
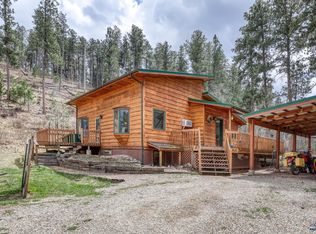
 - $529,9003 bd2 ba1.6k sqft23137 Pactola Dr, Rapid City, SD 57702For Sale
 MLS ID #179520, KIEF HANSEN, THE REAL ESTATE GROUP, INC.. Black Hills AOR
 - $549,9003 bd3 ba2k sqft12393 Madison Trl, Rapid City, SD 57702For Sale
 MLS ID #179823, SHONNA MCBRIDE, OAK & KEY REALTY, LLC. Black Hills AOR
 - $624,9004 bd2 ba2.2k sqft12777 Black Forest Rd, Rapid City, SD 57702For SaleMLS ID #89210, Michelle Chenoweth. Mount Rushmore Area AOR
- $514,9003 bd3 ba2.1k sqft23141 Pactola Dr, Rapid City, SD 57702For SaleMLS ID #86545, Daneen Jacquot-Kulmala. Mount Rushmore Area AOR
- $549,0004 bd3 ba1.5k sqft22773 Sunnyside Gulch Rd, Rapid City, SD 57702For SaleMLS ID #88193, Shauna Sheets. Mount Rushmore Area AOR
- $499,5003 bd2 ba2.3k sqft3119 Simpson Dr, Rapid City, SD 57702For SaleMLS ID #89995, Jaima Knutson. Mount Rushmore Area AOR
- $559,9004 bd3 ba2.5k sqft4906 Copper Hill Rd, Rapid City, SD 57702New ConstructionMLS ID #179947, MITCH MUDLIN, RE/MAX RESULTS. Black Hills AOR
- $450,0003 bd3 ba1.6k sqft13379 Seventh Cavalry Trl, Rapid City, SD 57702For SaleMLS ID #89430, Holly Hultgren. Mount Rushmore Area AOR
- $329,0003 bd2 ba1.7k sqft3246 Hall St, Rapid City, SD 57702For SaleEngel & Volkers
- $695,0003 bd3 ba1.8k sqft417 Berry Blvd, Rapid City, SD 57702For SaleMLS ID #179698, TERESA LARSON, THE REAL ESTATE GROUP, INC.. Black Hills AOR
- $500,0003 bd3 ba2k sqft5920 Bendt Dr, Rapid City, SD 57702For SaleMLS ID #180383, STACEY NELSON, RE/MAX RESULTS. Black Hills AOR
- $629,0003 bd3 ba2.2k sqft3921 Crocus Ln, Rapid City, SD 57702For SaleMLS ID #175466, LORI PAULSEN SAUSER, BEST IN THE WEST REALTY. Black Hills AOR
- $554,0004 bd2 ba2.1k sqft4736 Howie Dr, Rapid City, SD 57703For SaleMLS ID #180529, DAWN N FETTIG-PERHUS, RE/MAX ADVANTAGE. Black Hills AOR
- $499,9003 bd2 ba2.1k sqft3023 Tomahawk Dr, Rapid City, SD 57702For SaleMLS ID #179697, TYLER SCHAD, SILVERLEAF REAL ESTATE LLC. Black Hills AOR
- $399,9004 bd2 ba2.1k sqft121 Pinedale Dr, Rapid City, SD 57702For SaleMLS ID #179941, HANNAH KELLEY, COLDWELL BANKER BLACK HILLS LEGACY. Black Hills AOR
- $499,9003 bd2 ba1.7k sqft6812 Eastridge Rd, Black Hawk, SD 57718For SaleMLS ID #180651, JONATHAN MEHLHOFF, EXP REALTY. Black Hills AOR
- $329,9002 bd1 ba1.2k sqft10530 Ashwood Ct, Rapid City, SD 57702For SaleMLS ID #89999, Jeremy Kahler. Mount Rushmore Area AOR
- $685,0003 bd3 ba2.6k sqft1110 Regency Ct, Rapid City, SD 57702For SaleMLS ID #179555, RICH CRIM, WEST RIVER REALTY, LLC. Black Hills AOR
