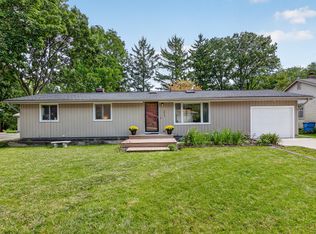
OFFERS DUE 10/6 AT 3:00PM. Discover 10.75 acres of privacy, nature and possibility! This unique Belleville property combines sunny open land with more than 8 wooded acres and established trails wide enough for a side-by-side or small vehicle. Enjoy abundant wildlife and deer, peaceful walks, seasonal mushroom foraging and an exceptional setting for outdoor and hunting enthusiasts—all in your own backyard. The open acreage offers plenty of sunshine for gardening and includes a greenhouse and oversized fire pit perfect for gathering with family and friends. Many of the home's major big-ticket improvements have already been completed, leaving the next owner to focus on cosmetic finishes and make it their own. Improvements include new septic tanks and field, HomeSpec basement drainage system with transferable warranty, new electrical system, new furnace, new gutters, chimney repairs with transferable warranty, 10 new windows, updated flooring and more. A full bath serves the main level, while the upstairs bath is plumbed and ready for renovation—an opportunity to design and complete the space to your taste. The enclosed rear room offers additional potential for a mudroom, seasonal sunroom or expanded living space. No garage currently, but the expansive property offers room to explore adding a garage or outbuilding, subject to township approval. Located in Lincoln Consolidated Schools and approximately one mile from Banotai Township Park Fishing Pier. Bring your finishing ideas and create your own retreat surrounded by woods, trails and nature.
Active contingent
$320,000
22939 Sherwood Rd, Belleville, MI 48111
4beds
1,326sqft
Single Family Residence
Built in 1955
10.75 Acres Lot
$319,800 Zestimate®
$241/sqft
$-- HOA
What's special
Updated flooringSunny open landUpstairs bath is plumbedAbundant wildlife and deerEnclosed rear roomNew gutters
- 28 days
- 3,662
- 418
Zillow last checked:
Listing updated:
Listed by:
Karolynn Schofield 734-649-6411,
RE/MAX Platinum 734-741-1000
Source: MichRIC,MLS#: 26052677
Facts & features
Interior
Bedrooms & bathrooms
- Bedrooms: 4
- Bathrooms: 2
- Full bathrooms: 1
- 1/2 bathrooms: 1
- Main level bedrooms: 2
Heating
- Forced Air
Cooling
- Window Unit(s)
Appliances
- Included: Dryer, Range, Refrigerator, Washer
- Laundry: In Basement
Features
- Eat-in Kitchen
- Flooring: Wood
- Windows: Replacement
- Basement: Full
- Has fireplace: No
Interior area
- Total structure area: 1,326
- Total interior livable area: 1,326 sqft
- Finished area below ground: 0
Property
Features
- Stories: 2
Lot
- Size: 10.75 Acres
- Dimensions: 416 x 1342
- Features: Wooded
Details
- Parcel number: 81067990002707
Construction
Type & style
- Home type: SingleFamily
- Architectural style: Cape Cod
- Property subtype: Single Family Residence
Materials
- Aluminum Siding
- Roof: Shingle
Condition
- New construction: No
- Year built: 1955
Utilities & green energy
- Sewer: Septic Tank
- Water: Public
- Utilities for property: Cable Available, Cable Connected
Community & HOA
Location
- Region: Belleville
Financial & listing details
- Price per square foot: $241/sqft
- Tax assessed value: $82,658
- Annual tax amount: $3,229
- Date on market: 10/2/2026
- Listing terms: Cash,FHA,MSHDA,Conventional
Estimated market value
$319,800
$304,000 - $336,000
$1,843/mo
Price history
| Date | Event | Price |
|---|---|---|
| 10/8/2026 | Contingent | $320,000$241/sqft |
Source:  MichRIC #26052677 Report a problem | ||
| 10/2/2026 | Listed for sale | $320,000+105.1%$241/sqft |
Source: MichRIC #26052677 Report a problem | ||
| 10/23/2018 | Sold | $156,000$118/sqft |
Source: Public Record Report a problem | ||
Public tax history
| Year | Property taxes | Tax assessment |
|---|---|---|
| 2025 | -- | $101,800 +24.6% |
| 2024 | -- | $81,700 +7.6% |
| 2023 | -- | $75,900 +2.2% |
| 2022 | -- | $74,300 +9.9% |
| 2021 | -- | $67,600 |
| 2020 | $2,559 | $67,600 -2.5% |
| 2019 | -- | $69,300 +6.5% |
| 2018 | -- | $65,100 |
Find assessor info on the county website
Monthly payment
Est. payment
Payment breakdown
Explore the cost of this home by adjusting the details. Changes won't be saved.Climate risks
Neighborhood: 48111
Similar homes
- $360,0003 bd3 ba1.7k sqft45145 Jeanette Ave, Van Buren Township, MI 48111For Sale

 MLS ID #26054274, Brad Jordan, Realty Experts LLC. MichRIC
- $289,9003 bd2 ba1.7k sqft13510 Martinsville Rd, Van Buren Township, MI 48111For Sale
 MLS ID #26044066, KAYLA DOMINIQUE, Howard Hanna Real Estate Services. MichRIC
- $235,0003 bd2 ba1.4k sqft20061 Wilmot Rd, Belleville, MI 48111For Sale
 MLS ID #26038775, Alexsandra Anteau, Century 21 Affiliated. MichRIC
- $339,5003 bd2 ba1.1k sqft2845 Carlton Dr, Ann Arbor, MI 48108For Sale
 MLS ID #26057599, Veronica Long, Keller Williams Ann Arbor Mrkt. MichRIC
- $279,0003 bd2 ba1.5k sqft5712 Meadowview St, Ypsilanti, MI 48197For SaleMLS ID #26057101, Martin Bouma, Keller Williams Ann Arbor Mrkt. MichRIC
- $309,9003 bd2 ba1.7k sqft2335 Ready Rd, Carleton, MI 48117For Sale
 MLS ID #50221355, Alli Henning, Real Estate One Monroe. MiRealSource
- $324,9004 bd2 ba1.5k sqft4445 Packard St, Ann Arbor, MI 48108For SaleMLS ID #26045750, Aleksandr Milshteyn, Real Estate One Inc. MichRIC
- $299,9003 bd2 ba1k sqft12485 S Custer Rd, Dundee, MI 48131For SaleMLS ID #26055894, Sarah Underwood, Redfin Corporation. MichRIC
- $330,0003 bd3 ba1.7k sqft7365 Maplelawn Dr, Ypsilanti, MI 48197For SaleMLS ID #26047291, Jeremy Rhodes, Cornerstone Real Estate. MichRIC
- $289,0004 bd1 ba1.6k sqft37261 Ellis St, New Boston, MI 48164For SaleMLS ID #50220664, Tara Standifer, Century 21 Allstar Real Estate Team, Inc. MiRealSource
- $349,9003 bd2 ba1.6k sqft14277 Sanford Rd, Milan, MI 48160For SaleMLS ID #50224061, Janelle Pfeiffer, Berkshire Hathaway Home Service Kee Realty. MiRealSource
- $359,0003 bd2 ba1.4k sqft31 Greenside Ave, Ypsilanti, MI 48197For SaleMLS ID #26055778, Danielle Dunn, Real Estate One Inc. MichRIC
- $275,0003 bd2 ba1.2k sqft1740 Dover Ct, Ypsilanti, MI 48198For SaleMLS ID #26056191, Jade Mazzola, Berkshire Hathaway Snyder & Co. MichRIC
- $309,9004 bd3 ba1.7k sqft32237 Parkwood St, Westland, MI 48186For SaleMLS ID #26053556, Kendra Kerr, Keller Williams Ann Arbor Mrkt. MichRIC
- $315,0003 bd2 ba1.4k sqft24198 Colonial Dr, Woodhaven, MI 48183For Sale
 MLS ID #20261075085, Michael Procissi, Power House Group Realty. Realcomp II
- $345,0004 bd2 ba1.2k sqft720 N Maple Rd, Ann Arbor, MI 48103For SaleMLS ID #26053321, Kim Peoples, The Charles Reinhart Company. MichRIC
- $279,9003 bd2 ba1.5k sqft3615 Parker St, Dearborn, MI 48124For SaleMLS ID #20261087569, Alisha L Sulla, ERA Prime Real Estate Group South. Realcomp II
- $320,0002 bd2 ba1.4k sqft445 Courtland St, Ypsilanti, MI 48197For SaleMLS ID #26040080, James Morrison, Howard Hanna Real Estate. MichRIC
- $319,9004 bd2 ba1.8k sqft3498 Iroquois Trl, Monroe, MI 48162For SaleMLS ID #50224807, Sheila Bussell, Home Time Realty. MiRealSource
- $310,0003 bd2 ba1.7k sqft9 Edison Ave, Ypsilanti, MI 48197For SaleMLS ID #26047092, Debra Leutheuser, Howard Hanna Real Estate. MichRIC
