Welcome home to this charming red brick ranch in the highly sought-after Westlake subdivision and the Farmington School District! This 3 bedroom, 1.5 bathroom home has tons of charm and is within walking distance to Lanigan Elementary.
The open concept layout makes this home feel bright and welcoming. It features a 1-car attached garage that has been insulated, LPV flooring throughout, and lots of great updates including a new door wall in 2019, new roof in 2025, attic insulation in 2019, back patio in 2024, backyard fence in 2019, furnace and AC in 2018, and a new kitchen backsplash in 2025. Water and leak detectors and Residoe Security System (Honeywell Home) included
Enjoy being close to Shiawassee Park, local churches, the weekend farmers market in downtown Farmington, the gym, shopping, and movies. Easy access to M-5 and I-696 makes getting around a breeze.
This is a great home in a great neighborhood and you don't want to miss this one!
Pending
$275,000
22947 Tuck Rd, Farmington Hills, MI 48336
3beds
1,215sqft
Single Family Residence
Built in 1963
7,405 Square Feet Lot
$276,100 Zestimate®
$226/sqft
$-- HOA
What's special
- 12 days
- 99
- 3
Zillow last checked:
Listing updated:
Listed by:
Santina Burtraw 248-505-8078,
RE/MAX Dream Properties 248-374-7700,
William Orlewicz 734-288-8018,
RE/MAX Dream Properties
Source: Realcomp II,MLS#: 20261072118
Facts & features
Interior
Bedrooms & bathrooms
- Bedrooms: 3
- Bathrooms: 2
- Full bathrooms: 1
- 1/2 bathrooms: 1
Primary bedroom
- Level: Entry
- Area: 120
- Dimensions: 12 X 10
Bedroom
- Level: Entry
- Area: 110
- Dimensions: 11 X 10
Bedroom
- Level: Entry
- Area: 99
- Dimensions: 11 X 9
Other
- Level: Entry
- Area: 56
- Dimensions: 8 X 7
Other
- Level: Entry
- Area: 20
- Dimensions: 5 X 4
Kitchen
- Level: Entry
- Area: 323
- Dimensions: 17 X 19
Laundry
- Level: Entry
- Area: 42
- Dimensions: 6 X 7
Living room
- Level: Entry
- Area: 238
- Dimensions: 14 X 17
Heating
- ENERGYSTAR Qualified Furnace Equipment, Forced Air, Natural Gas
Appliances
- Included: Disposal, Dryer, Free Standing Gas Range, Free Standing Refrigerator, Microwave, Washer
Features
- Has basement: No
- Has fireplace: No
Interior area
- Total interior livable area: 1,215 sqft
- Finished area above ground: 1,215
Property
Parking
- Total spaces: 1
- Parking features: One Car Garage, Attached, Garage Faces Side
- Attached garage spaces: 1
Features
- Levels: One
- Stories: 1
- Entry location: GroundLevel
- Pool features: None
- Fencing: Back Yard,Fenced
Lot
- Size: 7,405 Square Feet
- Dimensions: 66 x 115
Details
- Parcel number: 2326453002
- Special conditions: Short Sale No,Standard
Construction
Type & style
- Home type: SingleFamily
- Architectural style: Ranch
- Property subtype: Single Family Residence
Materials
- Brick
- Foundation: Slab
- Roof: Asphalt
Condition
- New construction: No
- Year built: 1963
Utilities & green energy
- Sewer: Public Sewer
- Water: Public
Community & HOA
Community
- Subdivision: WESTLAKE
HOA
- Has HOA: No
Location
- Region: Farmington Hills
Financial & listing details
- Price per square foot: $226/sqft
- Tax assessed value: $3,437
- Annual tax amount: $4,153
- Date on market: 9/15/2026
- Cumulative days on market: 12 days
- Listing agreement: Exclusive Right To Sell
- Listing terms: Cash,Conventional,FHA
Estimated market value
$276,100
$262,000 - $290,000
$1,846/mo
Price history
| Date | Event | Price |
|---|---|---|
| 9/18/2026 | Pending sale | $275,000$226/sqft |
Source:  Realcomp II #20261072118 Report a problem Realcomp II #20261072118 Report a problem | ||
| 9/15/2026 | Listed for sale | $275,000+52.8%$226/sqft |
Source: Realcomp II #20261072118 Report a problem | ||
| 5/22/2018 | Sold | $180,000+0%$148/sqft |
Source:  MiRealSource #31343555 Report a problem MiRealSource #31343555 Report a problem | ||
| 4/20/2018 | Pending sale | $179,998$148/sqft |
Source: Foundation Realty, LLC-Tecumseh #31343555 Report a problem | ||
| 4/17/2018 | Price change | $179,9980%$148/sqft |
Source: Foundation Realty, LLC-Tecumseh #31343555 Report a problem | ||
| 4/3/2018 | Pending sale | $179,999$148/sqft |
Source: Foundation Realty, LLC-Tecumseh #31343555 Report a problem | ||
| 4/2/2018 | Listed for sale | $179,999+195.1%$148/sqft |
Source: Foundation Realty, LLC-Tecumseh #31343555 Report a problem | ||
| 5/16/2017 | Sold | $61,000$50/sqft |
Source: Public Record Report a problem | ||
Public tax history
| Year | Property taxes | Tax assessment |
|---|---|---|
| 2025 | -- | $112,240 |
| 2024 | -- | $112,240 +12.2% |
| 2023 | -- | $100,060 +10.3% |
| 2022 | -- | $90,720 +3.8% |
| 2021 | -- | $87,360 +6.1% |
| 2020 | -- | $82,340 +5.9% |
| 2019 | -- | $77,740 +14.5% |
| 2018 | -- | $67,910 +31.8% |
| 2015 | -- | $51,530 +16.1% |
| 2014 | -- | $44,400 -2.3% |
| 2011 | -- | $45,450 -32% |
| 2010 | -- | $66,790 |
| 2009 | -- | $66,790 |
| 2003 | -- | -- |
| 2002 | -- | $70,340 +41.9% |
| 2001 | $2,014 +5.7% | $49,580 +3.2% |
| 2000 | $1,906 | $48,050 |
Find assessor info on the county website
Monthly payment
Est. payment
Payment breakdown
Explore the cost of this home by adjusting the details. Changes won't be saved.Climate risks
Neighborhood: 48336
- $227,6003 bd1 ba1.2k sqft22935 Tuck Rd, Farmington Hills, MI 48336Off Market
- $296,2003 bd2 ba1.5k sqft22953 Tuck Rd, Farmington Hills, MI 48336Off Market
- $248,8003 bd1 ba1k sqft30348 Shiawassee Rd, Farmington Hills, MI 48336Off Market
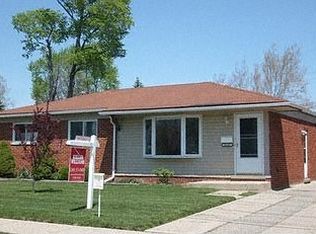
- $209,2004 bd1 ba1k sqft30408 Shiawassee Rd, Farmington Hills, MI 48336Off Market
Similar homes
- $315,0003 bd2 ba1k sqft31560 Leelane Rd, Farmington, MI 48336For Sale
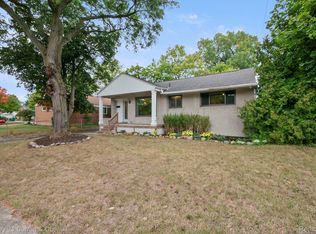
 MLS ID #20261076659, John K Goodman, Century 21 Curran & Oberski. Realcomp II
 - $270,0003 bd2 ba1.4k sqft22400 Leewright Ave, Southfield, MI 48033For Sale
 MLS ID #20261047706, Darius Freeman Sr, EXP Z Real Estate. Realcomp II
 - $160,0003 bd1 ba798 sqft22655 Purdue Ave, Farmington Hills, MI 48336For Sale
 MLS ID #20261059581, Jonathan Pan, KW Professionals. Realcomp II
 - $314,8004 bd1 ba1.3k sqft34004 Kirby St, Farmington Hills, MI 48335For Sale
 MLS ID #20261066873, Kristin E Bond, Thrive Realty Company. Realcomp II
 - $299,9003 bd3 ba1.2k sqft22121 Whitmore Ave, Oak Park, MI 48237For SaleMLS ID #20261077928, John Graham, John Graham Realty, LLC. Realcomp II
- $274,9003 bd2 ba1.6k sqft28200 Newland Dr, Warren, MI 48093For SaleMLS ID #20261078569, Masum Ahmed, NPG Real Estate. Realcomp II
- $275,0003 bd2 ba1.5k sqft2642 Littletell Ave, West Bloomfield, MI 48324For SaleMLS ID #20261061842, Terry W Ozak, RE/MAX Leading Edge. Realcomp II
- $285,0003 bd2 ba1.7k sqft3437 Fort Dr, Waterford, MI 48328For SaleMLS ID #20261059197, Lynn Louton, NextHome The Boulevard. Realcomp II
- $250,0003 bd1 ba999 sqft31736 Ann Arbor Trl, Westland, MI 48185For SaleMLS ID #20261070090, Michael Perna, EXP Realty The Perna Team. Realcomp II
- $269,9004 bd2 ba1.5k sqft5383 Gerald St, Warren, MI 48092For SaleMLS ID #20261078043, Fahad Hussain, Amin Realty. Realcomp II
- $239,0003 bd1 ba1.1k sqft19421 Filmore St, Southfield, MI 48075For SaleMLS ID #20261062424, Robert Seggie, Keller Williams Paint Creek. Realcomp II
- $234,9002 bd2 ba1.3k sqft19346 Angling St, Livonia, MI 48152For SaleMLS ID #20261059126, Justine Navarre, Platinum Home Realty. Realcomp II
- $269,9003 bd1 ba1.1k sqft618 Kensington Ave, Ferndale, MI 48220For SaleMLS ID #20261068782, Maggie Z Ng, BE Realty Team. Realcomp II
- $281,0003 bd2 ba1.7k sqft22705 Cranbrooke Dr, Novi, MI 48375For SaleMLS ID #20261073170, Rakesh Gangwani, RE/MAX Dream Properties. Realcomp II
- $219,9993 bd2 ba1.4k sqft23806 Puritan St, Detroit, MI 48223For SaleMLS ID #20261074960, Danielle S Dunham, EXP Realty Main. Realcomp II
- $250,0003 bd3 ba1.6k sqft28494 Everett St, Southfield, MI 48076For SaleMLS ID #20261069263, Ivica Simjanoski, DOBI Real Estate. Realcomp II
- $230,0003 bd2 ba1.3k sqft29512 Brentwood St, Southfield, MI 48076For SaleMLS ID #20261075579, Holly Drouin, Realty of America. Realcomp II
- $270,0003 bd2 ba1.7k sqft26517 Marilyn Ave, Warren, MI 48089For SaleMLS ID #20261074681, Beta Camaj, Powell Real Estate. Realcomp II
- $259,9003 bd1 ba1.1k sqft29578 Brown Ct, Garden City, MI 48135For SaleMLS ID #20261042613, Hiba Haidar, Prime Realty I. Realcomp II
- $149,9002 bd2 ba980 sqft32050 Grand River Ave Unit 56, Farmington, MI 48336For SaleMLS ID #20261060665, Lamara Werts, HB Realty Partners. Realcomp II
