Welcome to this 1,552 sq. ft. single-family split-level home built in 1990, situated on a peaceful 2.07-acre lot with room to roam. Featuring 3 bedrooms and 2.5 bathrooms, this property offers a functional layout complete with an equipped kitchen (stove, refrigerator, dishwasher, and microwave), a finished basement, a dining area with sliding door exterior access, all-electric heating and cooling, and a 2-car garage. Outside, the spacious acreage includes a gardening shed/outbuilding and well water. This home presents. a fantastic investment opportunity or value-add project to personalize, restore, or renovate to your taste. Have your highest and best offers submitted by Monday 9/21/26 at 12PM eastern
Under contract
$229,900
2299 E Mountain Rd, Julian, PA 16844
3beds
1,552sqft
Single Family Residence
Built in 1990
2.07 Acres Lot
$-- Zestimate®
$148/sqft
$-- HOA
What's special
Spacious acreageFinished basementAll-electric heating and cooling
- 17 days
- 1,501
- 152
Likely to sell faster than
Zillow last checked:
Listing updated:
Listed by:
Mr. Derek Greene 888-278-5840,
The Greene Realty Group 8882785840
Source: Bright MLS,MLS#: PACE2520568
Facts & features
Interior
Bedrooms & bathrooms
- Bedrooms: 3
- Bathrooms: 3
- Full bathrooms: 2
- 1/2 bathrooms: 1
- Main level bathrooms: 3
- Main level bedrooms: 3
Basement
- Area: 0
Heating
- Central, Natural Gas
Cooling
- Central Air, Electric, Natural Gas
Appliances
- Included: Electric Water Heater
Features
- Has basement: No
- Has fireplace: No
Interior area
- Total structure area: 1,552
- Total interior livable area: 1,552 sqft
- Finished area above ground: 1,552
- Finished area below ground: 0
Property
Parking
- Total spaces: 2
- Parking features: Covered, Asphalt, Detached
- Garage spaces: 2
- Has uncovered spaces: Yes
Accessibility
- Accessibility features: None
Features
- Levels: One
- Stories: 1
- Pool features: None
Lot
- Size: 2.07 Acres
Details
- Additional structures: Above Grade, Below Grade
- Parcel number: 11004,033L,0000
- Zoning: RESIDENTIAL
- Special conditions: Standard
Construction
Type & style
- Home type: SingleFamily
- Architectural style: Raised Ranch/Rambler,Ranch/Rambler
- Property subtype: Single Family Residence
Materials
- Vinyl Siding
- Foundation: Crawl Space
- Roof: Asphalt
Condition
- New construction: No
- Year built: 1990
Utilities & green energy
- Sewer: Public Sewer
- Water: Public
Community & HOA
Community
- Subdivision: Julian
HOA
- Has HOA: No
Location
- Region: Julian
- Municipality: HUSTON TWP
Financial & listing details
- Price per square foot: $148/sqft
- Tax assessed value: $54,345
- Annual tax amount: $3,878
- Date on market: 9/12/2026
- Listing agreement: Exclusive Agency
- Listing terms: Cash,Conventional
- Ownership: Fee Simple
Estimated market value
Not available
Estimated sales range
Not available
Not available
Price history
| Date | Event | Price |
|---|---|---|
| 9/23/2026 | Contingent | $229,900$148/sqft |
Source:  Bright MLS #PACE2520568 Report a problem Bright MLS #PACE2520568 Report a problem | ||
| 9/12/2026 | Listed for sale | $229,900+35.2%$148/sqft |
Source: Bright MLS #PACE2520568 Report a problem | ||
| 5/4/2011 | Sold | $170,000$110/sqft |
Source: Public Record Report a problem | ||
Public tax history
| Year | Property taxes | Tax assessment |
|---|---|---|
| 2024 | $3,800 -1.5% | $54,345 |
| 2023 | $3,856 +2.9% | $54,345 |
| 2022 | $3,747 +1.5% | $54,345 |
| 2021 | $3,693 +31% | -- |
| 2020 | $2,819 | $54,345 |
| 2019 | $2,819 +22.1% | $54,345 |
| 2018 | $2,308 | $54,345 |
| 2017 | -- | $54,345 |
| 2016 | -- | $54,345 |
| 2015 | -- | $54,345 |
| 2014 | -- | $54,345 |
| 2013 | -- | $54,345 |
| 2012 | -- | $54,345 |
| 2011 | -- | $54,345 |
| 2010 | -- | $54,345 |
| 2009 | -- | $54,345 |
| 2006 | -- | $54,345 |
| 2005 | -- | $54,345 |
| 2004 | -- | $54,345 |
| 2003 | -- | $54,345 |
| 2002 | -- | $54,345 |
| 2000 | -- | $54,345 |
Find assessor info on the county website
Monthly payment
Est. payment
Payment breakdown
Explore the cost of this home by adjusting the details. Changes won't be saved.Climate risks
Neighborhood: 16844
Nearby schools
Schools provided by the listing agent
- High: Bald Eagle Area Middle And High
- District: Bald Eagle Area
Source: Bright MLS. This data may not be complete. We recommend contacting the local school district to confirm school assignments for this home.
Similar homes
- $130,0003 bd3 ba2k sqft161 Stoney Creek Run, Julian, PA 16844For Sale
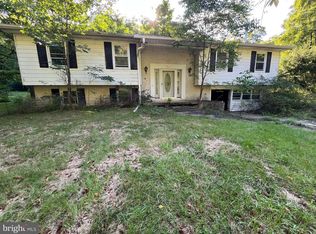
 MLS ID #PACE2520388, Max Melito, Realty One Group Supreme. Bright MLS
 - $208,0003 bd1 ba1.4k sqft154 Game Reserve Rd, Philipsburg, PA 16866For Sale
 MLS ID #PACE2520714, Michelle Swope, Keller Williams Advantage Realty. Bright MLS
 - $205,0003 bd2 ba1k sqft3107 Carnegie Dr, State College, PA 16803For Sale
 MLS ID #PACE2520622, Michelle Swope, Keller Williams Advantage Realty. Bright MLS
 - $247,9003 bd1 ba1.4k sqft115 Summit Rd, Snow Shoe, PA 16874For Sale
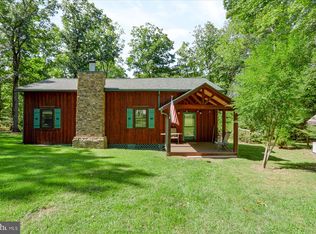 MLS ID #PACE2520570, Ro Fisher, Linn Realty. Bright MLS
 - $249,0002 bd1 ba1.5k sqft467 6th St, Hawk Run, PA 16840For SaleMLS ID #PACD2045512, Edward E Reiter, Ryen Realty LLC. Bright MLS
- $225,0003 bd2 ba1.6k sqft517 W Presqueisle St, Philipsburg, PA 16866For SaleMLS ID #PACD2045146, Brittany Patrick, Ryen Realty LLC. Bright MLS
- $225,0003 bd3 ba1.6k sqft1217 Cameron Ave, Tyrone, PA 16686For SaleMLS ID #PABR2016186, Stephanie Matia, Realty One Group Landmark. Bright MLS
- $199,0002 bd2 ba1.8k sqft195 Shady Dell Rd, Port Matilda, PA 16870For SaleMLS ID #PACE2519554, Scott Yocum, Yocum Real Estate Centre, LLC. Bright MLS
- $214,9003 bd2 ba1.6k sqft105 W Nectarine St, Snow Shoe, PA 16874For SaleMLS ID #PACE2520194, Tim Flanagan, Kissinger, Bigatel & Brower. Bright MLS
- $239,0004 bd2 ba1.4k sqft121 Spruce St, Pleasant Gap, PA 16823For SaleMLS ID #PACE2520500, Karla Musser, Keller Williams Advantage Realty. Bright MLS
- $279,0003 bd1 ba1.3k sqft8 Daskem Ln, Pleasant Gap, PA 16823For SaleMLS ID #PACE2520574, Natalie Wilson, Realty One Group Landmark. Bright MLS
- $180,0004 bd2 ba1.5k sqft352 Graham Station Rd, Philipsburg, PA 16866For SaleMLS ID #PACD2045196, Nikki Beveridge, Ryen Realty LLC. Bright MLS
- $244,0003 bd1 ba1.6k sqft509 Willowbank St, Bellefonte, PA 16823For SaleMLS ID #PACE2519128, Ryan S Lowe, RE/MAX Centre Realty. Bright MLS
- $225,0003 bd2 ba2.2k sqft102 S 9th St, Philipsburg, PA 16866For SaleMLS ID #PACE2519466, Quinten Moslak, Realty One Group Landmark. Bright MLS
- $145,0003 bd2 ba1k sqft117 Cherokee Ct, Julian, PA 16844For SaleMLS ID #PACE2519816, Joni Teaman Spearly, Kissinger, Bigatel & Brower. Bright MLS
- $279,0003 bd2 ba1.7k sqft815 W Water St, Bellefonte, PA 16823For SaleMLS ID #PACE2519944, Ryan S Lowe, RE/MAX Centre Realty. Bright MLS
- $249,0003 bd2 ba1.7k sqft135 N Pennsylvania Ave, Centre Hall, PA 16828For SaleMLS ID #PACE2520454, Heather Hall, RE/MAX Together. Bright MLS
