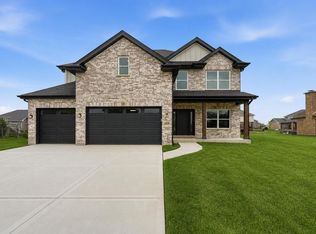
Experience over 3,500 square feet of beautifully upgraded living space, thoughtfully designed with both elegance and functionality in mind. The main level welcomes you with impressive 9-foot ceilings, a grand foyer, formal living and dining rooms, and a stunning two-story family room filled with natural light. The gourmet kitchen is a chef's dream, featuring premium stainless steel appliances, custom cabinetry, quartz countertops, a spacious center island, and a generous walk-in pantry. Flowing seamlessly into the family room, this inviting space showcases a beautiful fireplace and expansive windows overlooking the backyard. A private home office, convenient first-floor laundry room, and mudroom complete the main level. Retreat to the luxurious primary suite, where a designer tray ceiling, a spacious walk-in closet complete with a custom closet organization system, and a spa-inspired en-suite bath create the perfect private retreat. The elegant bath features dual vanities and an impressive oversized walk-in shower designed for ultimate comfort. The full, deep lookout basement offers endless possibilities for future living space, recreation, or storage. Situated on the second-largest lot in the subdivision, the outdoor space is equally impressive. Enjoy the expansive maintenance-free deck overlooking professionally landscaped grounds enhanced with elegant landscape uplighting, creating a beautiful setting for both relaxing evenings and outdoor entertaining. Located on a quiet cul-de-sac within the highly sought-after Frankfort school district and just minutes from premier shopping, dining, parks, and entertainment, this exceptional home offers the perfect blend of luxury, comfort, and convenience.
Contingent
Price cut: $5K (8/10)
$699,000
22991 Lancaster Ct, Frankfort, IL 60423
4beds
3,500sqft
Single Family Residence
Built in 2023
0.41 Acres Lot
$690,100 Zestimate®
$200/sqft
$25/mo HOA
What's special
Professionally landscaped groundsFull deep lookout basementElegant landscape uplightingLuxurious primary suiteExpansive maintenance-free deckPrivate home officeQuiet cul-de-sac
- 78 days
- 125
- 2
Zillow last checked:
Listing updated:
Listed by:
Daphne Pinkney 773-592-5898,
Pinkney Realty Group,
Paris J Pinkney 815-641-0222,
Pinkney Realty Group
Source: MRED as distributed by MLS GRID,MLS#: 12704934
Facts & features
Interior
Bedrooms & bathrooms
- Bedrooms: 4
- Bathrooms: 3
- Full bathrooms: 2
- 1/2 bathrooms: 1
Rooms
- Room types: Study, Mud Room, Pantry, Walk In Closet
Primary bedroom
- Features: Flooring (Carpet), Bathroom (Full)
- Level: Second
- Area: 304 Square Feet
- Dimensions: 19X16
Bedroom 2
- Features: Flooring (Carpet)
- Level: Second
- Area: 156 Square Feet
- Dimensions: 12X13
Bedroom 3
- Features: Flooring (Carpet)
- Level: Second
- Area: 156 Square Feet
- Dimensions: 12X13
Bedroom 4
- Features: Flooring (Carpet)
- Level: Second
- Area: 132 Square Feet
- Dimensions: 11X12
Dining room
- Features: Flooring (Vinyl)
- Level: Main
- Area: 143 Square Feet
- Dimensions: 13X11
Family room
- Features: Flooring (Vinyl)
- Level: Main
- Area: 288 Square Feet
- Dimensions: 18X16
Kitchen
- Features: Kitchen (Eating Area-Table Space, Island, Pantry-Walk-in), Flooring (Vinyl)
- Level: Main
- Area: 400 Square Feet
- Dimensions: 25X16
Laundry
- Features: Flooring (Vinyl)
- Level: Main
- Area: 56 Square Feet
- Dimensions: 7X8
Living room
- Features: Flooring (Vinyl)
- Level: Main
- Area: 143 Square Feet
- Dimensions: 13X11
Mud room
- Features: Flooring (Vinyl)
- Level: Main
- Area: 40 Square Feet
- Dimensions: 5X8
Pantry
- Features: Flooring (Vinyl)
- Level: Main
- Area: 42 Square Feet
- Dimensions: 6X7
Study
- Features: Flooring (Vinyl)
- Level: Main
- Area: 132 Square Feet
- Dimensions: 11X12
Walk in closet
- Features: Flooring (Carpet)
- Level: Second
- Area: 112 Square Feet
- Dimensions: 14X8
Heating
- Natural Gas, Forced Air, Sep Heating Systems - 2+
Cooling
- Central Air
Appliances
- Included: Range, Microwave, Dishwasher, Refrigerator, Disposal, Stainless Steel Appliance(s)
- Laundry: Main Level
Features
- Walk-In Closet(s), High Ceilings
- Basement: Unfinished,Bath/Stubbed,Partial Exposure,9 ft + pour,Full,Daylight
- Number of fireplaces: 1
- Fireplace features: Heatilator, Family Room
Interior area
- Total structure area: 0
- Total interior livable area: 3,500 sqft
Property
Parking
- Total spaces: 3
- Parking features: Concrete, Garage Door Opener, Yes, Garage Owned, Attached, Garage
- Attached garage spaces: 3
- Has uncovered spaces: Yes
Accessibility
- Accessibility features: No Disability Access
Features
- Stories: 2
- Patio & porch: Deck, Patio
Lot
- Size: 0.41 Acres
- Dimensions: 82X175X156X157
- Features: Cul-De-Sac
Details
- Parcel number: 1909364020700000
- Special conditions: None
- Other equipment: Water-Softener Owned, Sump Pump
Construction
Type & style
- Home type: SingleFamily
- Architectural style: Traditional
- Property subtype: Single Family Residence
Materials
- Brick
- Foundation: Concrete Perimeter
- Roof: Asphalt
Condition
- New construction: No
- Year built: 2023
Utilities & green energy
- Electric: Circuit Breakers
- Sewer: Public Sewer
- Water: Public
Community & HOA
Community
- Features: Curbs, Sidewalks, Street Lights, Street Paved
HOA
- Has HOA: Yes
- Services included: None
- HOA fee: $300 annually
Location
- Region: Frankfort
Financial & listing details
- Price per square foot: $200/sqft
- Tax assessed value: $627,654
- Annual tax amount: $15,943
- Date on market: 7/17/2026
- Ownership: Fee Simple
Estimated market value
$690,100
$656,000 - $725,000
$5,334/mo
Price history
| Date | Event | Price |
|---|---|---|
| 8/19/2026 | Contingent | $699,000$200/sqft |
Source:  MRED as distributed by MLS GRID #12704934 Report a problem MRED as distributed by MLS GRID #12704934 Report a problem | ||
| 8/10/2026 | Price change | $699,000-0.7%$200/sqft |
Source: MRED as distributed by MLS GRID #12704934 Report a problem | ||
| 7/31/2026 | Price change | $704,000-0.7%$201/sqft |
Source: MRED as distributed by MLS GRID #12704934 Report a problem | ||
| 7/17/2026 | Listed for sale | $709,000+11.3%$203/sqft |
Source: MRED as distributed by MLS GRID #12704934 Report a problem | ||
| 3/14/2023 | Sold | $637,000$182/sqft |
Source: MRED as distributed by MLS GRID #11530706 Report a problem | ||
| 1/12/2023 | Contingent | $637,000$182/sqft |
Source: MRED as distributed by MLS GRID #11530706 Report a problem | ||
| 8/25/2022 | Price change | $637,000+1.1%$182/sqft |
Source: MRED as distributed by MLS GRID #11530706 Report a problem | ||
| 8/17/2022 | Listed for sale | $630,000$180/sqft |
Source: MRED as distributed by MLS GRID #11530706 Report a problem | ||
Public tax history
| Year | Property taxes | Tax assessment |
|---|---|---|
| 2024 | $15,943 +27% | $209,218 +35% |
| 2023 | $12,555 +3232.7% | $154,998 +3391.7% |
| 2022 | $377 +5.7% | $4,439 +6.9% |
| 2021 | $356 +2.4% | $4,153 +2.9% |
| 2020 | $348 +3.2% | $4,036 +2.7% |
| 2019 | $337 +1.6% | $3,928 +3% |
| 2018 | $332 -0.1% | $3,815 +2.4% |
| 2017 | $332 +2.2% | $3,726 +3.6% |
| 2016 | $325 +2.3% | $3,598 +3.7% |
| 2015 | $318 | $3,471 +0.7% |
| 2014 | $318 +1.5% | $3,447 -1.3% |
| 2013 | $313 | $3,492 +9600% |
| 2012 | -- | $36 |
| 2011 | -- | $36 |
Find assessor info on the county website
Monthly payment
Est. payment
Payment breakdown
Explore the cost of this home by adjusting the details. Changes won't be saved.Climate risks
Neighborhood: 60423
Nearby schools
Schools provided by the listing agent
- Elementary: Chelsea Elementary School
- Middle: Hickory Creek Middle School
- High: Lincoln-Way East High School
- District: 157C
Source: MRED as distributed by MLS GRID. This data may not be complete. We recommend contacting the local school district to confirm school assignments for this home.
Similar homes
- $699,0005 bd3 ba3.3k sqft23082 Mayfield Dr, Frankfort, IL 60423Active
 MLS ID #12650620, Brittany Landenberger, CSC, Landen Home Realty, LLC. MRED as distributed by MLS GRID
 - $789,9004 bd3 ba3k sqft23039 Lakeview Estates Blvd, Frankfort, IL 60423Active
 MLS ID #12735256, Raymond Morandi, Morandi Properties, Inc. MRED as distributed by MLS GRID
 - $619,9004 bd3 ba2.3k sqft105 Azalea Rd, Frankfort, IL 60423Active
 MLS ID #12702401, Elise Ratliff, Village Realty, Inc.. MRED as distributed by MLS GRID
 - $645,0003 bd3 ba3.5k sqft10187 Frankfort Main, Frankfort, IL 60423Active
 MLS ID #12668482, Stefanie Campbell, @properties Christies International Real Estate. MRED as distributed by MLS GRID
 - $699,9995 bd3 ba2.8k sqft9551 Fescue Dr, Saint John, IN 46373For Sale
 MLS ID #842949, Kristina Gundlach, Advanced Real Estate, LLC. NIRA as distributed by MLS GRID
