Set on 3.39 total acres across two adjoining parcels, this spacious Lake Carroll property offers room to spread out, entertain, garden, and enjoy everything that comes with having extra land. The home sits on 1.68 acres, with the adjacent 1.71-acre parcel adding even more usable space and featuring mature apple, peach, and pear trees. Inside, the spacious foyer welcomes you into a well-designed home with plenty of room for family and guests. The main level features beautiful hardwood floors, an open-concept living, dining, and kitchen area, plus a convenient laundry/mud room and full guest bath. The kitchen offers an island with breakfast bar seating for six, while the living room features an LP fireplace and opens to a bright four-season room and Trex deck—perfect for enjoying the surrounding property in every season. Also on the main level is a spacious primary suite with a private full bath featuring a dual-sink vanity, soaking tub, separate shower, and walk-in closet. A separate formal living room/office just off the foyer provides flexible space and could also be used as a sixth bedroom if needed. Upstairs, you'll find four additional bedrooms, comfortably accommodating a large family or plenty of overnight guests, along with another full guest bath. The lower level expands the living space even further with a large walk-out family room, dry bar area, third guest bath, and direct access to the lower-level patio. Storage is abundant, with a walk-out potting room, utility room, canning/wine storage area, and additional hidden storage tucked beneath the stairs (285 Sq Ft). The attached three-stall garage includes a workshop (11 x 19), offering plenty of room for projects, hobbies, lake toys, equipment, and storage. The home is primarily serviced by natural gas, including the generator, while the water heater, stove, and fireplace operate on LP. The property is being offered as a package, adding even more space to enjoy, garden, or simply maintain the open setting surrounding your home. With the additional acreage, you can enjoy the extra room today while helping preserve the views and setting around your property for years to come. The package is subject to two sets of Lake Carroll association dues, transfer fees, and two separate tax bills. The taxes, dues, and transfer fee reflected in this listing include both parcels.
For sale
$674,000
23-37 Broadview Dr, Lanark, IL 61046
5beds
4,300sqft
Single Family Residence
Built in 2008
3.39 Acres Lot
$636,700 Zestimate®
$157/sqft
$461/mo HOA
What's special
Large walk-out family roomDry bar areaBright four-season roomUtility roomWalk-out potting roomSpacious foyerTrex deck
- 26 days
- 502
- 15
Zillow last checked:
Listing updated:
Listed by:
THOMAS MILLER 815-297-4968,
Fawn Ridge Real Estate Co.
Source: NorthWest Illinois Alliance of REALTORS®,MLS#: 202605988
Facts & features
Interior
Bedrooms & bathrooms
- Bedrooms: 5
- Bathrooms: 4
- Full bathrooms: 4
- Main level bathrooms: 2
- Main level bedrooms: 1
Primary bedroom
- Level: Main
- Area: 221
- Dimensions: 13 x 17
Bedroom 2
- Level: Upper
- Area: 204
- Dimensions: 12 x 17
Bedroom 3
- Level: Upper
- Area: 170
- Dimensions: 10 x 17
Bedroom 4
- Level: Upper
- Area: 136
- Dimensions: 8 x 17
Dining room
- Level: Main
- Area: 208
- Dimensions: 13 x 16
Family room
- Level: Basement
- Area: 1054
- Dimensions: 31 x 34
Kitchen
- Level: Main
- Area: 195
- Dimensions: 13 x 15
Living room
- Level: Main
- Area: 462
- Dimensions: 22 x 21
Heating
- Forced Air, Natural Gas, Propane
Cooling
- Central Air
Appliances
- Included: Dishwasher, Dryer, Microwave, Refrigerator, Stove/Cooktop, Washer, LP Gas Tank, Gas Water Heater
- Laundry: Main Level
Features
- L.L. Finished Space, Dry Bar, Solid Surface Counters, Walk-In Closet(s)
- Windows: Window Treatments
- Basement: Basement Entrance,Full,Finished
- Number of fireplaces: 1
- Fireplace features: Gas
Interior area
- Total structure area: 4,300
- Total interior livable area: 4,300 sqft
- Finished area above ground: 3,200
- Finished area below ground: 1,100
Video & virtual tour
Property
Parking
- Total spaces: 3
- Parking features: Asphalt, Attached, Garage Door Opener
- Garage spaces: 3
Features
- Levels: One and One Half
- Stories: 1
- Patio & porch: Deck, Patio-Stamp Concrete, Porch 4 Season, Covered
- Has view: Yes
- View description: Country, Lake
- Has water view: Yes
- Water view: Lake
Lot
- Size: 3.39 Acres
- Features: Covenants, Restrictions
Details
- Additional parcels included: 040412223038
- Parcel number: 040412223037
- Other equipment: Generator
Construction
Type & style
- Home type: SingleFamily
- Property subtype: Single Family Residence
Materials
- Vinyl
- Roof: Shingle
Condition
- Year built: 2008
Utilities & green energy
- Electric: Circuit Breakers
- Sewer: Septic Tank
- Water: Well
Community & HOA
Community
- Subdivision: IL
HOA
- Has HOA: Yes
- Services included: Pool Access, Water Access, Clubhouse, Other
- HOA fee: $5,530 annually
Location
- Region: Lanark
Financial & listing details
- Price per square foot: $157/sqft
- Tax assessed value: $481,035
- Annual tax amount: $8,784
- Price range: $674K - $674K
- Date on market: 9/22/2026
- Cumulative days on market: 27 days
- Ownership: Fee Simple
- Road surface type: Hard Surface Road
Estimated market value
$636,700
$605,000 - $669,000
$2,950/mo
Price history
| Date | Event | Price |
|---|---|---|
| 9/22/2026 | Listed for sale | $674,000+58.6%$157/sqft |
Source:  NorthWest Illinois Alliance of REALTORS® #202605988 Report a problem | ||
| 7/30/2021 | Sold | $425,000-5.6%$99/sqft |
Source: NorthWest Illinois Alliance of REALTORS® #201839 Report a problem | ||
| 3/11/2021 | Pending sale | $450,000$105/sqft |
Source: RANWIL #20210255 Report a problem | ||
Public tax history
| Year | Property taxes | Tax assessment |
|---|---|---|
| 2025 | $8,213 +4% | $160,345 +6% |
| 2024 | $7,899 -19.6% | $151,269 -12.3% |
| 2023 | $9,830 +11.1% | $172,437 +14.7% |
| 2022 | $8,849 +16.2% | $150,273 +13% |
| 2021 | $7,614 +4.8% | $132,985 +3% |
| 2020 | $7,264 +17.8% | $129,111 +19% |
| 2019 | $6,165 +9.5% | $108,492 +11% |
| 2018 | $5,627 0% | $97,740 |
| 2017 | $5,628 -5.5% | $97,740 +0.4% |
| 2016 | $5,956 | $97,387 -8.5% |
| 2015 | $5,956 -8.6% | $106,425 +11% |
| 2014 | $6,517 | $95,883 +12% |
| 2013 | $6,517 -10.7% | $85,610 -41.1% |
| 2009 | $7,299 | $145,379 |
Find assessor info on the county website
Monthly payment
Est. payment
Payment breakdown
Explore the cost of this home by adjusting the details. Changes won't be saved.Climate risks
Neighborhood: Lake Carroll
Nearby schools
Schools provided by the listing agent
- Elementary: Eastland
- Middle: Eastland
- High: Eastland
- District: Eastland
Source: NorthWest Illinois Alliance of REALTORS®. This data may not be complete. We recommend contacting the local school district to confirm school assignments for this home.


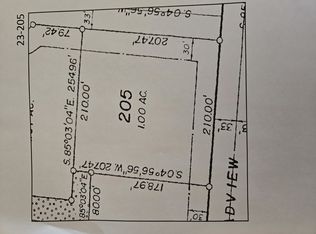

Similar homes
- $750,0006 bd5 ba5.3k sqft24-114 Lake Carroll Blvd, Lanark, IL 61046For Sale
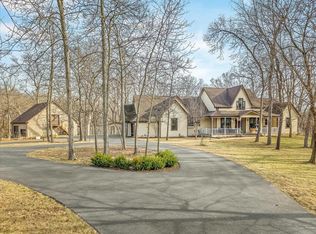 MLS ID #202601655, Kendra Monroe. NorthWest Illinois Alliance of REALTORS®
- $575,0004 bd3 ba2.6k sqft26-64 Blackwood Ct, Lanark, IL 61046Active
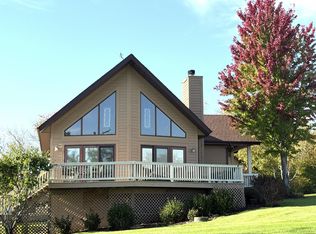 MLS ID #12651344, Misael Chacon, Beycome Brokerage Realty LLC. MRED as distributed by MLS GRID
- $999,0005 bd4 ba4.6k sqft24-83 Ranchwood Ct, Lanark, IL 61046For Sale
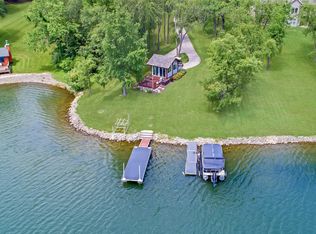 MLS ID #202604241, JULIE WENZEL. NorthWest Illinois Alliance of REALTORS®
- $695,0005 bd5 ba4.5k sqft11620 E Charles Rd, Mount Carroll, IL 61053For Sale
 MLS ID #202602795, Eric Anderson. NorthWest Illinois Alliance of REALTORS®
