Escape the City. Embrace the Country. Welcome Home! Imagine waking up to breathtaking views, fresh country air, and the peace and privacy of more than 13 beautiful acres. This custom-built hilltop home in scenic Carroll County, Illinois, offers the perfect opportunity to trade the hustle and bustle of city life for the beauty, space, and tranquility of country living. Located just five miles north of the charming town of Mount Carroll, this thoughtfully designed home was built in 2007 and combines spacious, comfortable living with the freedom and possibilities that come with owning your own piece of the countryside. Step inside and you'll immediately appreciate the natural light, soaring ceilings, and inviting open floor plan. The chef's kitchen is designed for gathering and entertaining, with convenient access to both a dedicated dining room and a casual eat-in area. Whether you're hosting family and friends or enjoying a quiet morning coffee, there's room to make every day special. The main floor features both a spacious primary suite and a separate guest suite, offering comfort and convenience for family and visitors alike. On chilly evenings, gather around the fireplace and enjoy the cozy atmosphere of your country retreat. Upstairs, a versatile 600-square-foot bonus room offers endless possibilities. Create two additional bedrooms, a home office, an artist's studio, a fitness space, or your own private getaway. Need even more room? The full walk-out basement features impressive 10-foot ceilings and is already plumbed for an additional bathroom, providing wonderful potential for future living space, recreation, hobbies, or an in-law situation. You'll also appreciate the practical features that make country living comfortable and convenient, including a whole-house generator for peace of mind during power outages, a spacious attached 2.5-car garage with 10-foot ceilings, and an additional oversized detached garage with plenty of room for vehicles, recreational toys, workshop space, and all the equipment that comes with country living. Step outside onto the back deck and take in the spectacular views in every direction. Imagine summer barbecues, evenings under the stars, morning coffee surrounded by nature, and the simple pleasure of having room to breathe. With more than 13 acres to call your own, you'll have the space and privacy to enjoy the lifestyle you've been dreaming about. Perhaps you want a large veggie garden, or chickens? Whether you're ready to leave city traffic behind, work remotely with a view, enjoy your favorite outdoor activities, or simply slow down and savor a more peaceful way of life, this property offers a wonderful opportunity to make that dream a reality. Please note: This is an ESTATE SALE. Although the home has been well maintained, the property is being sold AS-IS. Come discover the beauty of country living. Your own private retreat is waiting! OPEN THIS WEEKEND.
Active
$475,000
17107 State Route 78, Mount Carroll, IL 61053
2beds
4,594sqft
Single Family Residence
Built in 2007
13.5 Acres Lot
$-- Zestimate®
$103/sqft
$-- HOA
What's special
Separate guest suiteSoaring ceilingsBreathtaking viewsCasual eat-in areaInviting open floor planDedicated dining roomNatural light
- 9 days
- 789
- 84
Zillow last checked:
Listing updated:
Listed by:
Yvonne Carns (312)685-8668,
Real People Realty
Source: MRED as distributed by MLS GRID,MLS#: 12798558
Facts & features
Interior
Bedrooms & bathrooms
- Bedrooms: 2
- Bathrooms: 3
- Full bathrooms: 2
- 1/2 bathrooms: 1
Rooms
- Room types: Foyer, Walk In Closet, Eating Area
Primary bedroom
- Features: Flooring (Hardwood), Bathroom (Full, Whirlpool & Sep Shwr)
- Level: Main
- Area: 270 Square Feet
- Dimensions: 18X15
Bedroom 2
- Features: Flooring (Hardwood)
- Level: Main
- Area: 270 Square Feet
- Dimensions: 18X15
Dining room
- Features: Flooring (Hardwood)
- Level: Main
- Area: 180 Square Feet
- Dimensions: 15X12
Eating area
- Level: Main
- Area: 80 Square Feet
- Dimensions: 10X8
Family room
- Level: Second
- Area: 551 Square Feet
- Dimensions: 29X19
Foyer
- Features: Flooring (Hardwood)
- Level: Lower
- Area: 192 Square Feet
- Dimensions: 16X12
Kitchen
- Features: Kitchen (Eating Area-Breakfast Bar)
- Level: Main
- Area: 255 Square Feet
- Dimensions: 17X15
Laundry
- Level: Main
- Area: 100 Square Feet
- Dimensions: 10X10
Living room
- Features: Flooring (Hardwood)
- Level: Main
- Area: 288 Square Feet
- Dimensions: 18X16
Walk in closet
- Level: Main
- Area: 90 Square Feet
- Dimensions: 9X10
Walk in closet
- Level: Main
- Area: 80 Square Feet
- Dimensions: 8X10
Heating
- Propane
Cooling
- Central Air
Appliances
- Included: Range, Microwave, Dishwasher, Refrigerator, Washer, Dryer, Disposal, Stainless Steel Appliance(s), Range Hood, Water Softener
- Laundry: Main Level, In Unit, Sink
Features
- Vaulted Ceiling(s), 1st Floor Bedroom, 1st Floor Full Bath, Built-in Features, Walk-In Closet(s), High Ceilings, Open Floorplan, Separate Dining Room, Workshop
- Flooring: Hardwood
- Basement: Exterior Entry,Bath/Stubbed,Full,Walk-Out Access
- Number of fireplaces: 1
- Fireplace features: Dining Room
Interior area
- Total structure area: 4,951
- Total interior livable area: 4,594 sqft
Property
Parking
- Total spaces: 2.5
- Parking features: Garage Door Opener, Garage, Yes, Attached, Detached
- Attached garage spaces: 2.5
- Has uncovered spaces: Yes
Accessibility
- Accessibility features: No Disability Access
Features
- Stories: 1.5
- Patio & porch: Deck, Patio
- Has spa: Yes
- Spa features: Indoor Hot Tub
Lot
- Size: 13.5 Acres
Details
- Additional structures: Second Garage, Shed(s)
- Additional parcels included: 100312200004
- Parcel number: 100312200006
- Special conditions: List Broker Must Accompany
- Other equipment: Sump Pump, Generator
Construction
Type & style
- Home type: SingleFamily
- Property subtype: Single Family Residence
Materials
- Clad Trim
Condition
- New construction: No
- Year built: 2007
Utilities & green energy
- Sewer: Septic Tank
- Water: Well
Community & HOA
HOA
- Services included: None
Location
- Region: Mount Carroll
Financial & listing details
- Price per square foot: $103/sqft
- Tax assessed value: $316,683
- Annual tax amount: $9,242
- Date on market: 11/2/2026
- Ownership: Fee Simple
Estimated market value
Not available
Estimated sales range
Not available
Not available
Price history
| Date | Event | Price |
|---|---|---|
| 11/2/2026 | Listed for sale | $475,000$103/sqft |
Source:  MRED as distributed by MLS GRID #12798558 Report a problem | ||
Public tax history
| Year | Property taxes | Tax assessment |
|---|---|---|
| 2025 | $8,882 -2.1% | $105,561 +0.2% |
| 2024 | $9,070 +11.8% | $105,401 +19% |
| 2023 | $8,110 -1.5% | $88,537 +0.1% |
| 2022 | $8,231 -1.7% | $88,406 +0.1% |
| 2021 | $8,377 -0.3% | $88,287 +0.1% |
| 2020 | $8,404 -2.3% | $88,176 -0.8% |
| 2019 | $8,605 -0.5% | $88,877 +0.1% |
| 2018 | $8,652 +2.2% | $88,787 +0.2% |
| 2017 | $8,468 +0.3% | $88,601 |
| 2016 | $8,445 | $88,601 +0.2% |
| 2015 | $8,445 -0.4% | $88,468 +0% |
| 2014 | $8,476 | $88,443 +0% |
| 2013 | $8,476 | $88,436 |
Find assessor info on the county website
Monthly payment
Est. payment
Payment breakdown
Explore the cost of this home by adjusting the details. Changes won't be saved.Climate risks
Neighborhood: 61053
Nearby schools
Schools provided by the listing agent
- District: 314
Source: MRED as distributed by MLS GRID. This data may not be complete. We recommend contacting the local school district to confirm school assignments for this home.
- $4,5696.79 acres17107 State Route 78, Mount Carroll, IL 61053Off Market
- $392,6002 bd2 ba1.3k sqft17250 State Route 78, Mount Carroll, IL 61053Off Market
- $72,075-- bd-- ba-- sqft17451 State Route 78, Mount Carroll, IL 61053Off Market
- $244,3003 bd2 ba1.1k sqft17252 State Route 78, Mount Carroll, IL 61053Off Market
Similar homes
- $679,0005 bd5 ba4.5k sqft11620 E Charles Rd, Mount Carroll, IL 61053For Sale
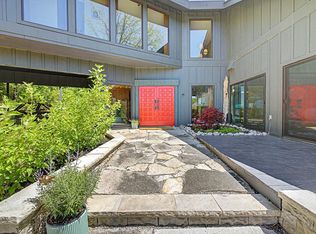 MLS ID #202602795, Eric Anderson. NorthWest Illinois Alliance of REALTORS®
- $674,0005 bd4 ba4.3k sqft23-37 Broadview Dr, Lanark, IL 61046For Sale
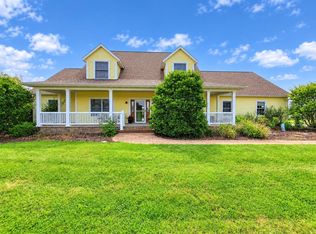 MLS ID #202605988, THOMAS MILLER. NorthWest Illinois Alliance of REALTORS®
- $575,0004 bd3 ba2.6k sqft26-64 Blackwood Ct, Lanark, IL 61046Active
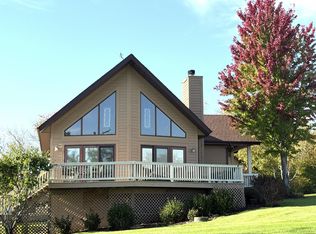 MLS ID #12651344, Misael Chacon, Beycome Brokerage Realty LLC. MRED as distributed by MLS GRID
- $425,0003 bd2 ba3.4k sqft4616 110th St, Sabula, IA 52070Active
 MLS ID #12775060, Kathleen Suehl, Windmill Real Estate. MRED as distributed by MLS GRID
