Brick ranch on Wolf Hollow Golf Course! Sit on the back deck, paver patio or in the seasons room and watch the golfers or go out and play a round. A covered front porch welcomes you into the home. The main floor features 3 bedrooms - split floor plan, 2 full baths, great room with gas fireplace, den, seasons room, dining room with corner built ins, the kitchen has an abundance of cabinets, pantry & island and the laundry. Primary bedroom has walk in closet, ensuite bath with whirlpool tub and a tiled shower. The lower level has a family room, rec room with wet bar, another full bath, an additional room that could be an office, toy room or home gym, large storage room with shelving and stairs to the garage. Extra deep garage has side and rear service doors. The back yard is partially fenced and has great views!
For sale
Price cut: $9K (11/3)
$390,000
485 Lions Dr, Lena, IL 61048
3beds
3,378sqft
Single Family Residence
Built in 1995
0.33 Acres Lot
$380,100 Zestimate®
$115/sqft
$-- HOA
What's special
Seasons roomCovered front porchPaver patio
- 45 days
- 246
- 4
Zillow last checked:
Listing updated:
Listed by:
FAYE HEILMAN 815-291-9204,
Welcome Home Nw Illinois, Inc.
Source: NorthWest Illinois Alliance of REALTORS®,MLS#: 202606089
Facts & features
Interior
Bedrooms & bathrooms
- Bedrooms: 3
- Bathrooms: 3
- Full bathrooms: 3
- Main level bathrooms: 2
- Main level bedrooms: 3
Primary bedroom
- Level: Main
- Area: 221.33
- Dimensions: 13.83 x 16
Bedroom 2
- Level: Main
- Area: 151.92
- Dimensions: 13.92 x 10.92
Bedroom 3
- Level: Main
- Area: 145.75
- Dimensions: 13.25 x 11
Dining room
- Level: Main
- Area: 113.33
- Dimensions: 11.33 x 10
Family room
- Level: Lower
- Area: 304
- Dimensions: 24 x 12.67
Kitchen
- Level: Main
- Area: 128.1
- Dimensions: 11.92 x 10.75
Living room
- Level: Main
- Area: 356.5
- Dimensions: 23 x 15.5
Heating
- Forced Air, Natural Gas
Cooling
- Central Air
Appliances
- Included: Disposal, Dishwasher, Microwave, Refrigerator, Stove/Cooktop, Water Softener, Natural Gas Water Heater
- Laundry: Main Level
Features
- Great Room, L.L. Finished Space, Audio/Video, Wet Bar, Ceiling-Vaults/Cathedral, Ceiling-Wood Decorative, Solar Tube(s), Walk-In Closet(s)
- Windows: Window Treatments
- Basement: Basement Entrance,Full,Sump Pump
- Number of fireplaces: 1
- Fireplace features: Gas
Interior area
- Total structure area: 3,378
- Total interior livable area: 3,378 sqft
- Finished area above ground: 1,792
- Finished area below ground: 1,586
Property
Parking
- Total spaces: 2
- Parking features: Attached, Garage Door Opener
- Garage spaces: 2
Features
- Patio & porch: Deck, Patio-Brick Paver, Covered
- Has spa: Yes
- Spa features: Bath
- Fencing: Fenced
- Frontage type: Golf Course
Lot
- Size: 0.33 Acres
- Features: City/Town
Details
- Parcel number: 110733101008
- Other equipment: Generator
Construction
Type & style
- Home type: SingleFamily
- Architectural style: Ranch
- Property subtype: Single Family Residence
Materials
- Brick/Stone, Vinyl
- Roof: Shingle
Condition
- Year built: 1995
Utilities & green energy
- Electric: Circuit Breakers
- Sewer: City/Community
- Water: City/Community
Community & HOA
Community
- Subdivision: IL
Location
- Region: Lena
Financial & listing details
- Price per square foot: $115/sqft
- Tax assessed value: $274,008
- Annual tax amount: $6,653
- Price range: $390K - $390K
- Date on market: 9/27/2026
- Cumulative days on market: 46 days
- Ownership: Fee Simple
Estimated market value
$380,100
$361,000 - $399,000
$2,319/mo
Price history
| Date | Event | Price |
|---|---|---|
| 11/3/2026 | Price change | $390,000-2.3%$115/sqft |
Source:  NorthWest Illinois Alliance of REALTORS® #202606089 Report a problem | ||
| 10/14/2026 | Price change | $399,000-2.7%$118/sqft |
Source:  MRED as distributed by MLS GRID #12770449 Report a problem | ||
| 9/27/2026 | Listed for sale | $410,000$121/sqft |
Source: NorthWest Illinois Alliance of REALTORS® #202606089 Report a problem | ||
Public tax history
| Year | Property taxes | Tax assessment |
|---|---|---|
| 2024 | $6,511 +1.6% | $91,336 +17.1% |
| 2023 | $6,409 +12.4% | $78,018 +10.9% |
| 2022 | $5,699 -2.8% | $70,363 -2.5% |
| 2021 | $5,862 -1.2% | $72,196 +0.2% |
| 2020 | $5,935 +1.6% | $72,023 +2% |
| 2019 | $5,841 +3.1% | $70,611 +3.5% |
| 2018 | $5,668 +11.9% | $68,223 +8.3% |
| 2017 | $5,063 +2.5% | $62,993 |
| 2016 | $4,940 -0.3% | $62,993 +1% |
| 2015 | $4,957 +0.1% | $62,369 +3.7% |
| 2013 | $4,951 | $60,123 -7.4% |
| 2010 | -- | $64,908 |
| 2009 | -- | $64,908 |
| 2008 | -- | $64,908 |
Find assessor info on the county website
Monthly payment
Est. payment
Payment breakdown
Explore the cost of this home by adjusting the details. Changes won't be saved.Climate risks
Neighborhood: 61048
Nearby schools
Schools provided by the listing agent
- Elementary: Lena Elementary
- Middle: Lena-Winslow Jr High
- High: Lena-Winslow High
- District: Lena Winslow 202
Source: NorthWest Illinois Alliance of REALTORS®. This data may not be complete. We recommend contacting the local school district to confirm school assignments for this home.

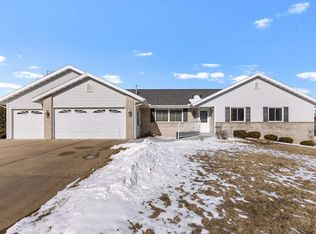
Similar homes
- $330,0003 bd4 ba3.3k sqft101 E Provost St, Lena, IL 61048For Sale
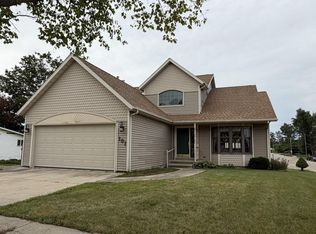 MLS ID #202605751, FAYE HEILMAN. NorthWest Illinois Alliance of REALTORS®
- $220,0003 bd2 ba2k sqft307 Locust St, Lena, IL 61048For Sale
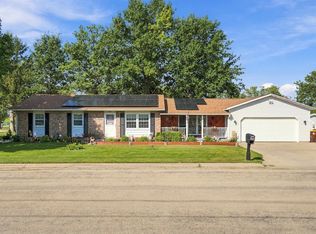 MLS ID #202606960, Reciprocal Agent. NorthWest Illinois Alliance of REALTORS®
- $250,0004 bd2 ba2.4k sqft110 W Mason St, Lena, IL 61048For Sale
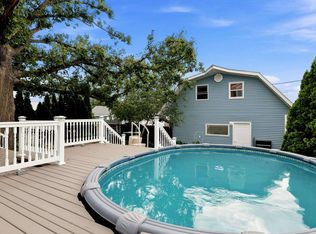 MLS ID #202605544, Jackie Tippett. NorthWest Illinois Alliance of REALTORS®
- $227,5005 bd3 ba2.7k sqft414 Oak St, Lena, IL 61048For Sale
 MLS ID #202604910, ADAM WERHANE. NorthWest Illinois Alliance of REALTORS®
