Location! Location! Welcome to this beautifully updated, turn-key townhome in the heart of Milpitas, where comfort, style, and convenience come together. This bright, north-facing end-unit features soaring ceilings, an open-concept layout, and abundant natural light throughout. The gourmet kitchen boasts granite slab countertops, stainless steel appliances, and ample cabinetry, seamlessly connecting to the spacious living and dining areas perfect for entertaining. Enjoy a versatile floor plan with 3 bedrooms and 3 full baths, ideal for multi-generational living, guests, or a home office. The primary suite offers a private retreat and ensuite bath. Amenities include dual-zone HVAC, tankless water heater. Attached 2-car garage with storage. Located in the desirable Paragon community with pool, park, and low HOA. Walk to top-rated schools, parks, and minutes to Great Mall, Trader Joe's, 99 Ranch Market, BART, and major tech hubs like NVIDIA and Intel. Easy access to Hwy 880/680/237. A rare opportunity to own a home that truly has it all!
Under contract
Price cut: $30K (5/29)
$868,000
23 Bettencourt Way, Milpitas, CA 95035
3beds
1,253sqft
:
Get pre-qualified$6,340/mo
Townhouse, Residential
Built in 2010
-- sqft lot
$863,000 Zestimate®
$693/sqft
$508/mo HOA
What's special
Gourmet kitchenAmple cabinetryOpen-concept layoutSoaring ceilingsAbundant natural light throughoutGranite slab countertopsStainless steel appliances
- 101 days |
- 356 |
- 15 |
Zillow last checked:
Listing updated:
Listed by:
Anthony Chen 01862747 650-619-2265,
Coldwell Banker Realty 650-596-5400
Source: MLSListings Inc,MLS#: ML82043239
Facts & features
Interior
Bedrooms & bathrooms
- Bedrooms: 3
- Bathrooms: 3
- Full bathrooms: 3
Bedroom
- Features: PrimarySuiteRetreat, WalkinCloset
Bathroom
- Features: ShoweroverTub1, StallShower, Stone, UpdatedBaths
Dining room
- Features: BreakfastBar, DiningAreainLivingRoom, EatinKitchen
Family room
- Features: NoFamilyRoom
Kitchen
- Features: Countertop_Granite, ExhaustFan
Heating
- Central Forced Air Gas
Cooling
- Central Air
Appliances
- Included: Gas Cooktop, Exhaust Fan, Disposal, Microwave, Gas Oven, Gas Oven/Range, Refrigerator, Washer/Dryer
- Laundry: Inside
Interior area
- Total structure area: 1,253
- Total interior livable area: 1,253 sqft
Property
Parking
- Total spaces: 2
- Parking features: Attached, Common, Enclosed, Guest, Parking Area, Tandem
- Attached garage spaces: 2
Features
- Stories: 3
Details
- Parcel number: 08343141
- Zoning: PUD
- Special conditions: Standard
Construction
Type & style
- Home type: Townhouse
- Property subtype: Townhouse, Residential
Materials
- Foundation: Concrete Perimeter and Slab
- Roof: Tile
Condition
- New construction: No
- Year built: 2010
Utilities & green energy
- Gas: PublicUtilities
- Sewer: Public Sewer
- Water: Public
- Utilities for property: Public Utilities, Water Public
Community & HOA
HOA
- Has HOA: Yes
- HOA fee: $508 monthly
Location
- Region: Milpitas
Financial & listing details
- Price per square foot: $693/sqft
- Tax assessed value: $447,102
- Annual tax amount: $5,996
- Date on market: 4/16/2026
- Listing agreement: ExclusiveAgency
Estimated market value
$863,000
$820,000 - $906,000
$4,086/mo
Price history
| Date | Event | Price |
|---|---|---|
| 7/1/2026 | Contingent | $868,000$693/sqft |
Source:  MLSListings Inc #ML82043239 Report a problem MLSListings Inc #ML82043239 Report a problem | ||
| 5/29/2026 | Price change | $868,000-3.3%$693/sqft |
Source: MLSListings Inc #ML82043239 Report a problem | ||
| 4/16/2026 | Listed for sale | $898,000+157.3%$717/sqft |
Source: MLSListings Inc #ML82043239 Report a problem | ||
| 3/11/2011 | Sold | $349,000$279/sqft |
Source: Public Record Report a problem | ||
Public tax history
| Year | Property taxes | Tax assessment |
|---|---|---|
| 2025 | $5,996 +3.8% | $447,102 +2% |
| 2024 | $5,778 +0.5% | $438,336 +2% |
| 2023 | $5,750 +0.8% | $429,742 +2% |
| 2022 | $5,706 +3.3% | $421,317 +2% |
| 2021 | $5,525 +1.8% | $413,057 +1% |
| 2020 | $5,428 | $408,822 +2% |
| 2019 | $5,428 | $400,807 +2% |
| 2018 | -- | $392,949 +2% |
| 2017 | -- | $385,245 +2% |
| 2016 | $5,024 +5.5% | $377,692 +1.5% |
| 2015 | $4,764 +2.9% | $372,020 +2% |
| 2014 | $4,628 | $364,734 +0.5% |
| 2013 | -- | $363,087 +2% |
| 2012 | -- | $355,969 +460.9% |
| 2011 | -- | $63,461 +0.8% |
| 2010 | -- | $62,987 |
Find assessor info on the county website
Monthly payment
Est. payment
Payment breakdown
Explore the cost of this home by adjusting the details. Changes won't be saved.Climate risks
Neighborhood: 95035
Nearby schools
GreatSchools rating
- 10/10Mabel Mattos ElementaryGrades: K-6Distance: 0.2 mi
- 9/10Rancho Milpitas Middle SchoolGrades: 7-8Distance: 2.2 mi
- 9/10Milpitas High SchoolGrades: 9-12Distance: 3.1 mi
Schools provided by the listing agent
- District: MilpitasUnified
Source: MLSListings Inc. This data may not be complete. We recommend contacting the local school district to confirm school assignments for this home.
- $855,2003 bd2 ba1.3k sqft19 Bettencourt Way, Milpitas, CA 95035Off Market

- $826,3003 bd3 ba1.2k sqft27 Bettencourt Way, Milpitas, CA 95035Off Market
- $1,008,0003 bd2 ba1.3k sqft31 Bettencourt Way, Milpitas, CA 95035Off Market
- $824,1001 bd1 ba1.4k sqft15 Bettencourt Way, Milpitas, CA 95035Off Market
- $932,2003 bd3 ba1.4k sqft35 Bettencourt Way, Milpitas, CA 95035Off Market
- $901,0003 bd3 ba1.2k sqft39 Bettencourt Way, Milpitas, CA 95035Sold
- $1,080,0003 bd2 ba1.3k sqft43 Bettencourt Way, Milpitas, CA 95035Sold
- $--1 bd1 ba-- sqft2 Bettencourt Way #1, Milpitas, CA 95035Off Market
A local agent can set up tours, give advice and negotiate with sellers.
Similar homes
- $1,188,0003 bd3 ba1.6k sqft1793 Lee Way, Milpitas, CA 95035For Sale
 MLS ID #ML82046593, Bill Qin. MLSListings Inc
 - $849,0002 bd2 ba1.3k sqft700 S Abel St Unit 317, Milpitas, CA 95035For Sale
 MLS ID #ML82047640, Michele Chen. MLSListings Inc
 - $799,0002 bd2 ba1.2k sqftNot Listed, Milpitas, CA 95035For Sale
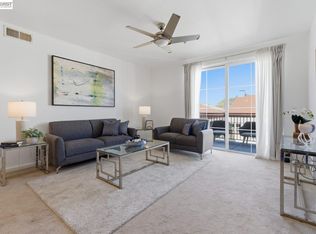 MLS ID #41141647, Gagan Singh. Bay East AOR
 - $699,0002 bd2 ba1k sqft1101 S Main St APT 216, Milpitas, CA 95035For Sale
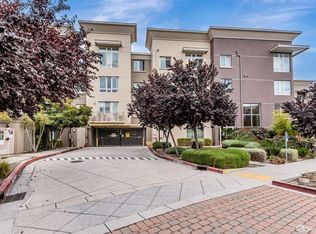 MLS ID #426113770, James K Pan DRE #01405763, KC Strategy Inc.. SFAR
 - $1,080,0003 bd2 ba1.3k sqft352 Montecito Way, Milpitas, CA 95035For SaleMLS ID #ML82053884, Michael Koo. MLSListings Inc
- $1,090,0003 bd3 ba1.3k sqft40 Moon Shadow Drive, Milpitas, CA 95035For SaleMLS ID #326041149, Emily Dumdumaya, RE/MAX Gold. BAREIS
- $1,199,9993 bd2 ba1.7k sqft1378 Piper Dr, Milpitas, CA 95035For SaleMLS ID #ML82034799, Erica Wong. MLSListings Inc
- $825,0003 bd3 ba1.5k sqft691 N Capitol Ave Unit 4, San Jose, CA 95133For SaleMLS ID #ML82054421, Ron Laserna. MLSListings Inc
- $849,0002 bd3 ba1.5k sqft1437 Marcello Dr, San Jose, CA 95131For SaleMLS ID #ML82033194, Johnny Camara. MLSListings Inc
- $868,0002 bd3 ba1.1k sqft1121 Sierra Madres Ter, San Jose, CA 95126For SaleMLS ID #ML82047933, Maggy Slavova. MLSListings Inc
- $875,0002 bd3 ba1.2k sqft337 Cereza Pl, San Jose, CA 95112For SaleMLS ID #ML82050608, Shawn R. Miller. MLSListings Inc
- $880,0002 bd3 ba1.2k sqft2104 Vincenzo Walkway, San Jose, CA 95133For SaleMLS ID #ML82042166, Sophie Shen. MLSListings Inc
- $849,8883 bd2 ba1.4k sqft1882 Slate Pl, San Jose, CA 95133For SaleMLS ID #ML82050038, Coco Tan. MLSListings Inc
- $899,8883 bd2 ba1.3k sqft1883 Agnew Rd Unit 254, Santa Clara, CA 95054For SaleMLS ID #ML82046966, John Jenkins. MLSListings Inc
- $949,9002 bd3 ba1.3k sqft909 Alta Mar Ter, San Jose, CA 95126For SaleMLS ID #ML82050546, Amy Yang. MLSListings Inc
- $507,6042 bd2 ba1k sqft1101 S Main St APT 212, Milpitas, CA 95035For SaleMLS ID #ML82042187, Roberto Iniguez. MLSListings Inc
- $1,180,0002 bd3 ba1.4k sqft873 Agnew Rd, Santa Clara, CA 95054For SaleMLS ID #ML82055101, Rena Wong. MLSListings Inc
- $698,8882 bd3 ba1.1k sqft1524 Willard Garden Ct, San Jose, CA 95126For SaleMLS ID #ML82055009, Graeham Watts. MLSListings Inc
- $899,8882 bd2 ba1.1k sqft3901 Lick Mill Blvd APT 360, Santa Clara, CA 95054For SaleMLS ID #ML82048955, Jason Belcher. MLSListings Inc
- $998,0003 bd4 ba1.5k sqft709 Fruit Ranch Loop, San Jose, CA 95133For SaleMLS ID #ML82052552, Lannie Chen. MLSListings Inc
Local buyer's agents are ready to help
