Peace, Price & Privacy! Nestled on a private 1 acre wooded setting, this 3-bedroom, 2-full-bath home offers space, privacy, and endless potential. The inviting front two-tier porch, rear deck, and side porch provide plenty of outdoor living space to enjoy the peaceful surroundings. Inside, you'll find a spacious open kitchen featuring a large center island, breakfast area, living room, family room, and a cozy wood stove. The property also includes two additional, adjoining 1-acre lots, providing even more privacy and room to expand or enjoy nature. Conveniently located in a desirable area, this home is priced to sell and offers a fantastic opportunity for buyers looking to add their own personal touches or investors looking for a great deal! Roof is only 2 years young! Home is being sold **AS IS**; seller will make no repairs. Cash Buyers! With a little TLC, this property could truly shine!
Pending
$209,000
23 Blackwell Rd, Scottsville, VA 24590
3beds
--sqft
Manufactured Home
Built in 1995
1 Acres Lot
$203,500 Zestimate®
$--/sqft
$-- HOA
What's special
Family roomLarge center islandInviting front two-tier porchBreakfast areaSide porchRear deckCozy wood stove
- 68 days
- 84
- 1
Zillow last checked:
Listing updated:
Listed by:
Staci Mildenstein 240-320-6510,
Avenue Realty, LLC 571-244-8459
Source: Bright MLS,MLS#: VABH2000342
Facts & features
Interior
Bedrooms & bathrooms
- Bedrooms: 3
- Bathrooms: 2
- Full bathrooms: 2
- Main level bathrooms: 2
- Main level bedrooms: 3
Basement
- Area: 0
Heating
- Heat Pump, Electric
Cooling
- Central Air, Electric
Appliances
- Included: Refrigerator, Dishwasher, Double Oven, Range Hood, Oven/Range - Electric, Electric Water Heater
- Laundry: Hookup, Main Level
Features
- Ceiling Fan(s), Soaking Tub, Bathroom - Walk-In Shower, Breakfast Area, Bathroom - Tub Shower, Bathroom - Stall Shower, Combination Kitchen/Dining, Combination Kitchen/Living, Family Room Off Kitchen, Open Floorplan, Eat-in Kitchen, Kitchen Island, Kitchen - Table Space, Pantry, Walk-In Closet(s)
- Flooring: Carpet
- Has basement: No
- Has fireplace: No
- Fireplace features: Wood Burning Stove
Interior area
- Total structure area: 0
- Finished area above ground: 0
- Finished area below ground: 0
Property
Parking
- Parking features: Driveway
- Has uncovered spaces: Yes
Accessibility
- Accessibility features: None
Features
- Levels: One
- Stories: 1
- Pool features: None
Lot
- Size: 1 Acres
Details
- Additional structures: Above Grade, Below Grade
- Parcel number: 1668
- Zoning: R
- Special conditions: Standard
Construction
Type & style
- Home type: MobileManufactured
- Architectural style: Ranch/Rambler
- Property subtype: Manufactured Home
Materials
- Vinyl Siding
- Foundation: Crawl Space
Condition
- New construction: No
- Year built: 1995
Utilities & green energy
- Sewer: Private Septic Tank
- Water: Well
Community & HOA
Community
- Subdivision: Buckingham County
HOA
- Has HOA: No
Location
- Region: Scottsville
Financial & listing details
- Tax assessed value: $112,400
- Annual tax amount: $584
- Date on market: 8/2/2026
- Listing agreement: Exclusive Right To Sell
- Listing terms: Cash
- Ownership: Fee Simple
- Body type: Double Wide
Estimated market value
$203,500
$193,000 - $214,000
Not available
Price history
| Date | Event | Price |
|---|---|---|
| 9/14/2026 | Pending sale | $209,000 |
Source:  Bright MLS #VABH2000342 Report a problem Bright MLS #VABH2000342 Report a problem | ||
| 8/29/2026 | Contingent | $209,000 |
Source: Bright MLS #VABH2000342 Report a problem | ||
| 8/2/2026 | Listed for sale | $209,000 |
Source: Bright MLS #VABH2000342 Report a problem | ||
Public tax history
| Year | Property taxes | Tax assessment |
|---|---|---|
| 2025 | $65 | $10,800 |
| 2024 | $65 +9.1% | $10,800 |
| 2023 | $59 +5.8% | $10,800 |
| 2022 | $56 | $10,800 |
| 2021 | $56 -5.5% | $10,800 |
| 2020 | $59 | $10,800 +9.1% |
| 2019 | -- | $9,900 |
| 2018 | -- | $9,900 |
| 2017 | -- | $9,900 |
| 2016 | -- | $9,900 |
| 2014 | -- | $9,900 -16.1% |
| 2013 | -- | $11,800 |
| 2012 | -- | $11,800 |
| 2011 | -- | $11,800 |
| 2010 | -- | $11,800 |
Find assessor info on the county website
Monthly payment
Climate risks
Neighborhood: 24590
Nearby schools
Schools provided by the listing agent
- District: Buckingham County Public Schools
Source: Bright MLS. This data may not be complete. We recommend contacting the local school district to confirm school assignments for this home.


Similar homes
- $192,4003 bd1 ba1.3k sqft13917 S Constitution Rte, Scottsville, VA 24590For Sale
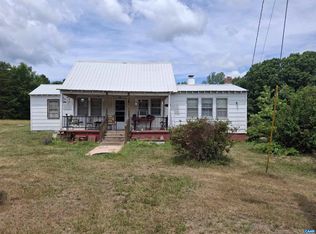
 MLS ID #678669, SHAWN JOHNSON, TRI COUNTY REALTY & AUCTION. CAAR
 - $--3 bd2 ba1.3k sqft3815 Presidents Rd, Scottsville, VA 24590Auction
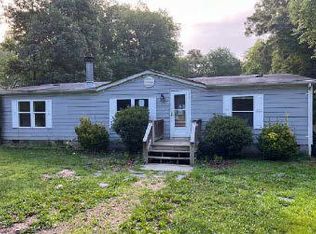 ServiceLink Auction
 - $249,9003 bd2 ba1.3k sqft2159 Glenmore Rd, Scottsville, VA 24590For Sale
 MLS ID #2623541, Jason Meeks, Meeks Realty. CVRMLS
 - $289,9003 bd2 ba1k sqft95 B A H Rd, Scottsville, VA 24590For Sale
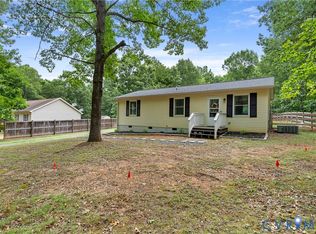 MLS ID #2616516, Katie Mullins, Keeton & Co Real Estate. CVRMLS
 - $199,5003 bd2 ba2.4k sqft155 Roachs Ln, Dillwyn, VA 23936For SaleMLS ID #681693, THOMAS WOOLFOLK, KELLER WILLIAMS ALLIANCE - CHARLOTTESVILLE. CAAR
- $175,0001 bd1 ba192 sqft2082 White Rock Rd, Scottsville, VA 24590For SaleMLS ID #680330, YVETTE STAFFORD, MOUNTAIN AREA NEST REALTY. CAAR
- $235,0003 bd2 ba1.2k sqft3057 Ridge Rd, Arvonia, VA 23004For SaleMLS ID #682631, KEVIN QUICK, RE/MAX REALTY SPECIALISTS-CHARLOTTESVILLE. CAAR
- $220,0003 bd1 ba1k sqft112 Pines Ln, Shipman, VA 22971For SaleMLS ID #679668, THE BECKHAM TEAM, KELLER WILLIAMS ALLIANCE - CHARLOTTESVILLE. CAAR
- $289,5003 bd1 ba1.1k sqft3189 James River Rd, Howardsville, VA 24562For SaleMLS ID #671157, ANNA ANTIGUA, KELLER WILLIAMS ALLIANCE - CHARLOTTESVILLE. CAAR
- $295,0004 bd2 ba1.7k sqft2026 Banton Shop Rd, Dillwyn, VA 23936For SaleMLS ID #678166, KEVIN QUICK, RE/MAX REALTY SPECIALISTS-CHARLOTTESVILLE. CAAR
- $239,0003 bd1 ba960 sqft796 Old Roberts Mountain Rd, Faber, VA 22938For SaleMLS ID #681576, CATALINA SAN GIORGIO, FOUR SEASONS REALTY 1 LLC/HOWARD HANNA REAL ESTATE SERVICES. CAAR
- $269,0003 bd2 ba1.1k sqft7569 Porters Rd, Esmont, VA 22937For SaleMLS ID #672461, KEVIN QUICK, RE/MAX REALTY SPECIALISTS-CHARLOTTESVILLE. CAAR
