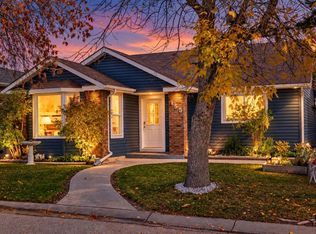
RARE 3 BEDROOM, 2 BATHROOM MAIN FLOOR LAYOUT IN WILDWOOD! Beautifully renovated and exceptionally maintained, this 4 bedroom bungalow is a standout in a PREMIUM WILDWOOD LOCATION. The stylish open concept kitchen features abundant cabinetry with extended uppers to the ceiling, granite countertops, generous workspace and high end appliances, including a Bosch gas cooktop. The spacious eating area opens to the rear deck and private backyard. The primary retreat features a large walk in closet with CUSTOM BUILT-INS and a gorgeous full ensuite with a custom shower and oversized double vanity. Two additional bedrooms, a second full bathroom and a mudroom/pantry area complete the main floor. The fully developed basement adds a huge family room, fourth bedroom, full bathroom, dedicated office, gym/flex area and laundry room. Outside, enjoy the beautiful private yard and massive concrete patio with plenty of space for entertaining, sports or RV Parking. An extra large fully insulated and dry walled double garage completes the property. Exceptional curb appeal is highlighted by the stunning, meticulously maintained mature hedge. A METICULOUSLY CARED FOR, MOVE IN READY HOME WITH A RARELY FOUND WILDWOOD FLOOR PLAN!
For sale
C$999,000
23 E Wellington Pl SW, Calgary, AB T3C 3C2
4beds
1,250sqft
Single Family Residence
Built in 1956
6,098 Square Feet Lot
$-- Zestimate®
C$799/sqft
C$-- HOA
What's special
Beautifully renovatedStylish open concept kitchenGranite countertopsGenerous workspaceHigh end appliancesBosch gas cooktopBeautiful private yard
- 3 days
- 15
- 0
Zillow last checked:
Listing updated:
Listed by:
Ron Carriere, Associate,
Re/Max Landan Real Estate
Source: courtesy of Pillar9 System,MLS®#: A2349388 Originating MLS®#: Calgary
Originating MLS®#: CalgaryFacts & features
Interior
Bedrooms & bathrooms
- Bedrooms: 4
- Bathrooms: 3
- Full bathrooms: 3
Other
- Level: Main
- Dimensions: 10`1" x 10`5"
Bedroom
- Level: Main
- Dimensions: 8`7" x 9`10"
Bedroom
- Level: Main
- Dimensions: 9`0" x 11`0"
Bedroom
- Level: Basement
- Dimensions: 10`0" x 11`1"
Other
- Level: Main
- Dimensions: 5`0" x 7`6"
Other
- Level: Basement
- Dimensions: 8`10" x 10`1"
Other
- Level: Main
- Dimensions: 7`7" x 9`5"
Dining room
- Level: Main
- Dimensions: 9`2" x 9`6"
Other
- Level: Main
- Dimensions: 4`2" x 7`7"
Family room
- Level: Basement
- Dimensions: 11`0" x 36`8"
Other
- Level: Basement
- Dimensions: 9`6" x 11`2"
Kitchen
- Level: Main
- Dimensions: 11`7" x 12`0"
Laundry
- Level: Basement
- Dimensions: 8`6" x 11`0"
Living room
- Level: Main
- Dimensions: 12`0" x 16`7"
Mud room
- Level: Main
- Dimensions: 4`7" x 8`0"
Office
- Level: Basement
- Dimensions: 10`4" x 11`8"
Heating
- Forced Air
Cooling
- None
Appliances
- Included: Built-In Oven, Dishwasher, Dryer, Garage Control(s), Gas Cooktop, Microwave, Range Hood, Refrigerator, Washer, Wine Refrigerator
- Laundry: In Basement, Sink
Features
- Breakfast Bar, Closet Organizers, Double Vanity, Granite Counters, Kitchen Island, Open Floorplan, Walk-In Closet(s)
- Flooring: Carpet, Ceramic Tile, Hardwood
- Windows: Window Coverings
- Basement: Full
- Number of fireplaces: 1
- Fireplace features: Wood Burning
Interior area
- Total interior livable area: 1,250 sqft
- Finished area above ground: 1,250
- Finished area below ground: 1,212
Property
Parking
- Total spaces: 2
- Parking features: Double Garage Detached, Garage Door Opener, Insulated, Oversized
- Garage spaces: 2
- Has uncovered spaces: Yes
Features
- Levels: One
- Stories: 1
- Entry location: Ground
- Patio & porch: Deck, Patio
- Exterior features: None
- Fencing: Fenced
- Frontage length: 18.64M 61`2"
Lot
- Size: 6,098 Square Feet
- Features: Back Lane, Landscaped, Rectangular Lot
Details
- Parcel number: 112499757
- Zoning: R-CG
Construction
Type & style
- Home type: SingleFamily
- Architectural style: Bungalow
- Property subtype: Single Family Residence
Materials
- Brick, Wood Frame
- Foundation: Concrete Perimeter
- Roof: Asphalt Shingle
Condition
- New construction: No
- Year built: 1956
Community & HOA
Community
- Features: Park, Playground
- Subdivision: Wildwood
HOA
- Has HOA: No
Location
- Region: Calgary
Financial & listing details
- Price per square foot: C$799/sqft
- Date on market: 10/1/2026
- Inclusions: N/A
Price history
Price history is unavailable.
Public tax history
Tax history is unavailable.
Climate risks
Neighborhood: Wildwood
Nearby schools
GreatSchools rating
No schools nearby
We couldn't find any schools near this home.
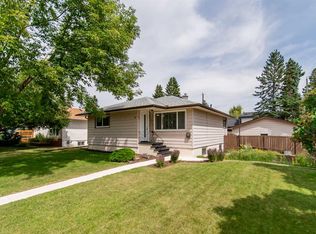
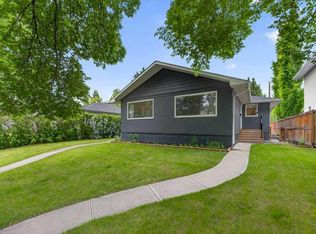

Similar homes
- C$959,9004 bd2 ba1.1k sqft4039 N 5th Ave SW, Calgary, AB T3C 0C2For Sale
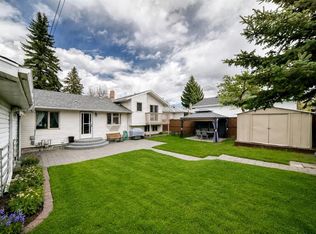 MLS ID #A2345630, Ellen Lapierre, Broker, Realty 2000 Inc.. courtesy of Pillar9 System
 - C$1,070,0005 bd3 ba1.2k sqft3812 S 3rd Ave SW, Calgary, AB T3C 0A9For Sale
 MLS ID #A2345324, Gregory Kemp, Associate, First Place Realty. courtesy of Pillar9 System
 - C$824,9003 bd2 ba1.1k sqft2031 E Glenwood Dr SW, Calgary, AB T3E 3Y7For Sale
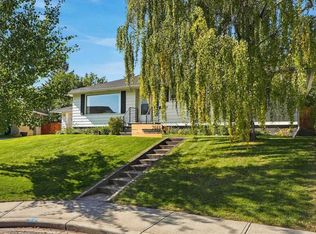 MLS ID #A2349478, Jamie Giszas, Associate, Maxwell Capital Realty. courtesy of Pillar9 System
 - C$789,9004 bd3 ba1.3k sqft155 W Strathcona Close SW, Calgary, AB T3H 1L2For Sale
 MLS ID #A2349775, Moe Jarrah, Associate, Century 21 Bravo Realty. courtesy of Pillar9 System
