Step inside to a bright and inviting split-level entrance leading to a spacious, open-concept main floor great room filled with natural light. The thoughtfully designed layout creates a warm and welcoming atmosphere, perfect for everyday living and hosting family and friends. Downstairs, you'll find a large recreation room offering endless possibilities for a family hangout, home gym, games room, or additional entertaining space. The primary bedroom is your own private retreat, complete with a walkout to a brand-new rear deck where you can unwind in the hot tub and enjoy peaceful evenings under the stars. Outside, you'll appreciate the additional outbuilding, providing excellent storage for all your tools, toys, and outdoor equipment. Location is everything, and this property delivers! Enjoy being just a short walk to Lakefield's schools, shops, restaurants, and everyday amenities. Experience everything this vibrant community has to offer, from the beautiful Trent-Severn Waterway to scenic outdoor spaces, waterfront activities, and the welcoming small-town atmosphere that makes Lakefield such a sought-after place to call home.
For sale
C$575,000
23 Fitzgerald St, Hastings Highlands, ON K0L 2S0
4beds
2baths
Single Family Residence
Built in ----
8,034 Square Feet Lot
$-- Zestimate®
C$--/sqft
C$-- HOA
What's special
- 5 days
- 2
- 0
Zillow last checked:
Listing updated:
Listed by:
Bowes & Cocks Limited
Source: TRREB,MLS®#: X14184360 Originating MLS®#: Central Lakes Association of REALTORS
Facts & features
Interior
Bedrooms & bathrooms
- Bedrooms: 4
- Bathrooms: 2
Primary bedroom
- Level: Main
- Dimensions: 3.53 x 4.09
Bedroom 2
- Level: Main
- Dimensions: 2.63 x 4.47
Bedroom 3
- Level: Lower
- Dimensions: 3.22 x 3.88
Bedroom 4
- Level: Lower
- Dimensions: 4.1 x 3.66
Bathroom
- Level: Lower
- Dimensions: 2.49 x 1.92
Bathroom
- Level: Main
- Dimensions: 1.54 x 2.92
Family room
- Level: Main
- Dimensions: 4.09 x 5.97
Kitchen
- Level: Main
- Dimensions: 6.2 x 2.63
Recreation
- Level: Lower
- Dimensions: 2.49 x 6.2
Utility room
- Level: Lower
- Dimensions: 2.59 x 4.06
Heating
- Forced Air, Gas
Cooling
- Central Air
Appliances
- Included: Water Heater
Features
- Primary Bedroom - Main Floor
- Basement: Full,Finished
- Has fireplace: No
Interior area
- Living area range: 700-1100 null
Property
Parking
- Total spaces: 4
- Parking features: Available, Front Yard Parking, Lane, Private
Features
- Patio & porch: Deck, Porch
- Pool features: None
- Has view: Yes
- View description: City, Downtown
- Waterfront features: None
Lot
- Size: 8,034 Square Feet
- Features: Level, Other, Park, School
- Topography: Flat,Open Space
Details
- Parcel number: 284070505
Construction
Type & style
- Home type: SingleFamily
- Architectural style: Bungalow
- Property subtype: Single Family Residence
Materials
- Vinyl Siding
- Foundation: Insulated Concrete Form, Poured Concrete
- Roof: Metal
Utilities & green energy
- Sewer: Sewer
Community & HOA
Community
- Security: Carbon Monoxide Detector(s), Smoke Detector(s)
Location
- Region: Hastings Highlands
Financial & listing details
- Tax assessed value: C$274,000
- Annual tax amount: C$2,853
- Date on market: 11/16/2026
Price history
Price history is unavailable.
Public tax history
Tax history is unavailable.
Climate risks
Neighborhood: K0L
Nearby schools
GreatSchools rating
No schools nearby
We couldn't find any schools near this home.
- C$449,90028 sqft0 Peterson Rd, Hastings Highlands, ON K0L2S0Lot/Land

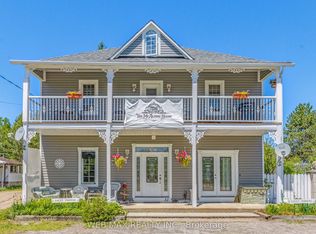
- C$529,0005 bd3 ba-- sqft32 Maynooth Station Rd, Hastings Highlands, ON K0L2S0For Sale
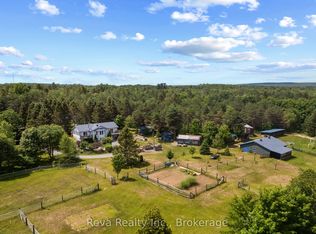
- C$750,0002 bd2 ba-- sqft152 Hass Rd, Hastings Highlands, ON K0L2S0For Sale
- C$289,0001 bd1 ba-- sqft204 Grant Rd S, Hastings Highlands, ON K0L2S0For Sale

Similar homes
- C$529,0005 bd3 ba-- sqft32 Maynooth Station Rd, Hastings Highlands, ON K0L 2S0For SaleMLS ID #X13441900, WEB MAX REALTY INC.. TRREB
- C$599,9005 bd2 ba-- sqft82 Bay Lake Rd, Bancroft, ON K0L 1C0For Sale
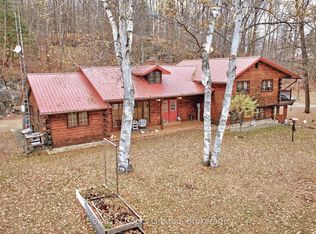 MLS ID #X14192648, Bowes & Cocks Limited. TRREB
- C$750,0002 bd2 ba-- sqft152 Hass Rd, Hastings Highlands, ON K0L 2S0For SaleMLS ID #X13552156, Reva Realty Inc.. TRREB
- C$525,0003 bd3 ba-- sqft110 Village St, Hastings Highlands, ON K0L 1C0For Sale
 MLS ID #X13795544, RE/MAX COUNTRY CLASSICS LTD.. TRREB
