Why do the over-55 communities always seem to have the best layouts? This pristine two-bedroom plus sunroom home checks so many boxes and then a few more. The open floor plan makes everyday living easy, whether you are making dinner while still being part of the conversation or hosting family and friends. The kitchen flows effortlessly into the living and dining spaces, creating the kind of layout buyers are always hoping to find. The primary suite is generously sized with a large en-suite bath featuring an oversized walk-in shower. On the other side of the home is the second bedroom, offering privacy for guests, family, or a home office setup. The sunroom may end up being your favorite space, opening to a wonderful deck perfect for morning coffee or al-fresco dinners in warmer months. Add in a two-car garage and an enormous basement with endless storage or future finishing potential, and you have a home that truly makes downsizing feel easy without sacrificing space or comfort.
Pending
$685,000
23 Fox Hill Ln #23, Dracut, MA 01826
2beds
1,712sqft
:
Get pre-qualified$4,717/mo
Condominium, Townhouse
Built in 2017
-- sqft lot
$-- Zestimate®
$400/sqft
$400/mo HOA
What's special
Two-car garageOpen floor plan
- 40 days |
- 370 |
- 9 |
Likely to sell faster than
Zillow last checked:
Listing updated:
Listed by:
Beth Sager Group 617-797-1422,
Keller Williams Realty Boston Northwest 781-862-2800
Source: MLS PIN,MLS#: 73536668
Facts & features
Interior
Bedrooms & bathrooms
- Bedrooms: 2
- Bathrooms: 2
- Full bathrooms: 2
Primary bedroom
- Features: Bathroom - Full, Walk-In Closet(s), Flooring - Hardwood
- Level: First
- Area: 252
- Dimensions: 18 x 14
Bedroom 2
- Features: Closet, Flooring - Hardwood
- Level: First
- Area: 156
- Dimensions: 13 x 12
Primary bathroom
- Features: Yes
Bathroom 1
- Features: Bathroom - Full
- Level: First
Bathroom 2
- Features: Bathroom - Full
- Level: First
Dining room
- Features: Flooring - Hardwood
- Level: Main,First
- Area: 165
- Dimensions: 11 x 15
Kitchen
- Features: Flooring - Hardwood, Pantry
- Level: Main,First
- Area: 143
- Dimensions: 11 x 13
Living room
- Features: Flooring - Hardwood
- Level: Main,First
- Area: 270
- Dimensions: 15 x 18
Heating
- Natural Gas
Cooling
- Central Air
Appliances
- Included: Range, Dishwasher, Microwave, Refrigerator, Washer, Dryer
- Laundry: First Floor, In Unit
Features
- Den, Central Vacuum
- Flooring: Flooring - Hardwood
- Has basement: Yes
- Number of fireplaces: 1
- Fireplace features: Living Room
Interior area
- Total structure area: 1,712
- Total interior livable area: 1,712 sqft
- Finished area above ground: 1,712
Property
Parking
- Total spaces: 4
- Parking features: Attached
- Attached garage spaces: 2
- Uncovered spaces: 2
Features
- Patio & porch: Porch, Deck
- Exterior features: Porch, Deck
Details
- Parcel number: 5005356
- Zoning: unk
Construction
Type & style
- Home type: Townhouse
- Property subtype: Condominium, Townhouse
Condition
- Year built: 2017
Utilities & green energy
- Sewer: Public Sewer
- Water: Public
- Utilities for property: for Gas Range
Community & HOA
Community
- Features: Adult Community
- Senior community: Yes
HOA
- Services included: Insurance, Maintenance Structure, Road Maintenance, Maintenance Grounds, Snow Removal
- HOA fee: $400 monthly
Location
- Region: Dracut
Financial & listing details
- Price per square foot: $400/sqft
- Tax assessed value: $582,700
- Annual tax amount: $5,635
- Date on market: 6/28/2026
Estimated market value
Not available
Estimated sales range
Not available
Not available
Price history
| Date | Event | Price |
|---|---|---|
| 7/18/2026 | Pending sale | $685,000$400/sqft |
Source: MLS PIN #73536668 Report a problem | ||
| 6/16/2026 | Listed for sale | $685,000$400/sqft |
Source: MLS PIN #73536668 Report a problem | ||
Public tax history
Tax history is unavailable.
Monthly payment
Est. payment
Payment breakdown
Explore the cost of this home by adjusting the details. Changes won't be saved.Climate risks
Neighborhood: 01826
Nearby schools
GreatSchools rating
- 5/10Joseph A Campbell Elementary SchoolGrades: PK-5Distance: 1.9 mi
- 6/10Justus C. Richardson Middle SchoolGrades: 6-8Distance: 2.5 mi
- 4/10Dracut Senior High SchoolGrades: 9-12Distance: 2.3 mi
- $700,0002 bd3 ba2k sqft17 Fox Hill Ln #17, Dracut, MA 01826Sold

- $885,6004 bd3 ba2.2k sqft5 Mockingbird Ln, Dracut, MA 01826Off Market

- $946,4005 bd3 ba3.8k sqft9 Kettle Way, Dracut, MA 01826Off Market
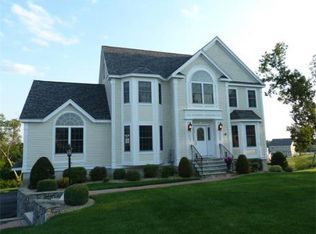
- $996,1003 bd4 ba2.9k sqft7 Mockingbird Ln, Dracut, MA 01826Off Market
- $960,8004 bd2 ba3.1k sqft11 Kettle Way, Dracut, MA 01826Off Market
- $911,3003 bd3 ba3.1k sqft7 Kettle Way, Dracut, MA 01826Off Market
- $685,0002 bd2 ba1.7k sqft12 Fox Hill Ln #12, Dracut, MA 01826Pending
- $928,5004 bd2 ba2.9k sqft3 Mockingbird Ln, Dracut, MA 01826Off Market
A local agent can set up tours, give advice and negotiate with sellers.
Similar homes
- $599,9003 bd3 ba1.6k sqft62 Dexter Ave, Dracut, MA 01826For Sale
 MLS ID #73558842, Daniel O'Connell Jr, LAER Realty Partners. MLS PIN
 - $764,9003 bd3 ba2k sqft67 Hidden Rd, Dracut, MA 01826For Sale
 MLS ID #73541038, Wilson Group, Keller Williams Realty. MLS PIN
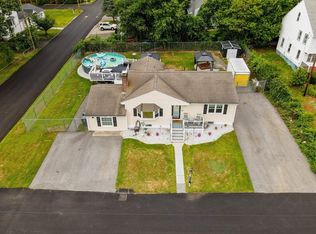
 - $639,9004 bd2 ba2.1k sqft77 Valley Rd, Dracut, MA 01826For Sale
 MLS ID #73554440, Kimberly Aponte, Lamacchia Realty, Inc.. MLS PIN
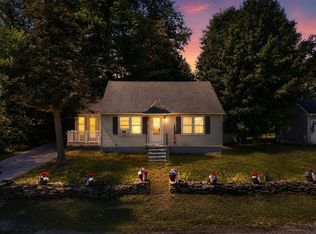
 - $520,0003 bd1 ba1.1k sqft2 Hurley Ave, Dracut, MA 01826For Sale
 MLS ID #73559218, Luis Bautista, eXp Realty LLC. MLS PIN
 - $564,9003 bd2 ba1k sqft20 Stevens St, Dracut, MA 01826For SaleMLS ID #73543029, Paul J. Cervone, Lamacchia Realty, Inc.. MLS PIN
- $700,0003 bd2 ba2.4k sqft334 Rogers St, Lowell, MA 01852For SaleMLS ID #73553305, Lidiya Dimova, Lamacchia Realty, Inc.. MLS PIN
- $684,5003 bd2 ba2k sqft597 Old Dunstable Rd, Groton, MA 01450For SaleMLS ID #73559215, Rebecca Kelley, Barrett Sotheby's International Realty. MLS PIN
- $679,9002 bd2 ba1.7k sqftRiverside Woods, Andover, MA 01810For SaleMLS ID #73548278, The Durling Group, Leading Edge Real Estate. MLS PIN
- $679,9002 bd2 ba1.6k sqftRiverside Woods, Andover, MA 01810For SaleMLS ID #73547457, Kerry Lapiana, Diamond Key Real Estate. MLS PIN
- $615,0004 bd2 ba2.1k sqft55 New Caster Dr, Lowell, MA 01854For SaleMLS ID #73559433, Kimberly McLaine, Lamacchia Realty, Inc.. MLS PIN
- $649,9003 bd2 ba1.3k sqft15 William St, North Andover, MA 01845For SaleMLS ID #73559744, Robyn Renahan, Coldwell Banker Realty - Andovers/Readings Regional. MLS PIN
- $749,9004 bd2 ba2k sqft23 Dorchester St, Wilmington, MA 01887For SaleMLS ID #73560189, Erika Creamer, REMAX Executive Realty. MLS PIN
- $650,0003 bd2 ba1.7k sqftMerrimack Meadows, Tewksbury, MA 01876For SaleMLS ID #73555990, Diane LeBoeuf, Competitive Edge Real Estate Services. MLS PIN
- $699,9003 bd1 ba1.3k sqft104 Nichols St, Wilmington, MA 01887For SaleMLS ID #73559963, Family First Home Team, EXIT Premier Real Estate. MLS PIN
- $725,0003 bd3 ba2.2k sqft73 Gray St #A, Billerica, MA 01821For SaleMLS ID #73557732, Samuel Harding, Keller Williams Realty-Merrimack. MLS PIN
- $669,9992 bd2 ba1.2k sqft33 Phalanx St, Tyngsboro, MA 01879For SaleMLS ID #73515172, Christi Guthrie, LAER Realty Partners. MLS PIN
- $619,9003 bd2 ba2k sqft24 Bartlett Ave #24, Chelmsford, MA 01824For SaleMLS ID #73526373, Katy Barry, Coldwell Banker Realty - Lowell. MLS PIN
- $649,9004 bd2 ba1.3k sqft74 North Rd, Chelmsford, MA 01824For SaleMLS ID #73554319, Patricia Nunez, Redfin Corp.. MLS PIN
- $719,0002 bd3 ba2.2k sqftPomeworth Place, Stoneham, MA 02180For SaleMLS ID #73559302, Kimberly McDonald, Barrett, Chris. J., REALTORS®. MLS PIN
- $719,0003 bd3 ba1.7k sqft20 Boxwood Dr, Littleton, MA 01460For SaleMLS ID #73560218, Athoye Sharif, Redfin Corp.. MLS PIN
