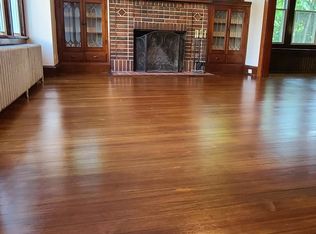
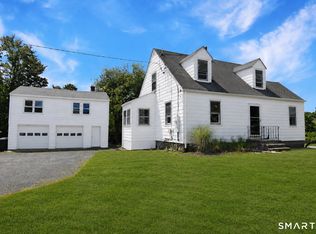
Aluminum Sided 2,174 +/- Sq. Ft. 2-Family Has standing Seam Metal Roof. 20'x35' Detached Garage. 0.37 Acre Lot with Good On-Site Parking. Separate Heat, Electric and Hot Water for each Rental Unit. 1st floor apartment has been remodeled and repainted and offers gleaming hardwood floors throughout and a brand new stove. Second floor apartment provides the opportunity for 2 additional bedrooms in the walk up attic or the potential for a 3rd floor apartment. Natural Gas HW Heaters. Laundry Hook-Ups in Basement. Tenant on second floor has been there for 11yrs
Accepting backups
$389,900
23 Grove Street, Torrington, CT 06790
4beds
2,174sqft
Multi Family
Built in 1910
-- sqft lot
$381,300 Zestimate®
$179/sqft
$-- HOA
What's special
Natural gas hw heatersAluminum sidedGood on-site parkingGleaming hardwood floors throughoutLaundry hook-ups in basementBrand new stoveStanding seam metal roof
- 52 days
- 45
- 1
Likely to sell faster than
Zillow last checked:
Listing updated:
Listed by:
Wieslawa Fretto (860)480-3547,
Cohen Agency 860-618-5800,
Marshall Cohen 860-307-2594,
Cohen Agency
Source: Smart MLS,MLS#: 24200589
Facts & features
Interior
Bedrooms & bathrooms
- Bedrooms: 4
- Bathrooms: 2
- Full bathrooms: 2
Heating
- Hot Water, Electric, Natural Gas, Oil
Cooling
- None
Appliances
- Included: Gas Water Heater, Water Heater
- Laundry: In Basement
Features
- Basement: Full,Concrete
- Attic: Walk-up
- Has fireplace: No
Interior area
- Total structure area: 2,174
- Total interior livable area: 2,174 sqft
- Finished area above ground: 2,174
Property
Parking
- Total spaces: 2
- Parking features: Detached
- Garage spaces: 2
Features
- Patio & porch: Enclosed, Porch
- Exterior features: Sidewalk
- Has view: Yes
- View description: Water
- Has water view: Yes
- Water view: Water
- Waterfront features: Waterfront, River Front, Walk to Water
Lot
- Size: 0.37 Acres
- Features: Level
Details
- Parcel number: 884779
- Zoning: R6
Construction
Type & style
- Home type: MultiFamily
- Architectural style: Units on different Floors
- Property subtype: Multi Family
Materials
- Aluminum Siding
- Foundation: Stone
- Roof: Metal
Condition
- New construction: No
- Year built: 1910
Utilities & green energy
- Sewer: Public Sewer
- Water: Public
Green energy
- Energy efficient items: Insulation
Community & HOA
HOA
- Has HOA: No
Location
- Region: Torrington
Financial & listing details
- Price per square foot: $179/sqft
- Tax assessed value: $212,380
- Annual tax amount: $7,106
- Date on market: 8/20/2026
Estimated market value
$381,300
$362,000 - $400,000
$2,130/mo
Price history
| Date | Event | Price |
|---|---|---|
| 8/20/2026 | Listed for sale | $389,900+17.4%$179/sqft |
Source:  Smart MLS #24200589 Report a problem Smart MLS #24200589 Report a problem | ||
| 5/14/2025 | Listing removed | $332,000$153/sqft |
Source: Smart MLS #24038585 Report a problem | ||
| 3/2/2025 | Listed for sale | $332,000-2.3%$153/sqft |
Source: Smart MLS #24038585 Report a problem | ||
| 8/8/2024 | Listed for sale | $339,900+198.8%$156/sqft |
Source: Smart MLS #24038585 Report a problem | ||
| 9/13/2022 | Listing removed | -- |
Source: Zillow Rental Manager Report a problem | ||
| 8/29/2022 | Listed for rent | $1,325$1/sqft |
Source: Zillow Rental Manager Report a problem | ||
| 8/13/2008 | Sold | $113,750-21.5%$52/sqft |
Source: Smart MLS #G487478 Report a problem | ||
| 8/27/2003 | Sold | $144,900+123.3%$67/sqft |
Source: Smart MLS #L106119 Report a problem | ||
| 6/6/1997 | Sold | $64,900$30/sqft |
Source: Public Record Report a problem | ||
Public tax history
| Year | Property taxes | Tax assessment |
|---|---|---|
| 2025 | $8,166 +96.2% | $212,380 +144.8% |
| 2024 | $4,162 +0% | $86,760 |
| 2023 | $4,161 +1.7% | $86,760 |
| 2022 | $4,090 +2.1% | $86,760 |
| 2021 | $4,006 | $86,760 |
| 2020 | $4,006 +7.9% | $86,760 +7.9% |
| 2019 | $3,712 | $80,390 |
| 2018 | $3,712 +0.9% | $80,390 |
| 2017 | $3,678 | $80,390 |
| 2016 | $3,678 | $80,390 |
Find assessor info on the county website
Monthly payment
Est. payment
Payment breakdown
Explore the cost of this home by adjusting the details. Changes won't be saved.Climate risks
Neighborhood: 06790
Nearby schools
Schools provided by the listing agent
- Middle: Torrington
- High: Torrington
Source: Smart MLS. This data may not be complete. We recommend contacting the local school district to confirm school assignments for this home.
Similar homes
- $365,0004 bd2 ba1.7k sqft26 Fern Drive, Torrington, CT 06790For Sale
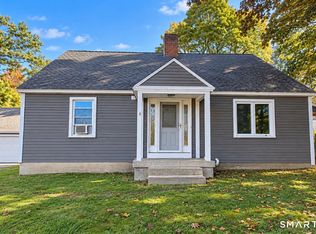
 MLS ID #24212030, Yolanda Aveiga Tuarez, eXp Realty. Smart MLS
 - $434,9006 bd2 ba2.2k sqft35 Clinton Street, Torrington, CT 06790For Sale
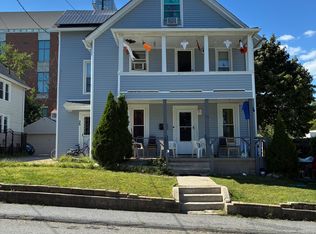 MLS ID #24205011, Marshall Cohen, Cohen Agency. Smart MLS
 - $340,0005 bd3 ba1.9k sqft34 Washington Avenue, Torrington, CT 06790For Sale
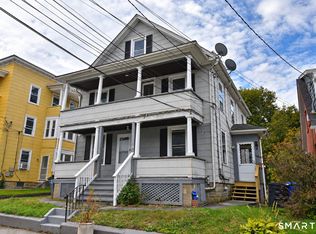 MLS ID #24211623, Michelle Grant, Coldwell Banker Premier Real Estate. Smart MLS
 - $380,0005 bd2 ba1.8k sqft(Undisclosed Address), Torrington, CT 06790For Sale
 MLS ID #24194633, Michelle Grant, Coldwell Banker Premier Real Estate. Smart MLS
 - $374,9003 bd2 ba1.8k sqft114 Oliver Street, Torrington, CT 06790For SaleMLS ID #24197216, Mike Gregor, Cohen Agency SiM, LLC. Smart MLS
- $349,9003 bd2 ba1.6k sqft108 New Litchfield Street, Torrington, CT 06790For SaleMLS ID #24203950, Mike Gregor, Cohen Agency SiM, LLC. Smart MLS
- $379,0003 bd3 ba2k sqft222 Maplewood Avenue, Torrington, CT 06790For SaleMLS ID #24205543, Sharon Chase, Coldwell Banker Realty. Smart MLS
- $389,9003 bd3 ba1.3k sqft409 Torringford East Street, Torrington, CT 06790For SaleMLS ID #24206835, Christian A. Marino, Cohen Agency. Smart MLS
- $369,9003 bd3 ba2k sqft55 Allen Road, Torrington, CT 06790For SaleMLS ID #24207984, Ellie Peterson, Northwest CT Realty. Smart MLS
- $220,0004 bd2 ba1.8k sqft17 Hawthorne Terrace, Torrington, CT 06790For SaleMLS ID #24199985, Carol Wanat, Rockoff Realty. Smart MLS
- $385,3004 bd3 ba2.1k sqft34 Bridle Circle, Torrington, CT 06790For SaleMLS ID #24202104, Stanley Romsaint, BHGRE Gaetano Marra Homes. Smart MLS
- $359,0004 bd2 ba1.4k sqft203 Marcia Drive, Torrington, CT 06790For SaleMLS ID #24182394, Erika Wright, eRealty Advisors, Inc.. Smart MLS
- $328,9003 bd2 ba2k sqft85 Thompson Drive, Torrington, CT 06790For SaleMLS ID #24196233, Marshall Cohen, Cohen Agency. Smart MLS
- $414,9002 bd2 ba1.2k sqft133 Mountain Road, Torrington, CT 06790For SaleMLS ID #24205765, Susan McGhee, The Washington Agency. Smart MLS
- $395,0004 bd3 ba2.3k sqft67 Summer Street, Bristol, CT 06010For SaleMLS ID #24208547, Michelle Lorenzetti, Premier Re Group LLC. Smart MLS
- $349,0003 bd1 ba1.4k sqft71 Wildwood Road, Torrington, CT 06790For SaleMLS ID #24197095, Austen Guglielmi, Century 21 Clemens Group. Smart MLS
- $365,0004 bd4 ba2.5k sqftLakeridge, Torrington, CT 06790For SaleMLS ID #24196796, Mary Clancey, William Pitt Sotheby's Int'l. Smart MLS
- $275,0006 bd2 ba3.2k sqft50 King Street, Torrington, CT 06790For SaleMLS ID #24206649, Ramazan Trepca, Century 21 Scala Group. Smart MLS
- $389,9004 bd2 ba1.4k sqft33 Chestnut Grove Road, Watertown, CT 06795For SaleMLS ID #24206482, Joe Moreira, Clearview Realty LLC. Smart MLS
- $369,9005 bd3 ba1.7k sqft55 Foley Street, Bristol, CT 06010For SaleMLS ID #24210254, Nauman Nafees, The Bella Group, LLC. Smart MLS
