Welcome home to this beautifully maintained Caribbean model, a desirable two-bedroom end-unit offering comfort, privacy, and convenience. Ideally located near shopping, major highways, entertainment, and the charming town of Clinton. The spacious family room features updated sliding patio doors that open to a private, tree-lined setting with a lush grassy area an ideal space for relaxing or entertaining guests. The kitchen provides direct access to a paver patio, perfect for enjoying evening alfresco dining or your morning coffee in a peaceful outdoor setting. The dining area features custom built-in cabinetry, providing additional counter space for entertaining as well as abundant storage. Upstairs, you'll find a spacious primary suite complete with a walk-in closet and private-suite bath. The second bedroom offers a generous closet and is conveniently located next to a full hall bath. Additional amenities include a one-car garage, additional space in the garage driveway, ample overflow parking for guests, and access to the community's in-ground pool the perfect place to cool off on a hot summer day. This well-kept home combines a tranquil location with everyday convenience, making it a wonderful place to Call home. Perfectly situated to shopping, restaurants, highways, and entertainment.
Active
$375,000
23 Highland Cir, Clinton Twp., NJ 08801
2beds
--sqft
:
Get pre-qualified$3,101/mo
Townhouse
Built in 1989
-- sqft lot
$373,000 Zestimate®
$--/sqft
$395/mo HOA
What's special
- 11 days |
- 1,155 |
- 58 |
Likely to sell faster than
Zillow last checked:
Listing updated:
Listed by:
Rosemarie Platt 908-892-8320,
Coldwell Banker Realty
Source: GSMLS,MLS#: 4041987
Facts & features
Interior
Bedrooms & bathrooms
- Bedrooms: 2
- Bathrooms: 2
- Full bathrooms: 2
Primary bedroom
- Description: Half Bath, Walk-In Closet
Bedroom 1
- Level: Second
- Area: 209
- Dimensions: 19 x 11
Bedroom 2
- Level: Second
- Area: 130
- Dimensions: 13 x 10
Dining room
- Level: First
- Area: 208
- Dimensions: 16 x 13
Kitchen
- Features: Separate Dining Area
- Level: First
- Area: 132
- Dimensions: 12 x 11
Living room
- Level: Ground
- Area: 264
- Dimensions: 24 x 11
Heating
- 1 Unit, Forced Air, Natural Gas
Cooling
- 1 Unit, Central Air
Appliances
- Included: Electric Cooktop, Dishwasher, Dryer, Kitchen Exhaust Fan, Microwave, Refrigerator, Self Cleaning Oven, Washer, Gas Water Heater
- Laundry: Level 1
Features
- Foyer, Family Room
- Flooring: Carpet, Laminate
- Windows: Thermal Windows/Doors
- Basement: None
- Number of fireplaces: 1
- Fireplace features: Imitation, Living Room, Non-Functional, See Remarks
- Common walls with other units/homes: End Unit,Townhouse-End Unit
Property
Parking
- Total spaces: 1
- Parking features: 1 Car Width, Common, Attached Garage
- Attached garage spaces: 1
Features
- Levels: Multi Floor Unit
- Patio & porch: Patio
- Pool features: Outdoor Pool, Association
Lot
- Features: Open Lot, Wooded
Details
- Parcel number: 19060008200135725070000C2507
Construction
Type & style
- Home type: Townhouse
- Property subtype: Townhouse
- Attached to another structure: Yes
Materials
- Composition Siding
- Roof: Asphalt Shingle
Condition
- Year built: 1989
- Major remodel year: 2023
Utilities & green energy
- Sewer: Public Sewer
- Water: Public
- Utilities for property: See Remarks, Garbage Included
Community & HOA
Community
- Features: Tennis Court(s)
- Subdivision: Oak Knoll
HOA
- Has HOA: Yes
- HOA fee: $395 monthly
Location
- Region: Annandale
Financial & listing details
- Tax assessed value: $214,900
- Annual tax amount: $6,670
- Date on market: 7/25/2026
- Ownership type: Condominium
Estimated market value
$373,000
$354,000 - $392,000
$2,669/mo
Price history
| Date | Event | Price |
|---|---|---|
| 7/25/2026 | Listed for sale | $375,000+13.3% |
Source:  GSMLS #4041987 Report a problem GSMLS #4041987 Report a problem | ||
| 12/13/2023 | Sold | $331,000+6.8% |
Source: GSMLS #3873502 Report a problem | ||
| 11/15/2023 | Pending sale | $310,000 |
Source: GSMLS #3873502 Report a problem | ||
| 11/10/2023 | Listed for sale | $310,000+17% |
Source: GSMLS #3873502 Report a problem | ||
| 7/12/2022 | Listing removed | -- |
Source: GSMLS #3792605 Report a problem | ||
| 7/2/2022 | Listed for sale | $265,000+22.7% |
Source: GSMLS #3792605 Report a problem | ||
| 8/1/2018 | Sold | $216,000+0.5% |
Source: GSMLS #3468247 Report a problem | ||
| 5/8/2018 | Listed for sale | $215,000+10.3% |
Source: CENTURY 21 North Warren Realty #3468247 Report a problem | ||
| 2/22/2016 | Sold | $195,000 |
Source: GSMLS #3250820 Report a problem | ||
| 10/3/2015 | Price change | $195,000-8% |
Source: Weichert Realtors #3250820 Report a problem | ||
| 9/5/2015 | Listed for sale | $212,000+1% |
Source: Weichert Realtors #3250820 Report a problem | ||
| 2/3/2010 | Sold | $210,000+47.9% |
Source: Public Record Report a problem | ||
| 3/3/1994 | Sold | $142,000 |
Source: Public Record Report a problem | ||
Public tax history
| Year | Property taxes | Tax assessment |
|---|---|---|
| 2025 | $6,406 | $214,900 |
| 2024 | $6,406 +11.4% | $214,900 +7.9% |
| 2023 | $5,752 +5.7% | $199,100 |
| 2022 | $5,441 +1.4% | $199,100 |
| 2021 | $5,366 +1.7% | $199,100 |
| 2020 | $5,278 +4.6% | $199,100 |
| 2019 | $5,045 +3.3% | $199,100 +3.4% |
| 2018 | $4,884 -0.2% | $192,500 |
| 2017 | $4,893 -0.6% | $192,500 -0.3% |
| 2016 | $4,924 +2.3% | $193,100 |
| 2015 | $4,812 +2.1% | $193,100 |
| 2014 | $4,712 -4.3% | $193,100 |
| 2013 | $4,923 +9.1% | $193,100 -8.6% |
| 2012 | $4,513 -15.5% | $211,200 |
| 2011 | $5,341 +5.8% | $211,200 -17.6% |
| 2009 | $5,047 -1.5% | $256,300 |
| 2008 | $5,126 +5.3% | $256,300 |
| 2007 | $4,870 | $256,300 |
| 2006 | -- | $256,300 +37.4% |
| 2005 | -- | $186,600 |
| 2004 | -- | $186,600 |
| 2003 | -- | $186,600 +25.3% |
| 2002 | -- | $148,900 +5.2% |
| 2001 | -- | $141,500 |
Find assessor info on the county website
Monthly payment
Est. payment
Payment breakdown
Explore the cost of this home by adjusting the details. Changes won't be saved.Climate risks
Neighborhood: 08801
Nearby schools
GreatSchools rating
- NAPatrick McGaheran Elementary SchoolGrades: PK-2Distance: 1.4 mi
- 8/10Clinton Twp Middle SchoolGrades: 6-8Distance: 2.2 mi
- 8/10North Hunterdon Regional High SchoolGrades: 9-12Distance: 1.5 mi
Schools provided by the listing agent
- High: N.hunterdn
Source: GSMLS. This data may not be complete. We recommend contacting the local school district to confirm school assignments for this home.
- $295,0001 bd1 ba1k sqft19 Highland Cir, Annandale, NJ 08801Off Market

- $360,2002 bd1 ba1.2k sqft17 Highland Cir, Annandale, NJ 08801Off Market
- $278,8001 bd1 ba1k sqft21 Highland Cir, Annandale, NJ 08801Off Market
- $--2 bd2 ba1.3k sqft21 Highland Cir #21, Annandale, NJ 08801Off Market

- $440,200-- bd-- ba1.2k sqft18 Highland Cir, Annandale, NJ 08801Off Market
- $315,4001 bd2 ba1k sqft20 Highland Cir, Annandale, NJ 08801Off Market
- $344,600-- bd-- ba1k sqft22 Highland Cir, Annandale, NJ 08801Off Market
- $395,9002 bd2 ba1.2k sqft31 Highland Cir, Annandale, NJ 08801Off Market
A local agent can set up tours, give advice and negotiate with sellers.
Similar homes
- $425,0002 bd2 ba-- sqft523 W Hill Rd, Lebanon Twp., NJ 08826For Sale
 MLS ID #4043167, Jessica Simoes, Signature Realty Nj. GSMLS
 - $399,9002 bd2 ba1k sqft111 Sequoia Ct, Raritan Twp., NJ 08822For Sale
 MLS ID #4041993, Richard Mele, Coldwell Banker Realty. GSMLS
 - $495,0002 bd2 ba-- sqft4 Lingert Ave, Clinton Town, NJ 08809For Sale
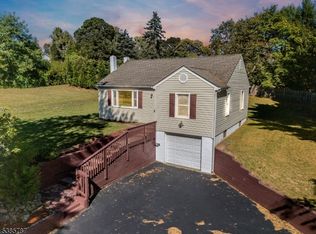 MLS ID #4032276, Ernest Tufo, Coldwell Banker Realty. GSMLS
 - $435,0004 bd2 ba1.6k sqft23 Marudy Drive, Clinton Town, NJ 08809For Sale
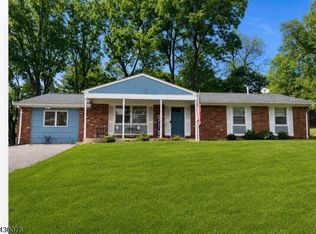 MLS ID #4031777, Carrie Schwinof, Melchor Realty. GSMLS
 - $375,0002 bd3 ba-- sqft58 Overlook Dr, Independence Twp., NJ 07840For SaleMLS ID #4042826, Mary Carl Grant, Re/Max Heritage Properties. GSMLS
- $369,9002 bd2 ba1.3k sqft301 Saddle Ct, Raritan Twp., NJ 08822For SaleMLS ID #4035508, Lauren Molinaro, Coldwell Banker Realty. GSMLS
- $419,9002 bd3 ba1.4k sqft55 Coppermine Vlg, Flemington Boro, NJ 08822For SaleMLS ID #4042372, Bethe Frazer, Coldwell Banker Realty. GSMLS
- $299,9991 bd1 ba-- sqft38 N Slope #38, Union Twp., NJ 08809For SaleMLS ID #4041684, Mark Taylor, Re/Max Achievers. GSMLS
- $360,0003 bd2 ba1.3k sqft12 Timbercroft Rd, High Bridge Boro, NJ 08829For SaleMLS ID #4023892, Michael Caprarola, Weichert Realtors. GSMLS
- $399,9995 bd4 ba1.9k sqft175 Wertsville Rd, East Amwell Twp., NJ 08551For SaleMLS ID #4037043, Jasmin Elalfy, Nj Elite Group Llc. GSMLS
- $449,5002 bd3 ba-- sqft4121 Bloomingdale Dr, Hillsborough Twp., NJ 08844For SaleMLS ID #4043198, Matthew Grinkevich, Re/Max Supreme. GSMLS
- $475,0003 bd2 ba-- sqft2 Glenway Dr, Raritan Twp., NJ 08822For SaleMLS ID #4042379, Linda Okupski, Keller Williams Real Estate. GSMLS
- $499,9003 bd2 ba1.2k sqft59 Stella Dr, Bridgewater Twp., NJ 08807For SaleMLS ID #4043796, Carolanne Rice, Coldwell Banker Realty. GSMLS
- $415,0003 bd2 ba-- sqft209 Spring Garden Rd, Holland Twp., NJ 08848For SaleMLS ID #4040079, Karen Ettere, Keller Williams Towne Square Real. GSMLS
- $274,5551 bd1 ba1k sqft77 Overlook Dr, Union Twp., NJ 08809For SaleMLS ID #4041053, Rebecca Meyer, Bhhs Fox & Roach. GSMLS
- $484,0002 bd3 ba1.4k sqft903 Springhouse Dr, Readington Twp., NJ 08889For SaleMLS ID #4041590, Sharon Lee Dzierzawiec, Coldwell Banker Realty. GSMLS
- $476,0002 bd3 ba-- sqft30 Chelsea Way, Bridgewater Twp., NJ 08807For SaleMLS ID #4043160, Gregory Eisenhart, Keller Williams Real Estate. GSMLS
- $494,9992 bd2 ba-- sqft8 Bentley Court, Bedminster Twp., NJ 07921For SaleMLS ID #4044056, Peter J. Cagnassola, Bedminster Hills Realty. GSMLS
- $429,9002 bd3 ba-- sqft510 Auten Road 2A, Hillsborough Twp., NJ 08844For SaleMLS ID #4042690, Robert Webb, Re/Max Supreme. GSMLS
- $409,9992 bd3 ba-- sqft1501 Longley Ct Ondo, Branchburg Twp., NJ 08876For SaleMLS ID #4034095, Amy Sova, Bhhs Fox & Roach. GSMLS
