Welcome home to this charming end-unit townhome filled with warmth, character, and plenty of space! Featuring three bedrooms and two-and-a-half baths, this home also offers a bright sunroom, perfect for relaxing, entertaining, or creating the additional living space you need. A central humidifier adds another level of comfort throughout the home. This home does qualify for USDA, that means zero down payment. (Income limits and lending requirements) The garage is also EV ready, with the necessary electrical work already completed. Simply install the charging unit of your choice. Step outside and enjoy added privacy on both the deck and patio which is ideal for summer cookouts, morning coffee, or evenings with friends. As an end unit, you’ll also appreciate the larger yard and additional parking. Conveniently located near the Maryland–Pennsylvania line, this wonderful home is a great choice for commuters looking for comfort, convenience, and a little extra breathing room!
For sale
$309,900
23 Holstein Dr, Hanover, PA 17331
3beds
1,580sqft
Townhouse
Built in 2019
4,356 Square Feet Lot
$-- Zestimate®
$196/sqft
$14/mo HOA
What's special
Two-and-a-half bathsBright sunroomAdditional parkingLarger yardThree bedroomsCentral humidifier
- --
- on Zillow
- 279
- views
- 24
- saves
Zillow last checked:
Listing updated:
Listed by:
Holly McCall McCall Zaminski 717-353-5818,
Iron Valley Real Estate Hanover (717) 797-2777
Source: Bright MLS,MLS#: PAYK2112382
Facts & features
Interior
Bedrooms & bathrooms
- Bedrooms: 3
- Bathrooms: 3
- Full bathrooms: 2
- 1/2 bathrooms: 1
- Main level bathrooms: 1
Basement
- Area: 200
Heating
- Forced Air, Natural Gas
Cooling
- Central Air, Electric
Appliances
- Included: Electric Water Heater
- Laundry: Upper Level
Features
- Built-in Features, Combination Kitchen/Dining, Open Floorplan, Kitchen Island, Primary Bath(s), Upgraded Countertops, Walk-In Closet(s)
- Basement: Full,Exterior Entry
- Has fireplace: No
Interior area
- Total structure area: 1,580
- Total interior livable area: 1,580 sqft
- Finished area above ground: 1,380
- Finished area below ground: 200
Property
Parking
- Total spaces: 4
- Parking features: Garage Faces Front, Attached, Driveway
- Attached garage spaces: 1
- Uncovered spaces: 3
Accessibility
- Accessibility features: None
Features
- Levels: Three
- Stories: 3
- Patio & porch: Deck, Patio
- Pool features: None
Lot
- Size: 4,356 Square Feet
- Features: Backs - Open Common Area, SideYard(s)
Details
- Additional structures: Above Grade, Below Grade
- Parcel number: 520002201940000000
- Zoning: RESIDENTIAL
- Special conditions: Standard
Construction
Type & style
- Home type: Townhouse
- Architectural style: Other
- Property subtype: Townhouse
Materials
- Stick Built, Stone, Vinyl Siding
- Foundation: Other
- Roof: Architectural Shingle
Condition
- Excellent
- New construction: No
- Year built: 2019
Utilities & green energy
- Sewer: Public Sewer
- Water: Public
- Utilities for property: Electricity Available, Natural Gas Available, Phone Available, Sewer Available, Water Available, Underground Utilities
Community & HOA
Community
- Subdivision: Homestead Acres
HOA
- Has HOA: Yes
- HOA fee: $168 annually
- HOA name: HOMESTEAD ACRES HOA
Location
- Region: Hanover
- Municipality: WEST MANHEIM TWP
Financial & listing details
- Price per square foot: $196/sqft
- Tax assessed value: $161,370
- Annual tax amount: $5,819
- Date on market: 9/25/2026
- Listing agreement: Exclusive Right To Sell
- Listing terms: Cash,Conventional,FHA,VA Loan
- Exclusions: Hanging Lights On Deck And Patio. Ring Doorbell. Nest Thermostat. Tesla Ev Charger.
- Ownership: Fee Simple
Estimated market value
Not available
Estimated sales range
Not available
Not available
Price history
| Date | Event | Price |
|---|---|---|
| 6/27/2019 | Sold | $204,622$130/sqft |
Source: Public Record Report a problem | ||
Public tax history
| Year | Property taxes | Tax assessment |
|---|---|---|
| 2026 | $5,541 +4.9% | $161,370 +2.5% |
| 2025 | $5,283 | $157,480 |
| 2024 | $5,283 | $157,480 |
| 2023 | $5,283 +8.3% | $157,480 |
| 2022 | $4,877 -2% | $157,480 |
| 2021 | $4,975 +2.5% | $157,480 |
| 2020 | $4,854 +612% | $157,480 +598.4% |
| 2019 | $682 | $22,550 |
Find assessor info on the county website
Monthly payment
Est. payment
Payment breakdown
Explore the cost of this home by adjusting the details. Changes won't be saved.Climate risks
Neighborhood: 17331
Nearby schools
Schools provided by the listing agent
- District: South Western
Source: Bright MLS. This data may not be complete. We recommend contacting the local school district to confirm school assignments for this home.
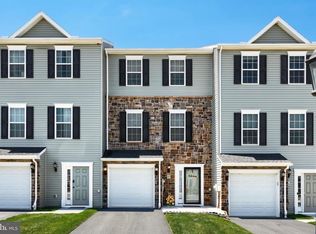
Similar homes
- $325,0003 bd3 ba2k sqft150 Holstein Dr, Hanover, PA 17331For Sale
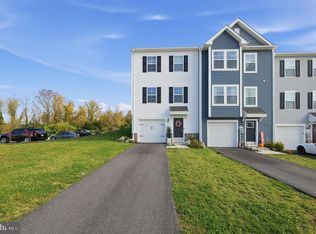
 MLS ID #PAYK2115080, Ali Haghgoo, EXP Realty, LLC. Bright MLS
- $300,0003 bd3 ba1.4k sqft266 Homestead Dr, Hanover, PA 17331For Sale
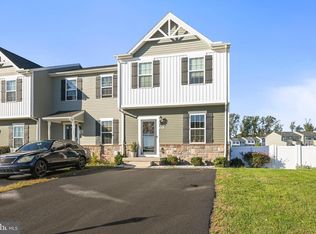 MLS ID #PAYK2113226, MELISSA PAYNE, Howard Hanna Company-Camp Hill. Bright MLS
- $274,9004 bd3 ba2k sqft3 Forest View Ter, Hanover, PA 17331For Sale
 MLS ID #PAYK2114714, Porsher Howard, Corner House Realty. Bright MLS
- $325,0003 bd3 ba2k sqft81 Ayrshire Dr, Hanover, PA 17331For Sale
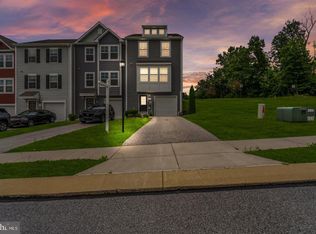 MLS ID #PAYK2113784, PETE WONG, LPT Realty, LLC. Bright MLS
- $299,9003 bd2 ba2.3k sqft7 Heritage Dr, Hanover, PA 17331For SaleMLS ID #PAYK2113620, JASON PETRONIS, Coldwell Banker Realty. Bright MLS
- $295,0003 bd3 ba1.5k sqft96 Ayrshire Dr, Hanover, PA 17331For SaleMLS ID #PAYK2105246, Cathy Relac, Berkshire Hathaway HomeServices Homesale Realty. Bright MLS
- $280,0003 bd3 ba1.9k sqft233 Homestead Dr, Hanover, PA 17331For SaleMLS ID #PAYK2109584, Sandy Milburn, Iron Valley Real Estate Hanover. Bright MLS
- $310,0003 bd2 ba2.1k sqft205 Park Heights Blvd, Hanover, PA 17331For SaleMLS ID #PAYK2114106, Amanda Houck, Iron Valley Real Estate of Central MD. Bright MLS
- $325,0003 bd2 ba1.5k sqft229 Ridge View Ln, Hanover, PA 17331For SaleMLS ID #PAYK2111942, Chad Bikle, Keller Williams Realty Centre. Bright MLS
- $299,9003 bd4 ba2.3k sqft1420 Wanda Dr, Hanover, PA 17331For SaleMLS ID #PAYK2114534, Zoe Nahum, Inch & Co. Real Estate, LLC. Bright MLS
- $269,9953 bd3 ba1.7k sqft414 Charles Ave, Hanover, PA 17331For SaleMLS ID #PAYK2114876, Christopher Martin, Coldwell Banker Realty. Bright MLS
- $274,9004 bd2 ba1.5k sqft55 Baugher Dr, Hanover, PA 17331For SaleMLS ID #PAYK2115064, Austin Will, Keller Williams Elite. Bright MLS
- $325,0003 bd3 ba1.5k sqft426 Pumping Station Rd, Hanover, PA 17331For SaleMLS ID #PAYK2107078, Carmen E. Lennartsson, Keller Williams Flagship. Bright MLS
- $299,0003 bd4 ba1.5k sqft143 Homestead Dr, Hanover, PA 17331For SaleMLS ID #PAYK2109158, Aurora Smith, Keller Williams Realty Centre. Bright MLS
- $249,5003 bd3 ba1.7k sqft7 Forest View Ter, Hanover, PA 17331For SaleMLS ID #PAYK2111952, Porsher Howard, Corner House Realty. Bright MLS
- $299,9993 bd3 ba1.6k sqft120 Peter St, Hanover, PA 17331For SaleMLS ID #PAYK2112592, Brian Baca, Sites Realty, Inc.. Bright MLS
- $269,9003 bd3 ba1.4k sqft130 Overlook Dr, Hanover, PA 17331For SaleMLS ID #PAYK2112880, Jeff Shaffer, Jeff A. Shaffer Real Estate, Inc.. Bright MLS
- $259,9003 bd2 ba1.2k sqft706 Blossom Dr, Hanover, PA 17331For SaleMLS ID #PAYK2114102, Carly Patla, Iron Valley Real Estate of Chambersburg. Bright MLS
