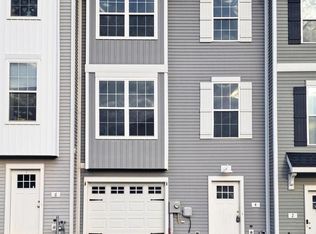
3 Bedroom 2.5 Bath townhome close to downtown Hanover. Entry floor includes open foyer, 1 car garage, powder room and an unfinished back room with walk-out to the fenced in backyard. Main level is an open kitchen, dining and living room with a slider to the back deck - nice open space for entertaining! Upper level includes a primary bedroom with a walk-in closet and full bath, as well as two other bedrooms and a hallway full bath.
For sale
$279,900
130 Overlook Dr, Hanover, PA 17331
3beds
1,416sqft
Townhouse
Built in 2019
2,631 Square Feet Lot
$-- Zestimate®
$198/sqft
$20/mo HOA
What's special
Fenced in backyardTwo other bedroomsBack deckOpen foyerOpen kitchen
- 6 days
- 220
- 7
Zillow last checked:
Listing updated:
Listed by:
Jeff Shaffer 717-420-2981,
Jeff A. Shaffer Real Estate, Inc. 7174202981,
Co-Listing Agent: Megan E Cellucci 717-858-8110,
Jeff A. Shaffer Real Estate, Inc.
Source: Bright MLS,MLS#: PAYK2112880
Facts & features
Interior
Bedrooms & bathrooms
- Bedrooms: 3
- Bathrooms: 3
- Full bathrooms: 2
- 1/2 bathrooms: 1
Basement
- Area: 0
Heating
- Forced Air, Natural Gas
Cooling
- Central Air, Electric
Appliances
- Included: Gas Water Heater
Features
- Has basement: No
- Has fireplace: No
Interior area
- Total structure area: 1,416
- Total interior livable area: 1,416 sqft
- Finished area above ground: 1,416
- Finished area below ground: 0
Property
Parking
- Total spaces: 3
- Parking features: Garage Faces Front, Attached, Driveway
- Attached garage spaces: 1
- Uncovered spaces: 2
Accessibility
- Accessibility features: None
Features
- Levels: Three
- Stories: 3
- Patio & porch: Deck
- Pool features: None
Lot
- Size: 2,631 Square Feet
Details
- Additional structures: Above Grade, Below Grade
- Parcel number: 44000390045C000000
- Zoning: RESIDENTIAL
- Special conditions: Standard
Construction
Type & style
- Home type: Townhouse
- Architectural style: Traditional
- Property subtype: Townhouse
Materials
- Vinyl Siding
- Foundation: Slab
- Roof: Asphalt
Condition
- New construction: No
- Year built: 2019
Utilities & green energy
- Sewer: Public Sewer
- Water: Public
Community & HOA
Community
- Subdivision: Brookside Heights
HOA
- Has HOA: Yes
- HOA fee: $240 annually
Location
- Region: Hanover
- Municipality: PENN TWP
Financial & listing details
- Price per square foot: $198/sqft
- Tax assessed value: $152,570
- Annual tax amount: $5,547
- Date on market: 10/1/2026
- Listing agreement: Exclusive Right To Sell
- Listing terms: Cash,Conventional,VA Loan,USDA Loan,PHFA
- Ownership: Fee Simple
Estimated market value
Not available
Estimated sales range
Not available
Not available
Price history
| Date | Event | Price |
|---|---|---|
| 10/1/2026 | Listed for sale | $279,900+55.6%$198/sqft |
Source:  Bright MLS #PAYK2112880 Report a problem Bright MLS #PAYK2112880 Report a problem | ||
| 10/2/2019 | Sold | $179,900$127/sqft |
Source: Public Record Report a problem | ||
Public tax history
| Year | Property taxes | Tax assessment |
|---|---|---|
| 2026 | $5,285 +2.8% | $152,570 |
| 2025 | $5,142 | $152,570 |
| 2024 | $5,142 +1.9% | $152,570 +1.9% |
| 2023 | $5,046 +10.1% | $149,740 |
| 2022 | $4,585 -2.5% | $149,740 |
| 2021 | $4,700 +2.5% | $149,740 |
| 2020 | $4,585 +625.7% | $149,740 +611.7% |
| 2019 | $632 | $21,040 |
Find assessor info on the county website
Monthly payment
Est. payment
Payment breakdown
Explore the cost of this home by adjusting the details. Changes won't be saved.Climate risks
Neighborhood: Parkville
Nearby schools
Schools provided by the listing agent
- District: South Western
Source: Bright MLS. This data may not be complete. We recommend contacting the local school district to confirm school assignments for this home.


Similar homes
- $275,0003 bd3 ba1.3k sqft715 Grant Dr, Hanover, PA 17331For Sale

 MLS ID #PAYK2112824, Lucy Peterman, Iron Valley Real Estate Hanover. Bright MLS
 - $269,9003 bd3 ba1.6k sqft4 Pacer Dr, Hanover, PA 17331For Sale
 MLS ID #PAYK2110550, Jeff Wright, Foundation First Property Group. Bright MLS
 - $279,9003 bd3 ba1.7k sqft418 Charles Ave, Hanover, PA 17331For Sale
 MLS ID #PAYK2107776, Tricia Stonesifer, Keller Williams Keystone Realty. Bright MLS
 - $279,9954 bd3 ba1.7k sqft414 Charles Ave, Hanover, PA 17331For Sale
 MLS ID #PAYK2106266, Christopher Martin, Coldwell Banker Realty. Bright MLS
 - $259,9003 bd3 ba1.5k sqft37 S Center St, Hanover, PA 17331For SaleMLS ID #PAYK2107982, Lisa Barrett, Berkshire Hathaway HomeServices Homesale Realty. Bright MLS
- $315,0003 bd3 ba1.6k sqft120 Peter St, Hanover, PA 17331For SaleMLS ID #PAYK2112592, Brian Baca, Sites Realty, Inc.. Bright MLS
- $300,0002 bd3 ba1.4k sqft266 Homestead Dr, Hanover, PA 17331For SaleMLS ID #PAYK2113226, MELISSA PAYNE, Howard Hanna Company-Camp Hill. Bright MLS
- $279,9003 bd2 ba1.5k sqft723 Broadway, Hanover, PA 17331For SaleMLS ID #PAYK2112248, Kelly MacGregor, RE/MAX Quality Service, Inc.. Bright MLS
- $275,0003 bd3 ba1.8k sqft833 Blossom Dr, Hanover, PA 17331For SaleMLS ID #PAYK2108818, jenni Dominguez, Long & Foster Real Estate, Inc.. Bright MLS
- $325,0003 bd2 ba1.7k sqft321 Penn St, Hanover, PA 17331For SaleMLS ID #PAYK2112726, Chris Getto, Keller Williams Realty Advantage. Bright MLS
- $269,9003 bd4 ba1.5k sqft844 Blossom Dr, Hanover, PA 17331For SaleMLS ID #PAYK2107234, Hunter Shank, Coldwell Banker Realty. Bright MLS
- $310,0003 bd2 ba1.2k sqft69 Gardenia Dr, Hanover, PA 17331AuctionMLS ID #PAYK2112204, Thomas Stewart, Cavalry Realty LLC. Bright MLS
- $249,9003 bd3 ba1.7k sqft7 Forest View Ter, Hanover, PA 17331For SaleMLS ID #PAYK2111952, Porsher Howard, Corner House Realty. Bright MLS
- $324,9003 bd3 ba1.5k sqft23 Holstein Dr, Hanover, PA 17331For SaleMLS ID #PAYK2112382, Holly McCall McCall Zaminski, Iron Valley Real Estate Hanover. Bright MLS
- $374,9003 bd3 ba1.6k sqft430 Ripple Dr #53, Hanover, PA 17331New ConstructionMLS ID #PAYK2112772, Austin Waechter, Joseph A Myers Real Estate, Inc.. Bright MLS
- $269,9905 bd2 ba1.6k sqft246 Locust St, Hanover, PA 17331For SaleMLS ID #PAYK2112224, Travis Myers, Samson Properties. Bright MLS
- $290,0003 bd3 ba1.9k sqft233 Homestead Dr, Hanover, PA 17331For SaleMLS ID #PAYK2109584, Sandy Milburn, Iron Valley Real Estate Hanover. Bright MLS
- $199,9003 bd2 ba1.1k sqft615 Fulton St, Hanover, PA 17331For SaleMLS ID #PAYK2113070, Debbie Folmer, Berkshire Hathaway HomeServices Homesale Realty. Bright MLS
