Discover a Bella Vista new build designed for comfort, convenience, & easy access to west-side recreation near I-49. Set on a quiet cul-de-sac just minutes from Branchwood Rec—featuring an indoor pool, pickleball, & fitness—plus Highland Golf & Pub, this location supports a low-stress lifestyle. Inside, the bright, open layout pairs natural light with durable LVP flooring made for real life. The kitchen stands out with granite counters, SS appliances, a walk-in pantry, & a cozy dining nook that fits everyday meals or weekend hosting. Thoughtful lighting, a practical laundry room, & a recirculating water heater add comfort throughout. Step onto your private deck overlooking a tree-lined, level backyard—ideal for play, gardening, or quiet evenings. With move-in-ready ease, a standout setting, & quick access to trails, lakes, & amenities, this home adapts to many lifestyles.
New construction
Price cut: $11K (7/24)
$339,000
23 Ironside Ln, Bella Vista, AR 72715
3beds
1,585sqft
:
Get pre-qualified$2,222/mo
Single Family Residence
Built in 2025
0.38 Acres Lot
$-- Zestimate®
$214/sqft
$40/mo HOA
What's special
Private deckQuiet cul-de-sacPractical laundry roomBright open layoutCozy dining nookTree-lined level backyardNatural light
- 201 days |
- 542 |
- 44 |
Zillow last checked:
Listing updated:
Listed by:
Donna Winn 479-271-2424,
Berkshire Hathaway HomeServices Solutions Real Est 479-271-2424
Source: ArkansasOne MLS,MLS#: 1332747 Originating MLS: Northwest Arkansas Board of REALTORS MLS
Originating MLS: Northwest Arkansas Board of REALTORS MLSFacts & features
Interior
Bedrooms & bathrooms
- Bedrooms: 3
- Bathrooms: 2
- Full bathrooms: 2
Heating
- Central, Electric, Heat Pump
Cooling
- Central Air, Electric
Appliances
- Included: Dishwasher, Electric Oven, Electric Range, Electric Water Heater, Disposal, Hot Water Circulator, Microwave
- Laundry: Washer Hookup, Dryer Hookup
Features
- Attic, Ceiling Fan(s), Cathedral Ceiling(s), Eat-in Kitchen, Granite Counters, Pantry, Split Bedrooms, Storage, Walk-In Closet(s)
- Flooring: Luxury Vinyl Plank
- Has basement: No
- Has fireplace: No
Interior area
- Total structure area: 1,585
- Total interior livable area: 1,585 sqft
Video & virtual tour
Property
Parking
- Total spaces: 2
- Parking features: Attached, Garage, Garage Door Opener
- Has attached garage: Yes
- Covered spaces: 2
Features
- Levels: One
- Stories: 1
- Patio & porch: Covered, Deck, Porch
- Exterior features: Concrete Driveway
- Pool features: Community
- Fencing: None
- Waterfront features: None
Lot
- Size: 0.38 Acres
- Features: Cleared, Cul-De-Sac, Level, None, Sloped
Details
- Additional structures: None
- Parcel number: 1635453000
Construction
Type & style
- Home type: SingleFamily
- Property subtype: Single Family Residence
Materials
- Brick, Block, Concrete, Vinyl Siding
- Foundation: Slab
- Roof: Architectural,Shingle
Condition
- To Be Built
- New construction: Yes
- Year built: 2025
Details
- Warranty included: Yes
Utilities & green energy
- Sewer: Septic Tank
- Water: Public
- Utilities for property: Electricity Available, Septic Available, Water Available
Community & HOA
Community
- Features: Clubhouse, Dock, Fitness, Playground, Park, Pool, Tennis Court(s), Trails/Paths
- Security: Smoke Detector(s)
- Subdivision: Branchwood Sub Bvv
HOA
- HOA fee: $40 monthly
Location
- Region: Bella Vista
Financial & listing details
- Price per square foot: $214/sqft
- Tax assessed value: $8,000
- Annual tax amount: $44
- Date on market: 1/14/2026
- Cumulative days on market: 201 days
- Road surface type: Paved
Estimated market value
Not available
Estimated sales range
Not available
Not available
Price history
| Date | Event | Price |
|---|---|---|
| 7/24/2026 | Price change | $339,000-3.1%$214/sqft |
Source:  ArkansasOne MLS #1332747 Report a problem ArkansasOne MLS #1332747 Report a problem | ||
| 6/13/2026 | Price change | $350,000+0.3%$221/sqft |
Source: ArkansasOne MLS #1332747 Report a problem | ||
| 5/18/2026 | Price change | $349,000-2.8%$220/sqft |
Source: ArkansasOne MLS #1332747 Report a problem | ||
| 1/14/2026 | Listed for sale | $359,000+2.6%$226/sqft |
Source: ArkansasOne MLS #1332747 Report a problem | ||
| 1/10/2026 | Listing removed | $349,999$221/sqft |
Source: ArkansasOne MLS #1314025 Report a problem | ||
| 10/6/2025 | Price change | $349,999-1.4%$221/sqft |
Source: ArkansasOne MLS #1314025 Report a problem | ||
| 8/17/2025 | Price change | $355,000-1.1%$224/sqft |
Source: ArkansasOne MLS #1314025 Report a problem | ||
| 7/9/2025 | Listed for sale | $359,000+4123.5%$226/sqft |
Source: ArkansasOne MLS #1314025 Report a problem | ||
| 9/10/2024 | Sold | $8,500+325%$5/sqft |
Source: Public Record Report a problem | ||
| 10/10/2005 | Sold | $2,000+100%$1/sqft |
Source: Public Record Report a problem | ||
| 6/24/2005 | Sold | $1,000$1/sqft |
Source: Public Record Report a problem | ||
Public tax history
| Year | Property taxes | Tax assessment |
|---|---|---|
| 2025 | $83 +87.4% | $1,600 |
| 2024 | $44 +8.5% | $1,600 +100% |
| 2023 | $41 +8.4% | $800 |
| 2022 | $38 +9.2% | $800 |
| 2021 | $34 +9.6% | $800 +33.3% |
| 2020 | $31 | $600 |
| 2019 | $31 | $600 |
| 2018 | $31 +5% | $600 |
| 2017 | $30 +1% | $600 |
| 2016 | $30 | $600 -40% |
| 2015 | $30 +20.1% | $1,000 |
| 2014 | $25 +25.6% | $1,000 |
| 2013 | $20 | $1,000 |
| 2012 | -- | $1,000 -56.5% |
| 2010 | -- | $2,300 |
| 2009 | -- | $2,300 |
| 2008 | -- | $2,300 |
Find assessor info on the county website
Monthly payment
Est. payment
Payment breakdown
Explore the cost of this home by adjusting the details. Changes won't be saved.Climate risks
Neighborhood: 72715
Nearby schools
GreatSchools rating
- 7/10Gravette Upper Elementary SchoolGrades: 3-5Distance: 7.7 mi
- 9/10Gravette Middle SchoolGrades: 6-8Distance: 7.8 mi
- 6/10Gravette High SchoolGrades: 9-12Distance: 7.2 mi
Schools provided by the listing agent
- District: Gravette
Source: ArkansasOne MLS. This data may not be complete. We recommend contacting the local school district to confirm school assignments for this home.
- $21,0000.38 Acres12 Ironside Ln, Bella Vista, AR 72715Sold

- $8,000-- bd-- ba-- sqftIronside Ln, Bella vista, AR 72715Off Market
- $8,000-- bd-- ba-- sqftIronside Ln, Bella vista, AR 72715Off Market
- $430,7003 bd2 ba2k sqft19 Ironside Ln, Bella Vista, AR 72715Off Market

- $1,685-- bd-- ba-- sqftKnox Cir, Cir, AR 72715Off Market
- $8,0000.52 AcresIronside Ln, Bella vista, AR 72715Off Market
- $8,000-- bd-- ba-- sqftIronside Ln, Bella vista, AR 72715Off Market
- $8,000-- bd-- ba-- sqftIronside Ln, Bella vista, AR 72715Off Market
A local agent can set up tours, give advice and negotiate with sellers.
Similar homes
- $371,5003 bd3 ba1.6k sqft3 Dundonald Ln, Bella Vista, AR 72715For Sale
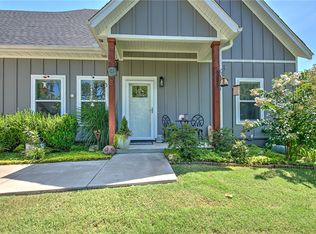 MLS ID #1356896, Russell Weaver, Weichert, REALTORS Griffin Company Bentonville. ArkansasOne MLS
 - $349,0003 bd2 ba1.5k sqft5 Kirkdouglas Ln, Bella Vista, AR 72715New Construction
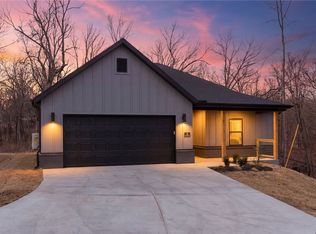 MLS ID #1338752, Haleigh Folker, Coldwell Banker Harris McHaney & Faucette-Bentonvi. ArkansasOne MLS
 - $369,9003 bd2 ba1.9k sqft273 Stoneykirk Dr, Bella Vista, AR 72715New Construction
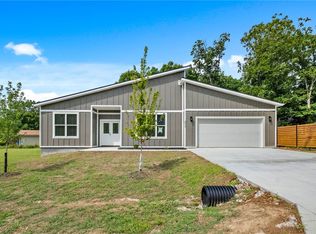 MLS ID #1356130, Ruby Poole Team, Collier & Associates- Rogers Branch. ArkansasOne MLS
 - $335,0003 bd2 ba1.5k sqft5 Bedworth Cir, Bella Vista, AR 72715For Sale
 MLS ID #1357326, Janet Snyder, Real Estate Pro NWA. ArkansasOne MLS
 - $339,9953 bd3 ba1.4k sqft19 Francis Ln, Bella Vista, AR 72715New ConstructionMLS ID #1352845, NWA ProTeam, NextHome NWA Pro Realty. ArkansasOne MLS
- $344,0003 bd2 ba1.5k sqft34 Lockhart Dr, Bella Vista, AR 72715New ConstructionMLS ID #1352453, William Duncan, PAK Home Realty. ArkansasOne MLS
- $310,0001 bd2 ba1.4k sqft17 Dumfries Cir, Bella Vista, AR 72715For SaleMLS ID #1341916, The Moldenhauer Group, RE/MAX Associates, LLC. ArkansasOne MLS
- $355,0003 bd2 ba1.6k sqft3 Bridle Cir, Bella Vista, AR 72715For SaleMLS ID #1342693, Hiedi Shively, Coldwell Banker Harris McHaney & Faucette-Bentonvi. ArkansasOne MLS
- $349,9003 bd2 ba1.5k sqft6 Torran Dr, Bella Vista, AR 72715New ConstructionMLS ID #1347129, Sean Morris, Coldwell Banker Harris McHaney & Faucette -Fayette. ArkansasOne MLS
- $359,8003 bd2 ba1.6k sqft41 Shetland Dr, Bella Vista, AR 72715For SaleMLS ID #1337416, Regina Zeigenbein, Crye-Leike REALTORS-Bella Vista. ArkansasOne MLS
- $364,0003 bd2 ba1.5k sqft59 Cromarty Dr, Bella Vista, AR 72715New ConstructionMLS ID #1342244, Haleigh Folker, Coldwell Banker Harris McHaney & Faucette-Bentonvi. ArkansasOne MLS
- $415,0004 bd2 ba1.9k sqft98 Selkirk Dr, Bella Vista, AR 72715New ConstructionMLS ID #1341064, Haleigh Folker, Coldwell Banker Harris McHaney & Faucette-Bentonvi. ArkansasOne MLS
- $285,0003 bd2 ba1.3k sqft4 Enfield Dr, Bella Vista, AR 72715For SaleMLS ID #1356802, Michelle Pruitt, PAK Home Realty. ArkansasOne MLS
- $329,9003 bd2 ba1.4k sqft4 Rosedale Ln, Bella Vista, AR 72715For SaleMLS ID #1353440, Daphne Vought, Keller Williams Market Pro Realty Branch Office. ArkansasOne MLS
- $309,9003 bd3 ba1.4k sqft7 Smalley Ln, Bella Vista, AR 72715New ConstructionMLS ID #1333617, Stefan de Jong, Pinnacle Realty Advisors. ArkansasOne MLS
- $360,0002 bd2 ba1.3k sqft15 Kirkwall Pl, Bella Vista, AR 72715New ConstructionMLS ID #1353208, Logan Sakdanakhone, Collier & Associates. ArkansasOne MLS
- $450,0003 bd3 ba1.9k sqft3 Carnahan Ln, Bella Vista, AR 72715For SaleMLS ID #1345080, Ravonne John, Sudar Group. ArkansasOne MLS
- $299,0002 bd2 ba1k sqft6 Bonhill Ln, Bella Vista, AR 72715For SaleMLS ID #1352035, NWA Real Estate HUB, Keller Williams Market Pro Realty. ArkansasOne MLS
- $430,0003 bd3 ba1.9k sqft2 Cannich Cir, Bella Vista, AR 72715For SaleMLS ID #1342567, Lee Kissinger, eXp Realty NWA Branch. ArkansasOne MLS
- $369,0003 bd2 ba1.8k sqft18 Melbourn Dr, Bella Vista, AR 72714For SaleMLS ID #1339702, Suzanna Styles, Engel & Volkers Bentonville. ArkansasOne MLS
