Welcome to 23 Mayo Avenue, a beautifully designed Colonial-style single-family home nestled in the serene Oakdale neighborhood of Montville, Connecticut. Built in 2002, this spacious 2,432 square ft residence sits on 0.46 private acre lot, offering the perfect blend of classic New England charm and modern functional living. A cozy formal living room and separate dining room are complemented by an open concept kitchen and casual dining area that flow effortlessly into the main family room with propane fireplace. The Gourmet Kitchen has a functional layout with tons of storage perfect for a weeknight dinner or holiday gathering. The primary suite offers a sitting area, walk in closet and luxurious primary bath complete with a brand-new soaker tub. There are 3 additional bedrooms with custom closets in each. Outside the home offers mature landscape and a shed for storage. Stay comfortable and ready for storms with a Generac whole house generator. This home is a must see!
Under contract
$600,000
23 Mayo Avenue, Montville, CT 06370
4beds
2,432sqft
Single Family Residence
Built in 2002
0.46 Acres Lot
$614,400 Zestimate®
$247/sqft
$-- HOA
What's special
Shed for storageSeparate dining roomWalk in closetOpen concept kitchenMature landscapeCasual dining area
- 27 days
- 497
- 19
Zillow last checked:
Listing updated:
Listed by:
Heather Besmond (860)970-3711,
Agnelli Real Estate 860-633-4000
Source: Smart MLS,MLS#: 24204712
Facts & features
Interior
Bedrooms & bathrooms
- Bedrooms: 4
- Bathrooms: 3
- Full bathrooms: 2
- 1/2 bathrooms: 1
Primary bedroom
- Level: Upper
Bedroom
- Level: Upper
Bedroom
- Level: Upper
Bedroom
- Level: Upper
Dining room
- Level: Main
Living room
- Level: Main
Heating
- Forced Air, Oil
Cooling
- Central Air
Appliances
- Included: Oven/Range, Microwave, Range Hood, Refrigerator, Dishwasher, Washer, Dryer, Water Heater
Features
- Basement: Full,Unfinished
- Attic: None
- Number of fireplaces: 1
Interior area
- Total structure area: 2,432
- Total interior livable area: 2,432 sqft
- Finished area above ground: 2,432
Property
Parking
- Total spaces: 2
- Parking features: Attached
- Attached garage spaces: 2
Lot
- Size: 0.46 Acres
- Features: Few Trees
Details
- Parcel number: 2357759
- Zoning: R40
Construction
Type & style
- Home type: SingleFamily
- Architectural style: Colonial
- Property subtype: Single Family Residence
Materials
- Vinyl Siding
- Foundation: Concrete Perimeter
- Roof: Asphalt
Condition
- New construction: No
- Year built: 2002
Utilities & green energy
- Sewer: Public Sewer
- Water: Well
Community & HOA
Community
- Subdivision: Pine Ridge Estates
HOA
- Has HOA: No
Location
- Region: Oakdale
Financial & listing details
- Price per square foot: $247/sqft
- Tax assessed value: $250,600
- Annual tax amount: $7,876
- Date on market: 9/4/2026
Estimated market value
$614,400
$584,000 - $645,000
$3,593/mo
Price history
| Date | Event | Price |
|---|---|---|
| 9/13/2026 | Pending sale | $600,000$247/sqft |
Source:  Smart MLS #24204712 Report a problem Smart MLS #24204712 Report a problem | ||
| 9/4/2026 | Listed for sale | $600,000+88.4%$247/sqft |
Source: Smart MLS #24204712 Report a problem | ||
| 1/15/2003 | Sold | $318,466$131/sqft |
Source: Smart MLS #E128020 Report a problem | ||
Public tax history
| Year | Property taxes | Tax assessment |
|---|---|---|
| 2025 | $7,235 +4% | $250,600 |
| 2024 | $6,959 +1.2% | $250,600 +1.2% |
| 2023 | $6,874 +4% | $247,520 |
| 2022 | $6,611 +5.6% | $247,520 +25.5% |
| 2021 | $6,263 -2% | $197,270 |
| 2020 | $6,388 -0.4% | $197,270 |
| 2019 | $6,413 +2.5% | $197,270 |
| 2018 | $6,259 +0.1% | $197,270 |
| 2017 | $6,253 -1.2% | $197,270 -4.6% |
| 2016 | $6,328 +1.7% | $206,730 |
| 2015 | $6,221 +2.5% | $206,730 |
| 2014 | $6,072 +1.1% | $206,730 |
| 2013 | $6,008 -0.9% | $206,730 |
| 2012 | $6,063 +2.1% | $206,730 -19.9% |
| 2011 | $5,937 +2.7% | $258,150 |
| 2010 | $5,783 +4.5% | $258,150 |
| 2009 | $5,532 +2% | $258,150 |
| 2008 | $5,421 | $258,150 |
| 2007 | $5,421 -5.6% | $258,150 +34.2% |
| 2006 | $5,744 +2.6% | $192,370 |
| 2005 | $5,598 +4% | $192,370 |
| 2004 | $5,381 +112.1% | $192,370 +107.5% |
| 2003 | $2,537 | $92,700 |
Find assessor info on the county website
Monthly payment
Est. payment
Payment breakdown
Explore the cost of this home by adjusting the details. Changes won't be saved.Climate risks
Neighborhood: 06370


Similar homes
- $560,0004 bd4 ba2.8k sqft7 Massapeag Point Road, Montville, CT 06382For Sale

 MLS ID #24190114, Judy Meucci, Willow Properties. Smart MLS
 - $750,0004 bd3 ba2.5k sqft47 Stonewall Road, Salem, CT 06420For Sale
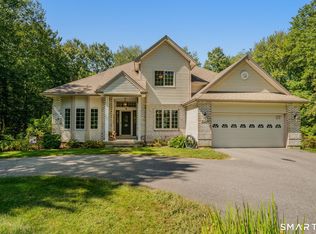 MLS ID #24207784, Cathy Gonyo, RE/MAX Legends. Smart MLS
 - $615,0003 bd3 ba3k sqft17 Eska Drive, Ledyard, CT 06339For Sale
 MLS ID #24192353, Kristopher J. Tramont, Real Broker CT, LLC. Smart MLS
 - $549,0003 bd2 ba2k sqft33 Deer Ridge Road, Stonington, CT 06378For Sale
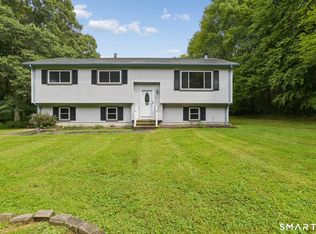 MLS ID #24210852, Megan N. Broneill, REMAX Revolution. Smart MLS
 - $625,0004 bd3 ba2.1k sqft73 Long Hill Road, Deep River, CT 06417For SaleMLS ID #24208355, Rod Cross, Coldwell Banker Realty. Smart MLS
- $624,9003 bd3 ba2.2k sqft27 Giovanni Drive, Waterford, CT 06385For SaleMLS ID #24204312, Carol Gessner, Coldwell Banker Realty. Smart MLS
- $537,4004 bd3 ba2.5k sqft4 Sanfords Bridge, East Haddam, CT 06423For SaleMLS ID #24193304, John Huhn, Coldwell Banker Realty. Smart MLS
- $549,0003 bd3 ba2.4k sqft38 Brookside Drive, Norwich, CT 06360For SaleMLS ID #24203538, Jen L. Pendergast, William Raveis Real Estate. Smart MLS
- $595,0003 bd4 ba2k sqft10 Royal Oaks Drive, Norwich, CT 06360For SaleMLS ID #24196600, Irene Donovan, Miskiewicz Real Estate, Mary. Smart MLS
- $480,0004 bd2 ba1.9k sqft63 Wawecus Hill Road, Norwich, CT 06360For SaleMLS ID #24207069, Javyn Roundtree, Roundtree Realty LLC. Smart MLS
- $589,9005 bd3 ba2.6k sqft264 Trumbull Highway, Lebanon, CT 06249For SaleMLS ID #24199692, Jessica Lopez, Our Home Realty Advisors. Smart MLS
- $529,9003 bd2 ba2.3k sqft4 Briarwood Court, Ledyard, CT 06335For SaleMLS ID #24203332, Rachael D. Gifford, The Neighborhood Realty Group. Smart MLS
- $549,9004 bd2 ba2.2k sqft13 Victoria Lane, Old Lyme, CT 06371For SaleMLS ID #24191275, Jodi Serapilia, Seaport Real Estate Services. Smart MLS
- $515,0003 bd3 ba2.2k sqft20 Holly Bush Lane, Norwich, CT 06360For SaleMLS ID #24196309, James M. Foley, William Raveis Real Estate. Smart MLS
- $549,9004 bd2 ba2.5k sqft24 Long Hill Road, Deep River, CT 06417For SaleMLS ID #24205608, Kelly Puorro, Puorro Realty Group. Smart MLS
- $549,9003 bd2 ba1.6k sqft86 Pegasus Drive, Groton, CT 06340For SaleMLS ID #24172228, Adam Mancini, Ann McBride Real Estate. Smart MLS
- $499,0003 bd2 ba2.4k sqft74 Witch Meadow Road, Salem, CT 06420For SaleMLS ID #24202750, Gina M. Lavery, Coldwell Banker Realty. Smart MLS
- $547,3004 bd3 ba2.5k sqft447 Pumpkin Hill Road, Ledyard, CT 06339For SaleMLS ID #24196892, John Edmond, William Raveis Real Estate. Smart MLS
- $574,9005 bd3 ba2.9k sqft159 Bear Swamp Road, East Hampton, CT 06424For SaleMLS ID #24202081, Carl J. Guild, Carl Guild & Associates. Smart MLS
- $500,0005 bd2 ba2k sqft94 Town Farm Road, East Haddam, CT 06423For SaleMLS ID #24204015, Alissa White, Real Broker CT, LLC. Smart MLS
