CAPE COD CUTE - WEST LOCATION 0 CORNER LOT - AN INGROUND POOL AND COVERED PATIO - FENCED YARD -THIS WILL SELL THIS HOME LIGHTENING FAST-THIS ONE AT ENTRY IS WARM - INVITING - PRIDE IN OWNERSHIP IS EVIDENT- PRETTY WOOD FLOORS - INVITING KITCHEN FEATURES GORGOUS WOOD CABINETS - STUNNING GRANITE AND DARK CONTRASTING BACK SPLASH WOW - YOU WILL LIKE THE OPEN CONCEPT - KITCHEN VIEWS THE DINING - HEART OF THE HOME GATHERING AREA -WHICH IS OPEN TO THE LIVINGING ROOM - THOSE HARD WOOD FLOORS WARM IT UP - CUSTOM WOOD PLANTATION SHUTTERS BRING ALL THE CUSTOM FEELS -KITCHEN AREA MARKED WITH CROWN MOLDINGS - EXCELLENT LAUNDRY ROOM AND MAIN FLOOR PRIMARY BEDROOM WITH WALK IN CLOSET AND EXTREMELY NICE BATH -STEP IN SHOWER IN HI DEMAND ..LIKE A LOT! SECOND FLOOR 2 LARGE BEDROOMS AND A FULL BATH - LOWER LEVEL - SUPER NICE FAMILY ROOM + A REC ROOM (OR A 4TH BED IF YOU NEED THAT) + THE 3RD FULL BATH - 3.5 BATHS TOTAL. 3-4 BEDS YOU DECIDE. SAVING THE BEST FOR LAST - LET'S TALK ABOUTH THE COOL COVERED DECK WHERE ALL THE FUN BEGINS. GRILLING AND CHILLING WITH A GALSS OF WINE OR A DIET COKE -AND VIEW THE SPARKLING BEAUTIFUL 880 IN GROUND POOL WITH STEPS TO GET YOU SAFELY IN. THIS BACK YARD IS FENCED AND IT IS JUST FLAT OUT WHY THEY BOUGHT IT AND HATE TO SELL IT - BUT A RANCH IS CALLING THEIR NAME - ITS YOUR LUCKY DAY. 2 CAR GARAGE IS METICULOUS JUST LIKE THE ENTIRE HOME. THIS ONE IS TURN KEY -
Pending
$299,900
23 N Grand Ave, Jacksonville, IL 62650
3beds
2,422sqft
:
Get pre-qualified$2,130/mo
Single Family Residence, Residential
Built in 1995
0.28 Acres Lot
$287,500 Zestimate®
$124/sqft
$-- HOA
What's special
Inground poolFenced yardPretty wood floorsCovered patioInviting kitchenCool covered deckCustom wood plantation shutters
- 13 days |
- 809 |
- 41 |
Likely to sell faster than
Zillow last checked:
Listing updated:
Listed by:
Judy Eoff Office:217-245-9613,
RE/MAX Results Plus
Source: RMLS Alliance as distributed by MLS GRID,MLS#: CA1045460 Originating MLS: Capital Area Association of Realtors
Originating MLS: Capital Area Association of Realtors
Facts & features
Interior
Bedrooms & bathrooms
- Bedrooms: 3
- Bathrooms: 4
- Full bathrooms: 3
- 1/2 bathrooms: 1
Bedroom 1
- Level: Main
- Dimensions: 22ft 0in x 13ft 0in
Bedroom 2
- Level: Upper
- Dimensions: 12ft 0in x 12ft 0in
Bedroom 3
- Level: Upper
- Dimensions: 13ft 0in x 10ft 0in
Other
- Level: Main
- Dimensions: 20ft 0in x 13ft 0in
Other
- Area: 600
Additional room
- Description: ENTRY HALL
- Level: Main
- Dimensions: 12ft 0in x 4ft 3in
Family room
- Level: Main
- Dimensions: 24ft 0in x 17ft 0in
Great room
- Level: Main
- Dimensions: 24ft 0in x 17ft 0in
Kitchen
- Level: Main
- Dimensions: 13ft 0in x 13ft 0in
Laundry
- Level: Main
- Dimensions: 12ft 0in x 3ft 5in
Living room
- Level: Main
- Dimensions: 17ft 3in x 132ft 0in
Main level
- Area: 1215
Recreation room
- Level: Lower
- Dimensions: 13ft 0in x 14ft 0in
Upper level
- Area: 607
Heating
- Forced Air
Cooling
- Central Air
Appliances
- Included: Dishwasher, Disposal, Microwave, Range, Refrigerator
Features
- Ceiling Fan(s)
- Windows: Window Treatments
- Basement: Partially Finished
Interior area
- Total structure area: 1,822
- Total interior livable area: 2,422 sqft
Property
Parking
- Total spaces: 2
- Parking features: Attached, Paved
- Attached garage spaces: 2
- Details: Number Of Garage Remotes: 2
Features
- Patio & porch: Patio, Porch
- Pool features: In Ground
Lot
- Size: 0.28 Acres
- Dimensions: 100 x 123
- Features: Corner Lot, Level
Details
- Additional structures: Shed(s)
- Parcel number: 0918307013
Construction
Type & style
- Home type: SingleFamily
- Property subtype: Single Family Residence, Residential
Materials
- Frame, Vinyl Siding
- Foundation: Concrete Perimeter
- Roof: Shingle
Condition
- New construction: No
- Year built: 1995
Utilities & green energy
- Sewer: Public Sewer
- Water: Public
Community & HOA
Community
- Subdivision: Grants Meadow
Location
- Region: Jacksonville
Financial & listing details
- Price per square foot: $124/sqft
- Tax assessed value: $271,530
- Annual tax amount: $7,528
- Date on market: 7/29/2026
- Cumulative days on market: 13 days
Estimated market value
$287,500
$273,000 - $302,000
$1,796/mo
Price history
| Date | Event | Price |
|---|---|---|
| 7/31/2026 | Pending sale | $299,900$124/sqft |
Source:  RMLS Alliance as distributed by MLS GRID #CA1045460 Report a problem RMLS Alliance as distributed by MLS GRID #CA1045460 Report a problem | ||
| 7/29/2026 | Listed for sale | $299,900+72.5%$124/sqft |
Source: RMLS Alliance as distributed by MLS GRID #CA1045460 Report a problem | ||
| 8/1/2008 | Sold | $173,900+28.8%$72/sqft |
Source: Public Record Report a problem | ||
| 2/23/2007 | Sold | $135,000$56/sqft |
Source: Public Record Report a problem | ||
Public tax history
| Year | Property taxes | Tax assessment |
|---|---|---|
| 2024 | $6,850 -0.3% | $90,510 +7.9% |
| 2023 | $6,871 +5.8% | $83,890 +6% |
| 2022 | $6,493 +10.7% | $79,150 +7.1% |
| 2021 | $5,868 -2.4% | $73,910 |
| 2020 | $6,011 +6.1% | $73,910 +4.6% |
| 2019 | $5,664 +8.3% | $70,690 +3.4% |
| 2018 | $5,228 +17.4% | $68,380 +4.5% |
| 2017 | $4,455 | $65,440 +6.9% |
| 2016 | $4,455 0% | $61,230 +3% |
| 2015 | $4,455 +6.4% | $59,440 |
| 2014 | $4,186 +0.3% | $59,440 |
| 2013 | $4,175 | $59,440 |
| 2011 | -- | $59,440 +2.5% |
| 2010 | $3,851 +5.4% | $57,990 |
| 2009 | $3,653 -12.7% | $57,990 +3.7% |
| 2008 | $4,184 | $55,940 |
Find assessor info on the county website
Monthly payment
Est. payment
Payment breakdown
Explore the cost of this home by adjusting the details. Changes won't be saved.Climate risks
Neighborhood: 62650
Nearby schools
GreatSchools rating
- 8/10Eisenhower Elementary SchoolGrades: K-5Distance: 0.7 mi
- 4/10Jacksonville Middle SchoolGrades: 6-8Distance: 1.3 mi
- 2/10Jacksonville High SchoolGrades: 9-12Distance: 1 mi
Schools provided by the listing agent
- Elementary: Eisenhower
- Middle: Jacksonville
Source: RMLS Alliance as distributed by MLS GRID. This data may not be complete. We recommend contacting the local school district to confirm school assignments for this home.
- $211,600-- bd-- ba1.4k sqft21 N Grand Ave, Jacksonville, IL 62650Off Market
- $192,700-- bd-- ba1.4k sqft24 Manassas Ave, Jacksonville, IL 62650Off Market
- $180,300-- bd-- ba-- sqft22 Manassas Ave, Jacksonville, IL 62650Off Market
- $206,100-- bd-- ba-- sqft20 N Grand Ave, Jacksonville, IL 62650Off Market
- $150,000-- bd-- ba-- sqft14 Gettysburg Dr, Jacksonville, IL 62650Sold
- $207,900-- bd-- ba-- sqft19 N Grand Ave, Jacksonville, IL 62650Off Market
- $210,500-- bd-- ba-- sqft20 Manassas Ave, Jacksonville, IL 62650Off Market
- $129,9002 bd1 ba1k sqft12B Gettysburg Dr, Jacksonville, IL 62650Sold
A local agent can set up tours, give advice and negotiate with sellers.
Similar homes
- $314,9004 bd2 ba3.4k sqft1405 W College Ave, Jacksonville, IL 62650For Sale
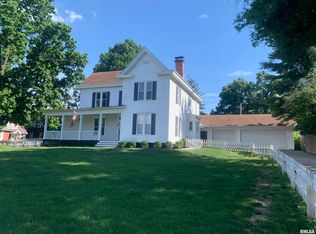
 MLS ID #CA1044259, Dominic M Casey, Apex Realty of Illinois, LLC. RMLS Alliance as distributed by MLS GRID
 - $--5 bd2 ba2.5k sqft861 W College Ave, Jacksonville, IL 62650Auction
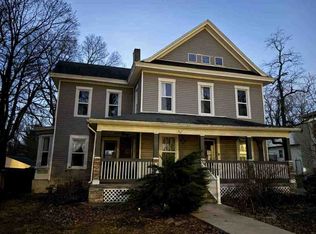 ServiceLink Auction
 - $375,0004 bd3 ba3.4k sqft3 Forest Hill Dr, Jacksonville, IL 62650For Sale
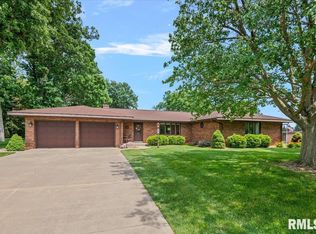 MLS ID #CA1044275, Michael D Oldenettel, The Real Estate Group, Inc.. RMLS Alliance as distributed by MLS GRID
 - $389,9004 bd4 ba3.3k sqft107 Edlen Ln, Jacksonville, IL 62650For Sale
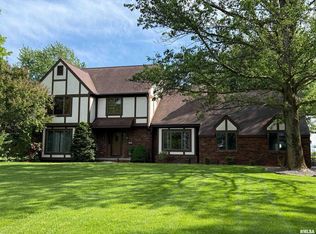 MLS ID #CA1043987, Jess Spradlin, Spradlin Auction & Real Estate. RMLS Alliance as distributed by MLS GRID
 - $364,9004 bd2 ba2.5k sqft2201 Strawn Crossing Rd, Jacksonville, IL 62650For SaleMLS ID #CA1043745, Scott T Eoff, RE/MAX Results Plus. RMLS Alliance as distributed by MLS GRID
- $385,0002 bd2 ba1.8k sqft1529 Nursery Ln, Jacksonville, IL 62650For SaleMLS ID #CA1044438, Judy Eoff, RE/MAX Results Plus. RMLS Alliance as distributed by MLS GRID
- $409,0004 bd3 ba2.5k sqft312 Westwinds Dr, Jacksonville, IL 62650For SaleMLS ID #CA1043803, Scott T Eoff, RE/MAX Results Plus. RMLS Alliance as distributed by MLS GRID
- $155,0002 bd2 ba2.3k sqft1008 Coronado W, South Jacksonville, IL 62650For SaleMLS ID #CA1044477, Scott T Eoff, RE/MAX Results Plus. RMLS Alliance as distributed by MLS GRID
- $225,0002 bd2 ba2.3k sqft857 W State St APT 4, Jacksonville, IL 62650For SaleMLS ID #CA1045579, Teri Ware, The Real Estate Group, Inc.. RMLS Alliance as distributed by MLS GRID
- $334,9003 bd3 ba2k sqft7507 Clayton Rd, Virginia, IL 62691For SaleMLS ID #CA1045365, Dawn Sunley, The Real Estate Group, Inc.. RMLS Alliance as distributed by MLS GRID
- $178,0005 bd3 ba1.5k sqft703 S Main St, Jacksonville, IL 62650For SaleMLS ID #11850253, Connie Martin, DeSollar & Wessler Bros Agency, LLC. My State MLS
- $279,0004 bd2 ba2.1k sqft76 Frank St, New Berlin, IL 62670For SaleMLS ID #CA1045560, Debra Sarsany, The Real Estate Group, Inc.. RMLS Alliance as distributed by MLS GRID
- $205,0005 bd2 ba1.8k sqft1043 Arenzville Rd, Arenzville, IL 62611For SaleMLS ID #11919046, Connie Martin, DeSollar & Wessler Bros Agency, LLC. My State MLS
- $169,9003 bd2 ba1.6k sqft143 S Green St, Meredosia, IL 62665For SaleMLS ID #CA1045577, Amy Hageman, The Real Estate Group, Inc.. RMLS Alliance as distributed by MLS GRID
- $389,5003 bd3 ba3.5k sqft806 Phillips Ferry Rd, Bluffs, IL 62621For SaleMLS ID #CA1038970, Clayton C Yates, The Real Estate Group, Inc.. RMLS Alliance as distributed by MLS GRID
- $169,9003 bd2 ba1.5k sqft167 Forrest Ln, Meredosia, IL 62665For SaleMLS ID #CA1045008, Raegan Parker, The Real Estate Group, Inc.. RMLS Alliance as distributed by MLS GRID
- $194,0003 bd4 ba2.2k sqft31 Fairview Blvd, New Berlin, IL 62670For SaleMLS ID #CA1043231, Kyle Olsen, RE/MAX Professionals. RMLS Alliance as distributed by MLS GRID
