Charming, updated, and right in the heart of High Point Terrace! This adorable 3-bedroom, 2-bath home delivers the perfect combination of character, comfort, and location in one of Memphis’s most beloved neighborhoods. Enjoy neighborhood strolls, golf just around the corner, coffee runs, casual dinners, and favorite local spots just a short walk away. High Point Terrace is where neighborhood charm meets everyday convenience! Inside, a spacious kitchen offers plenty of room to cook, gather, and entertain, while separate living and den spaces provide flexibility for cozy nights in or hosting friends. Major updates include a brand-new roof, new sewer line in 2025, new water heater in 2023, and HVAC replaced in 2021. Outside, an expansive backyard is perfect for weekend cookouts, gardening, pets, and relaxed evenings under the Memphis sky. Just off Galloway Golf Course and within walking distance of grocery stores and restaurants, this home puts you right where you want to be.
For sale
$399,000
23 Normandy Cir, Memphis, TN 38111
3beds
1,804sqft
Single Family Residence
Built in 1955
9,147 Square Feet Lot
$385,300 Zestimate®
$221/sqft
$-- HOA
What's special
Expansive backyardSpacious kitchen
- 16 days
- 987
- 42
Likely to sell faster than
Zillow last checked:
Listing updated:
Listed by:
Alexandra C Turner,
Hobson, REALTORS 901-761-1622
Source: MAAR,MLS#: 10232459
Facts & features
Interior
Bedrooms & bathrooms
- Bedrooms: 3
- Bathrooms: 2
- Full bathrooms: 2
Primary bedroom
- Features: Hardwood Floor, Smooth Ceiling
- Level: First
- Area: 196
- Dimensions: 14 x 14
Bedroom 2
- Features: Hardwood Floor, Shared Bath, Smooth Ceiling
- Level: First
- Area: 132
- Dimensions: 11 x 12
Bedroom 3
- Features: Hardwood Floor, Shared Bath, Smooth Ceiling
- Level: First
- Area: 156
- Dimensions: 12 x 13
Primary bathroom
- Features: Full Bath
Dining room
- Features: Separate Dining Room
- Area: 182
- Dimensions: 13 x 14
Kitchen
- Features: Updated/Renovated Kitchen
- Area: 204
- Dimensions: 12 x 17
Living room
- Features: Separate Den, Separate Living Room
- Area: 280
- Dimensions: 14 x 20
Den
- Area: 288
- Dimensions: 16 x 18
Heating
- Central, Natural Gas
Cooling
- 220 Wiring, Ceiling Fan(s), Central Air
Appliances
- Included: Dishwasher, Disposal, Dryer, Range/Oven, Refrigerator, Washer
- Laundry: Laundry Room
Features
- All Bedrooms Down, Primary Down, Renovated Bathroom, Smooth Ceiling, 2 or More Baths, 2nd Bedroom, 3rd Bedroom, Den/Great Room, Dining Room, Kitchen, Laundry Room, Living Room, Primary Bedroom, Square Feet Source: AutoFill (MAARdata) or Public Records (Cnty Assessor Site)
- Flooring: Hardwood, Tile
- Number of fireplaces: 1
Interior area
- Total interior livable area: 1,804 sqft
Property
Parking
- Total spaces: 1
- Parking features: Driveway/Pad, Garage Faces Front, Workshop in Garage
- Has garage: Yes
- Covered spaces: 1
- Has uncovered spaces: Yes
Features
- Stories: 1
- Patio & porch: Patio
- Pool features: None
Lot
- Size: 9,147 Square Feet
- Dimensions: 60 x 155
- Features: Level, Professionally Landscaped, Some Trees, Wooded Grounds
Details
- Additional structures: Storage
- Parcel number: 044061 00060
Construction
Type & style
- Home type: SingleFamily
- Architectural style: Traditional
- Property subtype: Single Family Residence
Materials
- Brick Veneer
- Roof: Composition Shingles
Condition
- New construction: No
- Year built: 1955
Community & HOA
Community
- Security: Burglar Alarm, Dead Bolt Lock(s), Fire Alarm, Monitored Alarm System, Wrought Iron Security Drs
- Subdivision: Normandy Circle Revised Plan
Location
- Region: Memphis
Financial & listing details
- Price per square foot: $221/sqft
- Tax assessed value: $374,300
- Annual tax amount: $4,932
- Price range: $399K - $399K
- Date on market: 10/15/2026
- Cumulative days on market: 17 days
Estimated market value
$385,300
$366,000 - $405,000
$1,879/mo
Price history
| Date | Event | Price |
|---|---|---|
| 10/15/2026 | Listed for sale | $399,000+47.8%$221/sqft |
Source:  MAAR #10232459 Report a problem | ||
| 7/13/2015 | Sold | $270,000-3.5%$150/sqft |
Source: Public Record Report a problem | ||
| 5/28/2015 | Price change | $279,900-3.4%$155/sqft |
Source: RE/MAX REAL ESTATE EXPERTS #9941996 Report a problem | ||
| 4/29/2015 | Price change | $289,900-3%$161/sqft |
Source: RE/MAX REAL ESTATE EXPERTS #9941996 Report a problem | ||
| 12/21/2014 | Listed for sale | $299,000+86.9%$166/sqft |
Source: RE/MAX Real Estate Experts #9941996 Report a problem | ||
| 11/22/2013 | Sold | $160,000-3%$89/sqft |
Source: MAAR #3277920 Report a problem | ||
| 9/30/2013 | Price change | $165,000-2.4%$91/sqft |
Source: Hobson Realtors #3277920 Report a problem | ||
| 8/23/2013 | Price change | $169,000-6.1%$94/sqft |
Source: Hobson Realtors #3277920 Report a problem | ||
| 8/4/2013 | Listed for sale | $179,900$100/sqft |
Source: Hobson Realtors #3277920 Report a problem | ||
Public tax history
| Year | Property taxes | Tax assessment |
|---|---|---|
| 2025 | $4,932 -5.7% | $93,575 +17.8% |
| 2024 | $5,230 +8.1% | $79,425 |
| 2023 | $4,838 | $79,425 |
| 2022 | -- | $79,425 |
| 2021 | -- | $79,425 +13% |
| 2020 | $2,246 | $70,275 |
| 2019 | $2,246 -21.1% | $70,275 |
| 2018 | $2,846 -45.1% | $70,275 |
| 2017 | $5,187 +135.4% | $70,275 +8.4% |
| 2016 | $2,203 +45.8% | $64,800 +6.5% |
| 2014 | $1,511 | $60,850 |
| 2013 | -- | $60,850 +28.4% |
| 2012 | -- | $47,375 |
| 2011 | -- | $47,375 |
| 2010 | -- | $47,375 |
| 2009 | -- | $47,375 +2.7% |
| 2008 | -- | $46,125 |
| 2007 | -- | $46,125 |
| 2006 | -- | $46,125 |
| 2005 | -- | $46,125 +11.2% |
| 2004 | -- | $41,475 |
| 2003 | -- | $41,475 |
| 2002 | -- | $41,475 |
| 2001 | -- | $41,475 +31.7% |
| 2000 | -- | $31,500 |
Find assessor info on the county website
Monthly payment
Est. payment
Payment breakdown
Explore the cost of this home by adjusting the details. Changes won't be saved.Climate risks
Neighborhood: High Point Terrace

Similar homes
- $409,0003 bd2 ba2.3k sqft53 W Walnut Grove Cir, Memphis, TN 38117For Sale
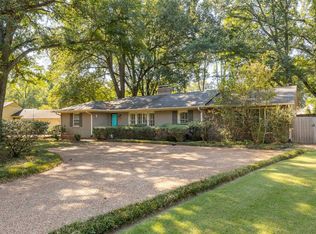 MLS ID #10233352, Stephanie Adney, Coldwell Banker Collins-Maury. MAAR
- $374,0003 bd3 ba2.3k sqft87 N Highland St, Memphis, TN 38111For Sale
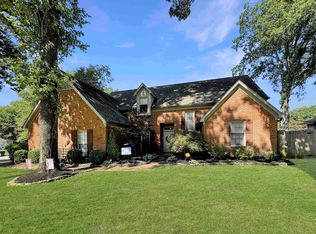 MLS ID #10232637, David L Rose, Aubrey Smith, REALTORS. MAAR
- $410,0003 bd2 ba1.9k sqft3863 Minden Rd, Memphis, TN 38111For Sale
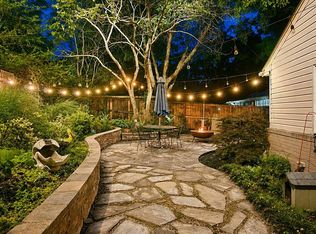 MLS ID #10228710, Jennifer A Clark, Tiger Realty. MAAR
- $340,0003 bd2 ba1.8k sqft43 N Highland St, Memphis, TN 38111For Sale
 MLS ID #10232134, Bryan Whitaker, BHHS McLemore & Co. Realty. MAAR
