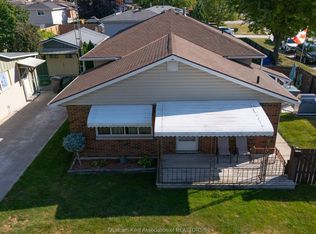
SPACE, POTENTIAL & A BACKYARD THAT BACKS ONTO GREEN SPACE! Welcome to this 3-bedroom, 1.5-bath semi-detached home on Chatham's north side, offering three levels of living space and plenty of opportunity to make it your own. The main floor features a spacious living room with a large front window to let the natural light pour in leading into the kitchen/dining room making it a great space for entertaining. Added convenience comes with the main floor 2-piece bath. Head upstairs to find three good size bedrooms and a full 4-piece bathroom, giving everyone their own space. Need more room? The basement is where the possibilities really open up! Along with the utility/laundry area, you'll find a large recreation room with plenty of potential. Transform it into the ultimate family hangout, games room, home gym, office or additional living space to suit your needs. Step outside onto the rear deck and enjoy the added bonus of backing directly onto green space. Whether it's morning coffee, summer BBQs or simply unwinding at the end of the day, this outdoor space offers a great place to relax with lots of privacy from the fence and tree line. Three bedrooms, three levels of space, room to grow and a green space backdrop — this north-side Chatham home is full of opportunity. Come see the possibilities and imagine what you could make of it!
For sale
C$334,900
23 Rossini Cres, Chatham Kent, ON N7L 4N2
3beds
Single Family Residence
Built in 1978
-- sqft lot
$-- Zestimate®
C$--/sqft
C$-- HOA
What's special
Three good size bedroomsGreen space backdrop
- 2 days
- 6
- 1
Zillow last checked:
Listing updated:
Listed by:
Don Moyer, Sales Person,
Realty House Inc. Brokerage Brokerage,
Paula Keast, Sales Person,
Realty House Inc. Brokerage
Source: Windsor-Essex County AOR,MLS®#: 26027409 Originating MLS®#: Chatham-Kent Association of REALTORS®
Facts & features
Interior
Bedrooms & bathrooms
- Bedrooms: 3
- Bathrooms: 2
- Full bathrooms: 1
- 1/2 bathrooms: 1
Heating
- Natural Gas, Furnace
Cooling
- Central Air, Fully Air Conditioned
Appliances
- Included: Gas Water Heater, Tankless Water Heater
Features
- Flooring: Carpet, Laminate
- Basement: Full,Unfinished
Property
Parking
- Parking features: Concrete Drive, Front Drive, None
- Has uncovered spaces: Yes
Features
- Levels: Two
- Patio & porch: Sundeck
- Exterior features: Barbecue
- Frontage length: 30.00
Lot
- Features: Wooded, Acreage Info (Unknown)
Details
- Additional structures: Storage Shed
- Zoning: RL2
Construction
Type & style
- Home type: SingleFamily
- Property subtype: Single Family Residence
- Attached to another structure: Yes
Materials
- Aluminum/Vinyl, Brick
- Foundation: Block
- Roof: Asphalt Shingle
Condition
- Year built: 1978
Utilities & green energy
- Sewer: Sanitary
- Water: Municipal Water
- Utilities for property: Water Connected, Sewer Connected
Community & HOA
Location
- Region: Chatham Kent
Financial & listing details
- Annual tax amount: C$2,810
- Date on market: 11/11/2026
- Inclusions: Fridge, Stove, Washer, Dryer, Freezer, Blinds, Shed, 2 Wardrobes In Basement, Folding Table In Basement, Mirror In Living Room And Top Of Stairs, Gazebo, Patio Set, Bbq
- Exclusions: Wall Mirror Entryway
- Ownership: Freehold
Price history
| Date | Event | Price |
|---|---|---|
| 11/11/2026 | Listed for sale | C$334,900 |
Source:  Windsor-Essex County AOR #26027409 Report a problem | ||
Public tax history
Tax history is unavailable.
Climate risks
Neighborhood: Chatham


Similar homes
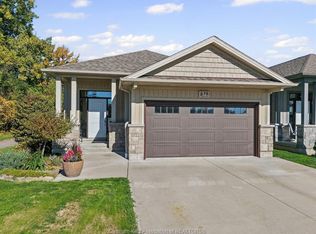
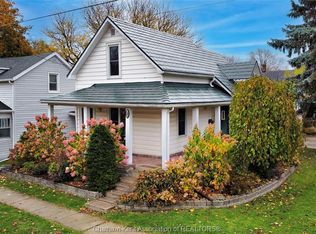
- C$339,9003 bd2 ba-- sqft56 Poplar St, Chatham Kent, ON N7L 1J9For Sale
 MLS ID #26027607, Dan Moon, Sales Person, Exit Realty Ck Elite Brokerage. Windsor-Essex County AOR
- C$299,9004 bd2 ba1.3k sqft45 Oxley Dr, Chatham Kent, ON N7L 2K8For Sale
 MLS ID #26027734, Matthieu Bechard, Broker Of Record, Match Realty Inc. Brokerage. Windsor-Essex County AOR
- C$409,9004 bd2 ba-- sqft16 Donalda Dr, Chatham Kent, ON N7L 4J5For Sale
 MLS ID #26027520, Kat Strain, Sales Person, Realty Connects Inc. Brokerage. Windsor-Essex County AOR
- C$339,9002 bd1 ba-- sqft46 Lowe St, Chatham Kent, ON N7L 1J5For Sale
 MLS ID #26027590, Frank Cannella, Sales Person, Jody A. O'neill Real Estate Brokerage Brokerage. Windsor-Essex County AOR
