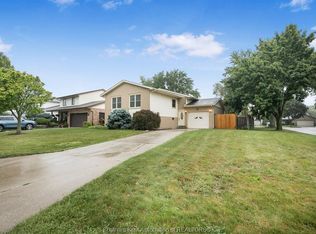
Welcome to 11 Duff Crescent, a fantastic opportunity to own a spacious bi-level home in one of Chatham’s desirable northside neighbourhoods! Tucked away on a quiet cul-de-sac, this property offers a functional layout, versatile living space, and a convenient location close to everything you need. Step inside and discover a home with plenty of room to accommodate a growing family, host guests, or create the perfect setup for working from home. The bi-level design offers a practical separation between living areas, while the fully finished basement provides valuable additional space to suit your lifestyle. Whether you’re envisioning a comfortable family room, entertainment area, home gym, or hobby space, the possibilities are endless. If storage is on your wish list, you can check it off with this home. The attached garage provides convenient access and additional storage. Location is a standout feature! This property is close to local schools, parks, shopping, and everyday amenities. Enjoy the benefits of a residential setting while remaining conveniently connected to everything Chatham has to offer. Whether you’re a first-time homebuyer looking to put down roots, a growing family searching for more space, or a buyer looking for a versatile property in a sought-after location, 11 Duff Crescent is an opportunity you won’t want to miss.
For sale
C$469,900
11 Duff Cres, Chatham Kent, ON N7L 4X8
4beds
SingleFamily
Built in 1979
6,011 Square Feet Lot
$-- Zestimate®
C$--/sqft
C$-- HOA
What's special
Spacious bi-level homeQuiet cul-de-sacFunctional layoutVersatile living spaceFully finished basement
- 6 days
- 17
- 0
Zillow last checked:
Listing updated:
Listed by:
Austen Solomon, Sales Person,
Advanced Realty Solutions Inc. Brokerage
Source: Windsor-Essex County AOR,MLS®#: 26026167 Originating MLS®#: Chatham-Kent Association of REALTORS®
Facts & features
Interior
Bedrooms & bathrooms
- Bedrooms: 4
- Bathrooms: 2
- Full bathrooms: 2
Heating
- Natural Gas, Furnace
Cooling
- Central Air
Appliances
- Included: Dishwasher, Dryer, Refrigerator, Stove, Washer, Electric Water Heater, Tankless Water Heater
Features
- C/Vac Attachments, Central Vacuum - R/I
- Basement: Full,Finished
- Number of fireplaces: 1
- Fireplace features: Fireplace 1 Fuel (Electric), Fireplace 1 (Insert)
Property
Parking
- Total spaces: 1
- Parking features: Concrete Drive, Single Garage, Attached
- Attached garage spaces: 1
- Has uncovered spaces: Yes
Features
- Levels: Bi-Level
- Entry location: Grade Entrance
- Fencing: Fenced Yard
- Frontage length: 50.15
Lot
- Size: 6,011 Square Feet
- Features: Cul-De-Sac, Playground Nearby
Details
- Zoning: RL1
Construction
Type & style
- Home type: SingleFamily
Materials
- Aluminum/Vinyl, Brick
- Foundation: Concrete Perimeter
- Roof: Asphalt Shingle
Condition
- Year built: 1979
Utilities & green energy
- Sewer: Sanitary
- Water: Municipal Water
- Utilities for property: Water Connected, Sewer Connected
Community & HOA
Location
- Region: Chatham Kent
Financial & listing details
- Annual tax amount: C$4,412
- Date on market: 10/28/2026
- Inclusions: Kitchen Fridge, Stove, Dishwasher, Washer/dryer Combo, Central Vacuum/attachments
- Ownership: Freehold
Price history
| Date | Event | Price |
|---|---|---|
| 10/28/2026 | Listed for sale | C$469,900 |
Source:  Windsor-Essex County AOR #26026167 Report a problem | ||
Public tax history
Tax history is unavailable.
Climate risks
Neighborhood: Chatham
Similar homes
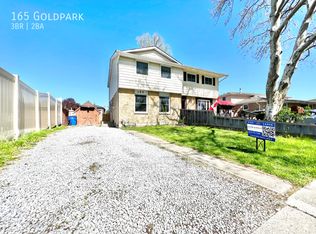
- C$449,9004 bd2 ba-- sqft138 Vanier Dr, Chatham Kent, ON N7L 4H1For Sale
 MLS ID #26014565, Janet Ellen Mader, Sales Person, Royal Lepage Peifer Realty, Brokerage Brokerage. Windsor-Essex County AOR
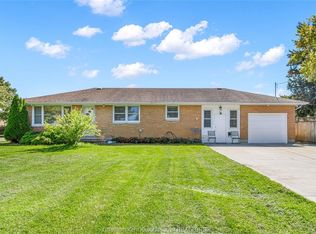
- C$469,0004 bd2 ba-- sqft110 Greenfield Ln, Chatham Kent, ON N7L 5N5For Sale
 MLS ID #26025626, Nina Elachkar, Sales Person, Royal Lepage Binder Real Estate Brokerage. Windsor-Essex County AOR
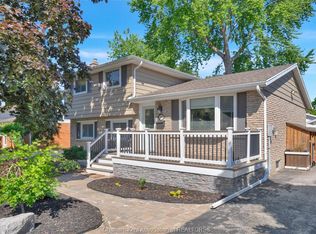
- C$575,0004 bd3 ba-- sqft73 Valley Rd, Chatham Kent, ON N7L 5G2For Sale
 MLS ID #26026401, Kelly Benoit-Herder, Sales Person, Nest Realty Inc. Brokerage. Windsor-Essex County AOR
- C$419,9003 bd2 ba981 sqft131 Delaware Ave, Chatham Kent, ON N7L 2W3For Sale
 MLS ID #26026721, Pauline Lanoue, Sales Person, Deerbrook Realty Inc. Brokerage. Windsor-Essex County AOR
