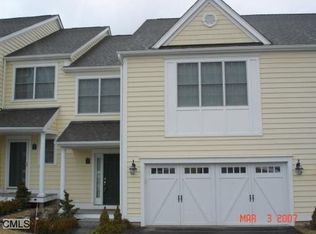
Discover Brookfield's highly sought after Newbury Village, a vibrant community where luxury meets effortless, stylish 55+ living. This exceptional Beechwood model offers the ideal private setting with a spectacular open floor plan, soaring ceilings, and attention to detail throughout. Dramatic sun filled great room features floor to ceiling windows that flood the space with natural light. An elegant gas fireplace adds warmth and ambiance. Impressive gourmet kitchen with custom raised panel cabinets, granite counters, and large center island, perfect for entertaining or family gatherings. The main level features gleaming hardwood floors and oversized custom trim throughout. Enjoy your own private deck with sweeping views of the wooded landscape. The second level offers a spacious loft with custom built-ins over looking the great room. The primary suite with twin walk in closets and stunning master bath featuring a soaking tub, and large tile shower. An additional bedroom and full bath complete the level. Custom finished walk out lower level with 9ft coffered ceilings provides exceptional extra living space. Large family room with gas fireplace, third bedroom, and full bath. Perfect for a guest suite, office, or gym space. A welcoming level front porch entrance and convenient walk in two car garage is attached. Enjoy the wonderful resort style amenities! Active club house, heated outdoor pool, fitness center, gazebo and walking trails along the scenic Still River.
For sale
$735,000
23 Still Water Circle #23, Brookfield, CT 06804
3beds
3,664sqft
Condominium, Townhouse
Built in 2005
-- sqft lot
$-- Zestimate®
$201/sqft
$581/mo HOA
What's special
Heated outdoor poolSoaring ceilingsIdeal private settingAttention to detail throughoutOversized custom trim throughoutGranite countersSpectacular open floor plan
- 16 days
- 407
- 23
Zillow last checked:
Listing updated:
Listed by:
Laurie Levitt (203)733-1393,
William Pitt Sotheby's Int'l 203-796-7700
Source: Smart MLS,MLS#: 24200835
Facts & features
Interior
Bedrooms & bathrooms
- Bedrooms: 3
- Bathrooms: 4
- Full bathrooms: 3
- 1/2 bathrooms: 1
Rooms
- Room types: Laundry, Workshop
Primary bedroom
- Features: Full Bath, Walk-In Closet(s), Wall/Wall Carpet
- Level: Upper
Bedroom
- Features: Hardwood Floor
- Level: Upper
Bedroom
- Features: High Ceilings, Wall/Wall Carpet
- Level: Lower
Dining room
- Features: Hardwood Floor
- Level: Main
Family room
- Features: High Ceilings, Gas Log Fireplace, Wall/Wall Carpet
- Level: Lower
Great room
- Features: 2 Story Window(s), Ceiling Fan(s), Gas Log Fireplace, Interior Balcony, Hardwood Floor
- Level: Main
Kitchen
- Features: Granite Counters, Dining Area, Kitchen Island, Pantry, Hardwood Floor
- Level: Main
Loft
- Features: Built-in Features, Hardwood Floor
- Level: Upper
Heating
- Forced Air, Natural Gas
Cooling
- Central Air
Appliances
- Included: Gas Cooktop, Oven, Microwave, Range Hood, Refrigerator, Dishwasher, Washer, Dryer, Water Heater
- Laundry: Main Level
Features
- Open Floorplan, Entrance Foyer
- Basement: Full,Heated,Cooled,Interior Entry,Partially Finished,Liveable Space
- Attic: None
- Number of fireplaces: 2
Interior area
- Total structure area: 3,664
- Total interior livable area: 3,664 sqft
- Finished area above ground: 2,684
- Finished area below ground: 980
Property
Parking
- Total spaces: 2
- Parking features: Attached
- Attached garage spaces: 2
Features
- Stories: 3
- Patio & porch: Deck, Patio
- Has private pool: Yes
- Pool features: Heated, In Ground
Lot
- Features: Few Trees, Level
Details
- Additional structures: Pool House
- Parcel number: 2491294
- Zoning: TCD
Construction
Type & style
- Home type: Condo
- Architectural style: Townhouse
- Property subtype: Condominium, Townhouse
Materials
- Vinyl Siding
Condition
- New construction: No
- Year built: 2005
Details
- Builder model: Beechwood
Utilities & green energy
- Sewer: Public Sewer
- Water: Public
- Utilities for property: Cable Available
Community & HOA
Community
- Features: Adult Community 55, Golf, Lake, Library, Medical Facilities, Paddle Tennis, Park, Shopping/Mall
- Senior community: Yes
- Subdivision: Brookfield Center
HOA
- Has HOA: Yes
- Amenities included: Clubhouse, Exercise Room/Health Club, Guest Parking, Pool, Management
- Services included: Maintenance Grounds, Trash, Snow Removal, Road Maintenance
- HOA fee: $581 monthly
Location
- Region: Brookfield
Financial & listing details
- Price per square foot: $201/sqft
- Tax assessed value: $360,210
- Annual tax amount: $10,795
- Date on market: 8/25/2026
Estimated market value
Not available
Estimated sales range
Not available
Not available
Price history
| Date | Event | Price |
|---|---|---|
| 8/25/2026 | Listed for sale | $735,000+65.2%$201/sqft |
Source: | ||
| 9/24/2020 | Sold | $445,000$121/sqft |
Source: | ||
Public tax history
Tax history is unavailable.
Monthly payment
Est. payment
Payment breakdown
Explore the cost of this home by adjusting the details. Changes won't be saved.Climate risks
Neighborhood: 06804
Nearby schools
Schools provided by the listing agent
- Elementary: Candlewood Lake Elementary
- High: Brookfield
Source: Smart MLS. This data may not be complete. We recommend contacting the local school district to confirm school assignments for this home.