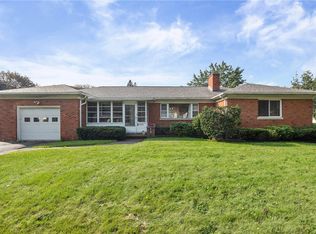
Welcome to this well-maintained ranch-style home offering a spacious and functional layout with plenty of room to enjoy. The bright kitchen features vinyl flooring and opens into a comfortable family room with fresh new carpeting and a cozy fireplace. Just off the family room is a covered screened-in porch complete with a hot tub and access leading to the walkout basement. Three bedrooms feature natural hardwood floors, while the dining room showcases beautiful red oak hardwoods. Convenient first-floor laundry adds to the ease of one-level living. An additional oversized family room provides excellent space for entertaining, highlighted by large picture windows that fill the room with natural light. Outside, enjoy a private, fully fenced backyard with plenty of space to relax or entertain. Delayed negotiations until Monday, September 28th at 3:00 PM.
Active
$249,900
23 Sweet Birch Ln, Rochester, NY 14615
3beds
1,520sqft
Single Family Residence
Built in 1966
0.29 Acres Lot
$-- Zestimate®
$164/sqft
$-- HOA
What's special
Cozy fireplacePrivate fully fenced backyardAdditional oversized family roomWalkout basementHot tubBeautiful red oak hardwoodsConvenient first-floor laundry
- 20 hours
- 360
- 32
Zillow last checked:
Listing updated:
Listed by:
Coldwell Banker Custom Realty 585-671-1111,
Michael Liess 585-500-4500
Source: NYSAMLSs,MLS#: R1716539 Originating MLS: Rochester
Originating MLS: RochesterFacts & features
Interior
Bedrooms & bathrooms
- Bedrooms: 3
- Bathrooms: 2
- Full bathrooms: 2
- Main level bathrooms: 2
- Main level bedrooms: 3
Heating
- Gas, Forced Air
Appliances
- Included: Gas Water Heater, Refrigerator
Features
- Other, See Remarks, Bedroom on Main Level
- Flooring: Carpet, Hardwood, Varies
- Basement: Partial
- Has fireplace: No
Interior area
- Total structure area: 1,520
- Total interior livable area: 1,520 sqft
Video & virtual tour
Property
Parking
- Total spaces: 2
- Parking features: Attached, Garage
- Attached garage spaces: 2
Features
- Levels: One
- Stories: 1
- Exterior features: Blacktop Driveway
Lot
- Size: 0.29 Acres
- Dimensions: 85 x 150
- Features: Other, Rectangular, Rectangular Lot, Residential Lot, See Remarks
Details
- Parcel number: 2628000750500001048000
- Special conditions: Standard
Construction
Type & style
- Home type: SingleFamily
- Architectural style: Cape Cod
- Property subtype: Single Family Residence
Materials
- Other, Vinyl Siding
- Foundation: Block
Condition
- Resale
- Year built: 1966
Utilities & green energy
- Sewer: Connected
- Water: Connected, Public
- Utilities for property: Electricity Connected, Sewer Connected, Water Connected
Community & HOA
Community
- Subdivision: Carlton Woods Sec I
Location
- Region: Rochester
Financial & listing details
- Price per square foot: $164/sqft
- Tax assessed value: $143,100
- Annual tax amount: $7,423
- Date on market: 9/21/2026
- Cumulative days on market: 2 days
- Listing terms: Cash,Conventional,FHA
Estimated market value
Not available
Estimated sales range
Not available
Not available
Price history
| Date | Event | Price |
|---|---|---|
| 9/22/2026 | Listed for sale | $249,900+163.1%$164/sqft |
Source:  NYSAMLSs #R1716539 Report a problem NYSAMLSs #R1716539 Report a problem | ||
| 4/18/2019 | Sold | $95,000-17.4%$63/sqft |
Source: Public Record Report a problem | ||
| 12/7/2017 | Sold | $115,000-11.5%$76/sqft |
Source: NYSAMLSs #R1075142 Report a problem | ||
| 10/24/2017 | Pending sale | $129,900$85/sqft |
Source: RE/MAX Plus #R1075142 Report a problem | ||
| 10/12/2017 | Price change | $129,900-3.7%$85/sqft |
Source: RE/MAX Plus #R1075142 Report a problem | ||
| 9/25/2017 | Price change | $134,900-3.6%$89/sqft |
Source: RE/MAX Plus #R1075142 Report a problem | ||
| 9/11/2017 | Listed for sale | $139,900+18.6%$92/sqft |
Source: RE/MAX Plus #R1075142 Report a problem | ||
| 10/29/2002 | Sold | $118,000$78/sqft |
Source: Public Record Report a problem | ||
Public tax history
| Year | Property taxes | Tax assessment |
|---|---|---|
| 2025 | -- | $143,100 |
| 2024 | -- | $143,100 |
| 2023 | -- | $143,100 +11.8% |
| 2022 | -- | $128,000 |
| 2021 | -- | $128,000 |
| 2020 | -- | $128,000 |
| 2018 | -- | $128,000 |
| 2017 | $3,743 | $128,000 |
| 2016 | -- | $128,000 |
| 2015 | -- | $128,000 |
| 2014 | -- | $128,000 |
| 2013 | -- | $128,000 |
| 2012 | -- | $128,000 |
| 2011 | -- | $128,000 |
| 2010 | -- | $128,000 +1.2% |
| 2009 | -- | $126,500 |
| 2007 | -- | $126,500 |
| 2006 | -- | $126,500 +10% |
| 2005 | -- | $115,000 |
| 2004 | -- | $115,000 |
| 2003 | -- | $115,000 |
| 2002 | -- | $115,000 +23.4% |
| 2001 | -- | $93,200 |
| 2000 | -- | $93,200 |
Find assessor info on the county website
Monthly payment
Climate risks
Neighborhood: 14615
Nearby schools
Schools provided by the listing agent
- District: Greece
Source: NYSAMLSs. This data may not be complete. We recommend contacting the local school district to confirm school assignments for this home.
Similar homes
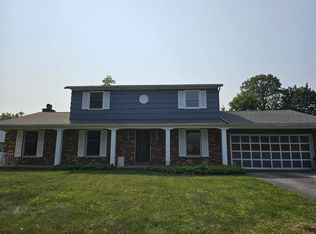
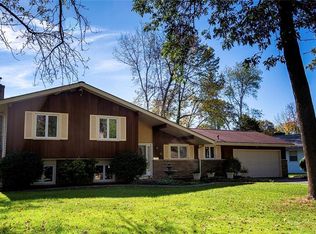
- $244,9005 bd2 ba1.7k sqft55 Marble Dr, Rochester, NY 14615For Sale
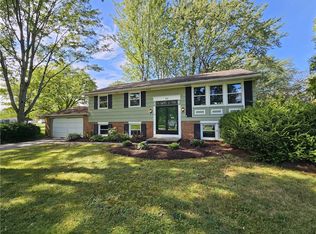
 MLS ID #R1707459, Jennifer L. Isaac, Listing by: Howard Hanna. NYSAMLSs
 - $199,9003 bd2 ba1.1k sqft25 Ledgewood Cir, Rochester, NY 14615For Sale
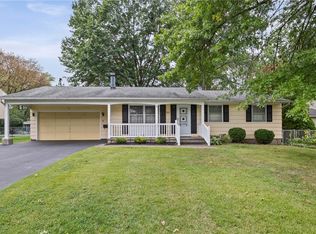 MLS ID #R1716829, Richard J. Borrelli, Listing by: WCI Realty. NYSAMLSs
 - $259,9004 bd2 ba1.3k sqft5 Woodale Dr, Rochester, NY 14616For Sale
 MLS ID #R1716492, Octavio Garcia, Listing by: Howard Hanna. NYSAMLSs
 - $264,9903 bd2 ba1.6k sqft48 Holmes Rd, Rochester, NY 14626For Sale
 MLS ID #R1716797, Talha Shahid, Listing by: Epique Realty Inc.. NYSAMLSs
 - $249,9003 bd2 ba1.7k sqft585 Meadowbriar Rd, Rochester, NY 14616For SaleMLS ID #R1715707, Brian Smith, Listing by: Keller Williams Realty Greater Rochester. NYSAMLSs
- $219,9004 bd2 ba1.6k sqft879 Maiden Aka 11 Black Walnut Drive Ln, Rochester, NY 14615For SaleMLS ID #R1706006, Deborah Ruffell, Listing by: Coldwell Banker Custom Realty. NYSAMLSs
- $249,9004 bd2 ba2k sqft25 Kensington Ct, Rochester, NY 14612For SaleMLS ID #R1716194, Jeffrey A. Scofield, Listing by: RE/MAX Plus. NYSAMLSs
- $274,9004 bd2 ba1.8k sqft528 Bridgewood Dr, Rochester, NY 14612For SaleMLS ID #R1716188, Stephen Cass, Listing by: RE/MAX Realty Group. NYSAMLSs
- $249,9003 bd2 ba1.3k sqft50 Kentwood Dr, Rochester, NY 14626For SaleMLS ID #R1715008, Bernadette M. Giambra, Listing by: Howard Hanna. NYSAMLSs
- $264,9003 bd2 ba1.7k sqft114 Harmony Dr, Rochester, NY 14626For SaleMLS ID #R1713574, William P. Parkhurst, Listing by: Howard Hanna. NYSAMLSs
- $249,9003 bd2 ba1.5k sqft205 Kinmont Dr, Rochester, NY 14612For SaleMLS ID #R1715057, Sharon M. Quataert, Listing by: Century 21 APEX. NYSAMLSs
- $214,9004 bd2 ba1.5k sqft479 Denise Rd, Rochester, NY 14616For SaleMLS ID #R1716747, Charlene E. Lally, Listing by: Howard Hanna. NYSAMLSs
- $179,9003 bd2 ba1.1k sqft185 Jamestown Ter, Rochester, NY 14615For SaleMLS ID #R1711823, Paul Casanzio, Listing by: Keller Williams Realty Greater Rochester. NYSAMLSs
- $199,9003 bd2 ba1.6k sqft141 Maiden Ln, Rochester, NY 14616For SaleMLS ID #R1716168, Alexander Malyk, Listing by: Paragon Choice Realty LLC. NYSAMLSs
- $269,9002 bd2 ba1.5k sqft27 English Station Rd, Rochester, NY 14616For SaleMLS ID #R1716652, Brett M. Robinson, Listing by: Keller Williams Realty Greater Rochester. NYSAMLSs
- $275,0004 bd3 ba1.8k sqft35 Woodmill Dr, Rochester, NY 14626For SaleMLS ID #R1715678, Alan J. Wood, Listing by: RE/MAX Plus. NYSAMLSs
- $299,9003 bd2 ba1.7k sqft418 Crosby Ln, Rochester, NY 14612For SaleMLS ID #R1716775, Anthony C. Butera, Listing by: Keller Williams Realty Greater Rochester. NYSAMLSs
- $274,9004 bd2 ba1.8k sqft19 Damsen Rd, Rochester, NY 14612For SaleMLS ID #R1715638, Mark C. Updegraff, Listing by: Updegraff Group LLC. NYSAMLSs
- $224,9003 bd2 ba1.4k sqft25 Helenwood Rd, Rochester, NY 14616For SaleMLS ID #R1712991, Joseph S. Simeone, Listing by: R Realty Rochester LLC. NYSAMLSs
- $274,9003 bd3 ba1.9k sqft81 Burlwood Dr, Rochester, NY 14612For SaleMLS ID #R1715196, Brian M Timmons, Listing by: RE/MAX Realty Group. NYSAMLSs
