Steeped in Hudson history, the circa 1860 Henry Hosford House is a distinguished Italianate landmark built for a Western Reserve College professor using tulip wood harvested from its original five-acre plot. Reflecting over 160 years of architectural evolution, the home blends Gothic upper windows, a Greek Revival front door, 1884 triple-bay windows added by the Case family, and a 1920 front porch by the Tew family. The sixth occupants, the Ong family, purchased the home in 1970 and executed a seamless 1991 addition. Designed to honor the original architecture, it features 11-foot ceilings, custom moldings, a cherry library with two masonry fireplaces, a study, and a primary suite with a fireplace, dual walk-in closets, and two bathrooms. The residence includes a formal dining room, butler’s pantry, family room with a private bar, and a cherry kitchen with Corian countertops. Today, the 8,635-square-foot home boasts six bedrooms, five full baths, multiple guest lavatories, five fireplaces, a music room, parlor, and a heated two-car garage. Recent updates include Victorian-style porch columns and a large east-side screened porch. Set on 2.36 private acres in Hudson’s Historic District, the property features a circular drive, mature gardens, century-old plantings, and a restored historic carriage house with a cupola and a three-car garage. Blending historic charm with modern luxury, 230 Aurora Street is a rare treasure located within walking distance of downtown shops and restaurants. A remarkable piece of Hudson history, beautifully preserved, thoughtfully expanded and truly one of the city’s most revered homes and properties.
Pending
$2,800,000
230 Aurora St, Hudson, OH 44236
6beds
9,398sqft
Single Family Residence
Built in 1860
2.36 Acres Lot
$-- Zestimate®
$298/sqft
$-- HOA
What's special
Multiple guest lavatoriesLarge east-side screened porchVictorian-style porch columnsHeated two-car garageThree-car garageMature gardensCentury-old plantings
- 30 days
- 958
- 37
Zillow last checked:
Listing updated:
Listed by:
Karyl Morrison 330-903-6448 KarylMorrison@HowardHanna.com,
Howard Hanna
Source: MLS Now,MLS#: 5246784Originating MLS: Akron Cleveland Association of REALTORS
Facts & features
Interior
Bedrooms & bathrooms
- Bedrooms: 6
- Bathrooms: 8
- Full bathrooms: 5
- 1/2 bathrooms: 3
- Main level bathrooms: 2
Primary bedroom
- Description: Flooring: Hardwood
- Features: Fireplace
- Level: Second
- Dimensions: 27 x 22
Bedroom
- Description: Flooring: Hardwood
- Level: Second
- Dimensions: 12 x 11
Bedroom
- Description: Flooring: Hardwood
- Level: Second
- Dimensions: 14 x 12
Bedroom
- Description: Flooring: Hardwood
- Level: Second
- Dimensions: 16 x 14
Bedroom
- Description: Flooring: Hardwood
- Level: Second
- Dimensions: 14 x 13
Bedroom
- Description: Flooring: Hardwood
- Level: Second
- Dimensions: 22 x 14
Dining room
- Description: Flooring: Hardwood
- Level: First
- Dimensions: 18 x 15
Dining room
- Description: Flooring: Hardwood
- Level: First
- Dimensions: 22 x 19
Entry foyer
- Description: Flooring: Hardwood
- Level: First
- Dimensions: 20 x 6
Family room
- Description: Flooring: Hardwood
- Level: First
- Dimensions: 19 x 12
Family room
- Description: Flooring: Hardwood
- Features: Fireplace
- Level: First
- Dimensions: 32 x 20
Kitchen
- Description: Flooring: Hardwood
- Level: First
- Dimensions: 17 x 16
Library
- Description: Flooring: Hardwood
- Features: Fireplace
- Level: First
- Dimensions: 47 x 17
Living room
- Description: Flooring: Hardwood
- Level: First
- Dimensions: 14 x 11
Living room
- Description: Flooring: Hardwood
- Features: Fireplace
- Level: First
- Dimensions: 19 x 14
Office
- Description: Flooring: Hardwood
- Level: First
- Dimensions: 16 x 15
Heating
- Forced Air, Fireplace(s), Gas
Cooling
- Central Air
Appliances
- Included: Built-In Oven, Cooktop, Dryer, Dishwasher, Disposal, Range, Refrigerator, Water Softener, Washer
- Laundry: Lower Level
Features
- Basement: Partially Finished,Sump Pump
- Number of fireplaces: 5
- Fireplace features: Gas, Wood Burning
Interior area
- Total structure area: 9,398
- Total interior livable area: 9,398 sqft
- Finished area above ground: 8,635
- Finished area below ground: 763
Property
Parking
- Parking features: Attached, Drain, Driveway, Detached, Garage, Garage Door Opener, Heated Garage, Water Available
- Attached garage spaces: 5
Features
- Levels: Two
- Stories: 2
- Patio & porch: Patio, Porch
Lot
- Size: 2.36 Acres
- Features: Wooded
Details
- Additional structures: Barn(s), Garage(s)
- Additional parcels included: 3201309,3201311
- Parcel number: 3201310
Construction
Type & style
- Home type: SingleFamily
- Architectural style: Colonial
- Property subtype: Single Family Residence
Materials
- Wood Siding
- Roof: Metal
Condition
- Year built: 1860
Utilities & green energy
- Sewer: Public Sewer
- Water: Public
Community & HOA
Community
- Security: Security System, Smoke Detector(s)
- Subdivision: Aurora Street
HOA
- Has HOA: No
Location
- Region: Hudson
Financial & listing details
- Price per square foot: $298/sqft
- Tax assessed value: $1,283,130
- Annual tax amount: $22,296
- Date on market: 10/6/2026
- Cumulative days on market: 13 days
- Listing agreement: Exclusive Right To Sell
Estimated market value
Not available
Estimated sales range
Not available
Not available
Price history
| Date | Event | Price |
|---|---|---|
| 10/10/2026 | Pending sale | $2,800,000$298/sqft |
Source: MLS Now #5246784 Report a problem | ||
| 10/6/2026 | Contingent | $2,800,000$298/sqft |
Source: MLS Now #5246784 Report a problem | ||
| 10/6/2026 | Listed for sale | $2,800,000$298/sqft |
Source: MLS Now #5246784 Report a problem | ||
Public tax history
| Year | Property taxes | Tax assessment |
|---|---|---|
| 2025 | $22,704 -1.8% | $449,100 |
| 2024 | $23,116 +3.7% | $449,100 |
| 2023 | $22,296 +18.3% | $449,100 +31.8% |
| 2022 | $18,850 -0.2% | $340,631 |
| 2021 | $18,882 | $340,631 |
| 2020 | -- | $340,631 +28.5% |
| 2019 | $15,482 +0.4% | $264,993 +0% |
| 2018 | $15,427 +22.7% | $264,990 |
| 2017 | $12,573 | $264,990 +24.6% |
| 2016 | $12,573 | $212,700 |
| 2015 | $12,573 -0.3% | $212,700 |
| 2014 | $12,609 +8.7% | $212,700 +10.8% |
| 2013 | $11,602 -3.1% | $192,010 |
| 2012 | $11,968 -0.2% | $192,010 0% |
| 2011 | $11,994 +10.5% | $192,014 -2.4% |
| 2010 | $10,850 | $196,784 |
| 2009 | -- | $196,784 |
| 2008 | $10,855 +0.1% | $196,784 +0.1% |
| 2007 | $10,842 -3.2% | $196,505 |
| 2006 | $11,197 +14.2% | $196,505 |
| 2005 | $9,803 | $196,505 +24.6% |
| 2004 | -- | $157,770 |
| 2003 | $8,747 +11.4% | $157,770 |
| 2002 | $7,852 -6.1% | $157,770 +1.3% |
| 2001 | $8,361 -0.2% | $155,807 |
| 2000 | $8,375 | $155,807 |
Find assessor info on the county website
Monthly payment
Est. payment
Payment breakdown
Explore the cost of this home by adjusting the details. Changes won't be saved.Climate risks
Neighborhood: 44236
Nearby schools
Schools provided by the listing agent
- District: Hudson CSD - 7708
Source: MLS Now. This data may not be complete. We recommend contacting the local school district to confirm school assignments for this home.
Similar homes
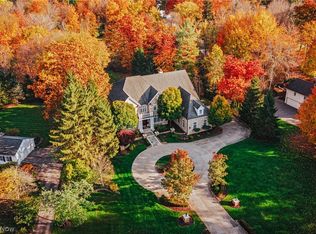
- $2,850,0005 bd7 ba9.5k sqft31750 Meadowlark Way, Pepper Pike, OH 44124For Sale
 MLS ID #5241688, David B Ayers, The Agency Cleveland Northcoast. MLS Now
- $2,750,0004 bd4 ba6.7k sqft2040 County Line Rd, Gates Mills, OH 44040For Sale
 MLS ID #5250190, David C Malone, Howard Hanna. MLS Now
- $2,500,0004 bd5 ba5k sqft7585 Diagonal Rd, Kent, OH 44240For Sale
 MLS ID #5238436, Jody Rearick, REMAX Diversity Real Estate Group LLC. MLS Now
- $2,290,0004 bd6 ba8.7k sqft1088 River Woods Dr, Hinckley, OH 44233For Sale
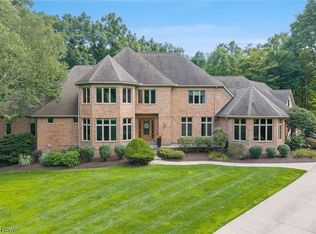 MLS ID #5238969, Joseph N Gazzo, Coldwell Banker Schmidt Realty. MLS Now
