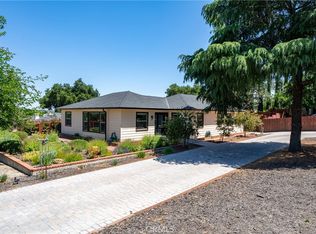
Located on Paso Robles’ highly desirable Westside, this beautifully remodeled 4-bedroom, 3-bath home offers approximately 2,330± sq. ft. of thoughtfully updated living space in an established neighborhood known for its mature trees and timeless character. Remodeled in 2021, the home was designed for both comfort and entertaining.
Inside, you’ll find beautiful real wood flooring, tasteful neutral tones, plantation window shutters, and a warm wood-burning fireplace. The functional floorplan offers flexibility for both everyday living and hosting guests.
Designed to embrace the Central Coast lifestyle, the spacious backyard serves as a private retreat with a stunning pool installed in late 2021 featuring a beach-entry pad, spa, and smartphone-controlled automation. Outdoor entertaining is elevated with a large screened television, two BBQ cooking stations, and an additional wood-burning outdoor fireplace ideal for relaxing evenings year-round.
Additional improvements include an owned solar system and a brand-new roof installed in 2026, providing efficiency and long-term peace of mind. Combining thoughtful upgrades, exceptional outdoor amenities, and a prime Westside location, this move-in ready property is a rare opportunity in one of Paso Robles’ most sought-after neighborhoods. Ask about the many additional amenities and extras this exceptional property has to offer.
Under contract
Listed by: GUIDE Real Estate • John Donaldson • Contact: 805-975-7867
Price cut: $75K (6/22)
$1,175,000
230 Crestline Dr, Paso Robles, CA 93446
4beds
2,330sqft
Single Family Residence
Built in 1964
0.34 Acres Lot
$1,145,200 Zestimate®
$504/sqft
$-- HOA
What's special
Warm wood-burning fireplaceMature treesPlantation window shuttersTasteful neutral tonesTwo bbq cooking stationsBeautiful real wood flooring
- 59 days |
- 2,140 |
- 112 |
Likely to sell faster than
Zillow last checked:
Listing updated:
Listed by:
John Donaldson DRE #01344499 805-975-7867,
GUIDE Real Estate
Source: CRMLS,MLS#: NS26109995 Originating MLS: California Regional MLS
Originating MLS: California Regional MLSFacts & features
Interior
Bedrooms & bathrooms
- Bedrooms: 4
- Bathrooms: 3
- Full bathrooms: 1
- 3/4 bathrooms: 1
- 1/2 bathrooms: 1
- Main level bathrooms: 3
- Main level bedrooms: 4
Rooms
- Room types: Family Room, Kitchen, Living Room
Bathroom
- Features: Bathroom Exhaust Fan, Full Bath on Main Level, Granite Counters, Separate Shower, Tub Shower
Other
- Features: Dressing Area
Kitchen
- Features: Granite Counters, Pots & Pan Drawers
Heating
- Forced Air, Natural Gas
Cooling
- Central Air, Electric
Appliances
- Included: Built-In Range, Dishwasher, Gas Cooktop, Microwave, Refrigerator, Water Softener, Water Purifier, Dryer, Washer
- Laundry: In Garage
Features
- Breakfast Bar, Ceiling Fan(s), Granite Counters, Recessed Lighting, Dressing Area
- Flooring: Carpet, Tile, Wood
- Doors: Sliding Doors
- Windows: Double Pane Windows, Plantation Shutters
- Basement: Sump Pump
- Has fireplace: Yes
- Fireplace features: Gas Starter, Living Room, Outside
- Common walls with other units/homes: No Common Walls
Interior area
- Total interior livable area: 2,330 sqft
Video & virtual tour
Property
Parking
- Total spaces: 2
- Parking features: Attached Carport, Concrete, Direct Access, Driveway, Garage, RV Potential
- Attached garage spaces: 2
- Has carport: Yes
Accessibility
- Accessibility features: Safe Emergency Egress from Home
Features
- Levels: One
- Stories: 1
- Entry location: Front
- Patio & porch: Concrete, Front Porch, Patio
- Exterior features: Awning(s), Barbecue, Rain Gutters
- Has private pool: Yes
- Pool features: Gunite, Gas Heat, Heated, In Ground, Pool Cover, Private
- Has spa: Yes
- Spa features: Heated, In Ground, Private
- Fencing: Average Condition
- Has view: Yes
- View description: None
Lot
- Size: 0.34 Acres
- Features: Back Yard, Front Yard, Sprinklers In Rear, Sprinklers In Front, Sprinklers Timer
Details
- Additional structures: Shed(s)
- Parcel number: 008345016
- Special conditions: Trust
Construction
Type & style
- Home type: SingleFamily
- Property subtype: Single Family Residence
Materials
- Foundation: Raised, Slab
- Roof: Composition,Shingle
Condition
- Turnkey
- New construction: No
- Year built: 1964
Utilities & green energy
- Electric: 220 Volts in Laundry, Photovoltaics Seller Owned
- Sewer: Public Sewer
- Water: Public
- Utilities for property: Cable Available, Electricity Connected, Natural Gas Connected, Phone Available, Sewer Connected, Water Connected
Community & HOA
Community
- Features: Rural, Suburban
- Security: Closed Circuit Camera(s), Carbon Monoxide Detector(s), Smoke Detector(s)
- Subdivision: Pr City Limits West(120)
Location
- Region: Paso Robles
Financial & listing details
- Price per square foot: $504/sqft
- Tax assessed value: $543,196
- Annual tax amount: $5,937
- Date on market: 5/25/2026
- Cumulative days on market: 59 days
- Listing terms: Cash to New Loan,Conventional,Trust Deed
- Inclusions: Washer/Dryer, refrigerators, 2 -indoor & 1 outdoor TV, Murphy bed and armoire, water softener, R/O system
- Road surface type: Paved
Estimated market value
$1,145,200
$1.09M - $1.20M
$3,860/mo
Price history
| Date | Event | Price |
|---|---|---|
| 7/16/2026 | Contingent | $1,175,000$504/sqft |
Source:  CRMLS #NS26109995 Report a problem CRMLS #NS26109995 Report a problem | ||
| 6/22/2026 | Price change | $1,175,000-6%$504/sqft |
Source: CRMLS #NS26109995 Report a problem | ||
| 5/25/2026 | Listed for sale | $1,250,000+117.4%$536/sqft |
Source: CRMLS #NS26109995 Report a problem | ||
| 9/25/2015 | Sold | $574,900+76.9%$247/sqft |
Source: Agent Provided Report a problem | ||
| 10/18/2002 | Sold | $325,000+86.2%$139/sqft |
Source: Public Record Report a problem | ||
| 5/3/1994 | Sold | $174,500$75/sqft |
Source: Public Record Report a problem | ||
Public tax history
| Year | Property taxes | Tax assessment |
|---|---|---|
| 2025 | $5,937 +1.6% | $543,196 +2% |
| 2024 | $5,843 +1.7% | $532,546 +2% |
| 2023 | $5,746 +1.5% | $522,105 +2% |
| 2022 | $5,659 +1.8% | $511,869 +2% |
| 2021 | $5,561 +1.4% | $501,833 +1% |
| 2020 | $5,484 +1.5% | $496,688 +2% |
| 2019 | $5,405 +1.4% | $486,950 +2% |
| 2018 | $5,330 +6.1% | $477,403 +2% |
| 2017 | $5,026 +2.3% | $468,043 +2% |
| 2016 | $4,911 | $458,867 +1.5% |
| 2015 | $4,911 +4% | $451,976 +2% |
| 2014 | $4,720 | $443,124 +23.1% |
| 2012 | -- | $360,000 |
| 2011 | -- | $360,000 -13% |
| 2010 | -- | $413,827 -0.2% |
| 2009 | -- | $414,812 +2% |
| 2008 | -- | $406,680 +2% |
| 2007 | -- | $398,707 +2% |
| 2006 | -- | $390,890 +15.8% |
| 2005 | -- | $337,688 +2% |
| 2004 | -- | $331,067 +1.9% |
| 2003 | -- | $325,000 +61.9% |
| 2002 | -- | $200,758 +2% |
| 2001 | -- | $196,822 |
Find assessor info on the county website
Monthly payment
Est. payment
Payment breakdown
Explore the cost of this home by adjusting the details. Changes won't be saved.Climate risks
Neighborhood: 93446
Nearby schools
GreatSchools rating
- 7/10Georgia Brown Elementary SchoolGrades: K-6Distance: 2 mi
- 4/10George H. Flamson Middle SchoolGrades: 7-8Distance: 0.3 mi
- 7/10Paso Robles High SchoolGrades: 9-12Distance: 2.3 mi
- $751,4003 bd2 ba1.4k sqft120 Crestline Dr, Paso Robles, CA 93446Off Market
- $927,2003 bd2 ba2k sqft240 Crestline Dr, Paso Robles, CA 93446Off Market
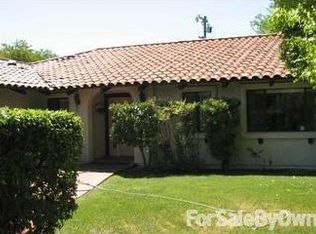
- $1,070,0004 bd3 ba3.2k sqft225 Crestline Dr, Paso Robles, CA 93446Sold
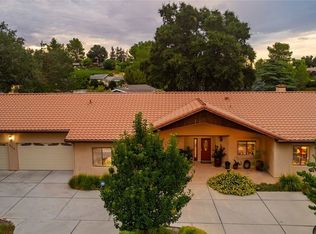
- $831,3003 bd2 ba1.4k sqft114 Glencrest Ln, Paso Robles, CA 93446Off Market
- $859,8003 bd3 ba1.6k sqft312 Crestline Dr, Paso Robles, CA 93446Off Market
- $908,1005 bd3 ba2.7k sqft125 Glencrest Ln, Paso Robles, CA 93446Off Market
- $684,1003 bd2 ba1.5k sqft135 Glencrest Ln, Paso Robles, CA 93446Off Market
- $790,9003 bd2 ba1.9k sqft2428 Royal Ct, Paso Robles, CA 93446Off Market
A local agent can set up tours, give advice and negotiate with sellers.
A local lender can help you make sure your offer is ready when you are.
Similar homes
- $1,275,0004 bd3 ba2.5k sqft1745 Adelaida Rd, Paso Robles, CA 93446For Sale
 MLS ID #NS26116963, David Crabtree, Home & Ranch Sotheby's Intl. CRMLS
 - $1,075,0004 bd3 ba2.5k sqft806 Grove St, Paso Robles, CA 93446For Sale
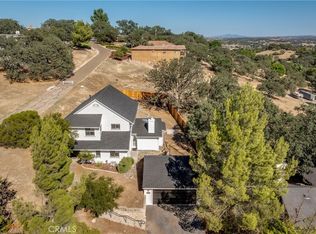 MLS ID #NS25278509, Fred Bruen, RE/MAX Parkside Real Estate. CRMLS
 - $1,050,0004 bd3 ba2.3k sqft952 Vista Cerro Dr, Paso Robles, CA 93446For Sale
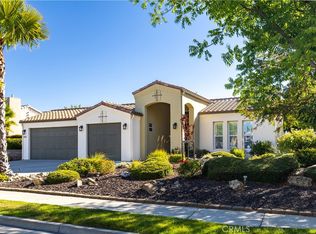 MLS ID #NS26150366, Lori Jo Stribling, RE/MAX Parkside Real Estate. CRMLS
 - $1,299,0005 bd4 ba2.9k sqft204 18th St, Paso Robles, CA 93446For Sale
 MLS ID #NS25172183, Shonda Merrill, Merrill & Associates Real Estate. CRMLS
 - $1,155,0005 bd3 ba3.3k sqft204 Vista Del Rio Ct, Paso Robles, CA 93446For SaleMLS ID #SC26121540, Rachel Zaayer, Modern Broker (Pismo Beach). CRMLS
- $1,250,0005 bd5 ba2.7k sqft731 Renate Way, Paso Robles, CA 93446For SaleMLS ID #NS26056697, Kandie Frederick, Country Real Estate. CRMLS
- $1,075,0003 bd3 ba2.9k sqft215 Hilltop Dr, Paso Robles, CA 93446For SaleMLS ID #SC25277423, David Bjerre, Bjerre & Garcia Realty Inc. CRMLS
- $1,049,0004 bd5 ba3k sqft4280 Prairie Rd, Paso Robles, CA 93446For SaleMLS ID #NS26124204, Maci Umbertis, RE/MAX Parkside Real Estate. CRMLS
- $1,159,0004 bd3 ba2.2k sqft3640 Debonair Dr, Paso Robles, CA 93446For SaleMLS ID #NS26097722, Jana Lynn Kaba, Platinum Properties. CRMLS
- $940,0004 bd3 ba2.5k sqft322 Montebello Oaks Dr, Paso Robles, CA 93446For SaleMLS ID #PI26159146, Joshua Farris, Guide Real Estate. CRMLS
- $989,9003 bd3 ba2.3k sqft609 Shannon Hill Dr, Paso Robles, CA 93446For SaleMLS ID #NS26091967, Kaye Dee Rickerd, RE/MAX Parkside Real Estate. CRMLS
- $999,0003 bd3 ba2.3k sqft204 Victoria Ct, Paso Robles, CA 93446For SaleMLS ID #NS26077889, Mark McConnell, Central Coast Sotheby's International Realty. CRMLS
- $1,570,0003 bd3 ba2.6k sqft34 Terrace Hill Dr, Paso Robles, CA 93446For SaleMLS ID #SC26127780, Lindsey Harn, Christie's International Real Estate Sereno. CRMLS
- $950,0004 bd3 ba2.3k sqft510 Grand Canyon Dr, Paso Robles, CA 93446For SaleMLS ID #PI26135817, John Persse, Invest SLO. CRMLS
- $975,0003 bd2 ba1.3k sqft2015 Oak St, Paso Robles, CA 93446For SaleMLS ID #NS26144015, Jill Ponti, RE/MAX Parkside Real Estate. CRMLS
- $875,0003 bd4 ba1.4k sqft325 Fairview Ln, Paso Robles, CA 93446For SaleMLS ID #NS25180990, James Irving, RE/MAX Parkside Real Estate. CRMLS
- $899,0004 bd4 ba2.6k sqft1625 Leah Way, Paso Robles, CA 93446For SaleMLS ID #SC26066401, Jennifer Campa, Central Coast Sotheby's International Realty. CRMLS
- $950,0003 bd2 ba2k sqft1806 Rambouillet Rd, Paso Robles, CA 93446For SaleMLS ID #SR26130023, Neal Weichel, RE/MAX of Santa Clarita. CRMLS
- $1,175,0003 bd3 ba2.5k sqft2570 Alturas Rd, Atascadero, CA 93422For SaleMLS ID #NS26118053, Susan Kretzu, RE/MAX Success. CRMLS
- $994,0003 bd3 ba2.4k sqft192 Cardinal Way, Paso Robles, CA 93446For SaleMLS ID #NS26083028, Wendy Streshenkoff, RE/MAX Parkside Real Estate. CRMLS
Local buyer's agents are ready to help
