Welcome home to this stunning, fully renovated Euclid gem, where thoughtful design and quality craftsmanship shine throughout. From the moment you step inside, you'll appreciate the open-concept layout, beautiful flooring, custom light fixtures, recessed lighting, and designer finishes that make this home stand out.
The spacious living room is highlighted by custom-built fireplace and flows seamlessly into the dining area and beautifully updated kitchen. Featuring granite countertops, soft-close cabinetry, an extra-deep custom sink, and brand-new stainless steel appliances, the kitchen was designed with both style and functionality in mind.
One of the home's most unique features is the pair of rear sunrooms, offering versatile spaces perfect for a home office, reading nook, fitness area, playroom, or simply a relaxing retreat filled with natural light year-round. The first-floor bedroom adds flexibility and convenience for a variety of living arrangements.
The lower level provides a dedicated entertainment space complete with a second custom-built fireplace, creating the perfect setting for hosting family and friends. Thoughtfully designed, the recreation area with custom fireplace is completely separate from the utility and laundry space, allowing for comfortable entertaining without sacrificing functionality.
Located just minutes from Lake Erie, this home offers access to Edgecliff Beach Club and is conveniently situated near Sims Park, Euclid's beautiful lakefront beaches, walking trails, and waterfront recreation. Residents will also benefit from the City's exciting lakefront expansion and waterfront improvement projects, further enhancing one of Northeast Ohio's most desirable shoreline communities.
Additional improvements include newer mechanicals, all-new plumbing, updated electrical throughout, new carpeting, and exceptional curb appeal, providing peace of mind for years to come. Seller to negotiate AC credit depending on offer details.
Contingent
$199,500
230 E 211th St, Euclid, OH 44123
3beds
1,830sqft
:
Get pre-qualified$1,514/mo
Single Family Residence
Built in 1955
6,451 Square Feet Lot
$-- Zestimate®
$109/sqft
$-- HOA
What's special
Designer finishesOpen-concept layoutExceptional curb appealStunning fully renovatedCustom light fixturesRecessed lightingExtra-deep custom sink
- 52 days |
- 541 |
- 43 |
Zillow last checked:
Listing updated:
Listed by:
Alexys Jones 440-694-5551 alexysjones@kw.com,
Keller Williams Greater Metropolitan,
Marchae Lane 216-209-8460,
Keller Williams Greater Metropolitan
Source: MLS Now,MLS#: 5214381 Originating MLS: Akron Cleveland Association of REALTORS
Originating MLS: Akron Cleveland Association of REALTORSFacts & features
Interior
Bedrooms & bathrooms
- Bedrooms: 3
- Bathrooms: 2
- Full bathrooms: 1
- 1/2 bathrooms: 1
- Main level bathrooms: 1
- Main level bedrooms: 1
Heating
- Forced Air
Cooling
- None
Appliances
- Included: Dishwasher, Range, Refrigerator
Features
- Ceiling Fan(s), Chandelier
- Basement: Finished
- Number of fireplaces: 2
- Fireplace features: Basement, Living Room
Interior area
- Total structure area: 1,830
- Total interior livable area: 1,830 sqft
- Finished area above ground: 1,230
- Finished area below ground: 600
Video & virtual tour
Property
Parking
- Parking features: Driveway
Features
- Levels: Two
- Stories: 2
- Patio & porch: Covered, Deck
- Fencing: Back Yard
Lot
- Size: 6,451 Square Feet
Details
- Parcel number: 64217033
- Special conditions: Standard
Construction
Type & style
- Home type: SingleFamily
- Architectural style: Cape Cod
- Property subtype: Single Family Residence
Materials
- Brick
- Roof: Asphalt
Condition
- Updated/Remodeled
- Year built: 1955
Utilities & green energy
- Sewer: Public Sewer
- Water: Public
Community & HOA
Community
- Subdivision: S H Kleinman Realty Cos Utopi
HOA
- Has HOA: No
Location
- Region: Euclid
Financial & listing details
- Price per square foot: $109/sqft
- Tax assessed value: $129,600
- Annual tax amount: $3,179
- Date on market: 6/1/2026
- Cumulative days on market: 54 days
- Listing terms: Cash,Conventional,FHA,VA Loan
Estimated market value
Not available
Estimated sales range
Not available
Not available
Price history
| Date | Event | Price |
|---|---|---|
| 6/1/2026 | Listed for sale | $199,500+134.7%$109/sqft |
Source:  MLS Now #5214381 Report a problem MLS Now #5214381 Report a problem | ||
| 6/30/2025 | Sold | $85,000-15%$46/sqft |
Source: MLS Now #5127367 Report a problem | ||
| 6/19/2025 | Pending sale | $99,999$55/sqft |
Source: MLS Now #5127367 Report a problem | ||
| 6/16/2025 | Listed for sale | $99,999$55/sqft |
Source: MLS Now #5127367 Report a problem | ||
| 6/15/2025 | Contingent | $99,999$55/sqft |
Source: MLS Now #5127367 Report a problem | ||
| 6/14/2025 | Pending sale | $99,999$55/sqft |
Source: MLS Now #5127367 Report a problem | ||
| 6/12/2025 | Price change | $99,999-22.7%$55/sqft |
Source: MLS Now #5127367 Report a problem | ||
| 6/3/2025 | Listed for sale | $129,300+45.3%$71/sqft |
Source: MLS Now #5127367 Report a problem | ||
| 8/18/2017 | Listing removed | $1,050$1/sqft |
Source: Affordable Housing Properties Report a problem | ||
| 8/7/2017 | Listed for rent | $1,050$1/sqft |
Source: Zillow Rental Manager Report a problem | ||
| 12/2/2004 | Sold | $89,000$49/sqft |
Source: Public Record Report a problem | ||
Public tax history
| Year | Property taxes | Tax assessment |
|---|---|---|
| 2025 | $2,826 -4% | $45,360 |
| 2024 | $2,944 +33.8% | $45,360 +67% |
| 2023 | $2,201 +2.5% | $27,160 |
| 2022 | $2,147 -11.1% | $27,160 |
| 2021 | $2,415 -1.4% | $27,160 +8.1% |
| 2020 | $2,450 -47.4% | $25,130 |
| 2019 | $4,661 +96% | $25,130 |
| 2018 | $2,379 -85.1% | $25,130 +12% |
| 2017 | $15,998 +54.7% | $22,440 |
| 2016 | $10,339 +3.6% | $22,440 |
| 2015 | $9,976 +46.1% | $22,440 |
| 2014 | $6,828 -1.9% | $22,440 |
| 2013 | $6,960 +40.6% | $22,440 |
| 2012 | $4,949 +36.7% | $22,440 -21% |
| 2011 | $3,621 +63.9% | $28,390 |
| 2010 | $2,209 +7.8% | $28,390 |
| 2009 | $2,049 +2.2% | $28,390 -10% |
| 2008 | $2,005 +12.1% | $31,540 |
| 2007 | $1,789 +0% | $31,540 |
| 2006 | $1,788 -2.4% | $31,540 +4.6% |
| 2005 | $1,831 +12.4% | $30,140 |
| 2004 | $1,628 +5.4% | $30,140 |
| 2003 | $1,545 +4.4% | $30,140 +9% |
| 2002 | $1,480 -48.8% | $27,650 |
| 2001 | $2,889 -0.1% | $27,650 |
| 2000 | $2,892 | $27,650 |
Find assessor info on the county website
Monthly payment
Est. payment
Payment breakdown
Explore the cost of this home by adjusting the details. Changes won't be saved.Climate risks
Neighborhood: 44123
Nearby schools
GreatSchools rating
- 4/10Lincoln Elementary SchoolGrades: K-5Distance: 1 mi
- 5/10Euclid Central Middle SchoolGrades: 6-8Distance: 0.8 mi
- 3/10Euclid High SchoolGrades: 9-12Distance: 0.8 mi
Schools provided by the listing agent
- District: Euclid CSD - 1813
Source: MLS Now. This data may not be complete. We recommend contacting the local school district to confirm school assignments for this home.
- $166,1003 bd2 ba1.6k sqft240 E 211th St, Euclid, OH 44123Off Market
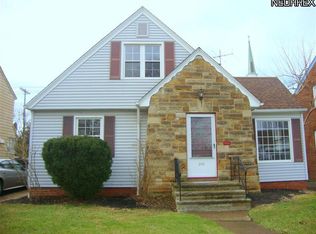
- $151,7003 bd1 ba1.4k sqft244 E 211th St, Euclid, OH 44123Off Market
- $90,0003 bd1 ba1.3k sqft250 E 211th St, Euclid, OH 44123Sold
- $132,2003 bd1 ba1.2k sqft235 E 211th St, Euclid, OH 44123Off Market
- $175,0003 bd2 ba1.4k sqft254 E 211th St, Euclid, OH 44123Sold
- $235,4004 bd3 ba2k sqft21110 Lake Shore Blvd, Euclid, OH 44123Off Market
- $133,5002 bd1 ba1.5k sqft233 E 211th St, Euclid, OH 44123Off Market
- $182,4004 bd2 ba1.4k sqft239 E 211th St, Euclid, OH 44123Off Market
A local agent can set up tours, give advice and negotiate with sellers.
Similar homes
- $250,0004 bd3 ba2.5k sqft260 E 214th St, Euclid, OH 44123For Sale
 MLS ID #5229642, Alexys Jones, Keller Williams Greater Metropolitan. MLS Now
 - $175,0003 bd1 ba1.6k sqft21060 Naumann Ave, Euclid, OH 44123For Sale
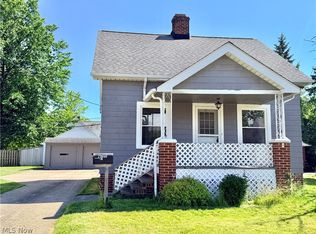 MLS ID #5226837, Andrey Godes, Keller Williams Living. MLS Now
 - $205,0003 bd2 ba1.7k sqft734 Hemlock Dr, Euclid, OH 44132For Sale
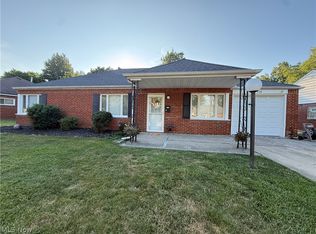 MLS ID #5226256, Donna M Hamblen, Century 21 Homestar. MLS Now
 - $199,5003 bd2 ba1.9k sqft18229 Neff Rd, Cleveland, OH 44119For Sale
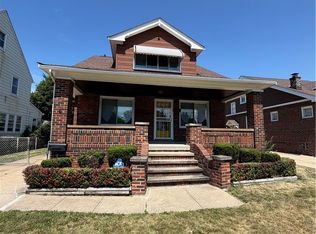 MLS ID #5224650, Alexys Jones, Keller Williams Greater Metropolitan. MLS Now
 - $204,9003 bd2 ba1.8k sqft19808 Kings Hwy, Warrensville Heights, OH 44122For SaleMLS ID #5229131, Adriane D Jones, Mia Brown Realty. MLS Now
- $181,0003 bd2 ba2.1k sqft1703 E 300th St, Wickliffe, OH 44092For SaleMLS ID #5225670, Danh Nguyen, Century 21 Homestar. MLS Now
- $130,0004 bd1 ba1.5k sqft23340 Williams Ave, Euclid, OH 44123For SaleMLS ID #5203509, Alexys Jones, Keller Williams Greater Metropolitan. MLS Now
- $183,5003 bd2 ba1.7k sqft4920 E 110th St, Garfield Heights, OH 44125For SaleMLS ID #5229638, Alexys Jones, Keller Williams Greater Metropolitan. MLS Now
- $209,9004 bd2 ba1.5k sqft1163 Oxford Rd, Cleveland Heights, OH 44121For SaleMLS ID #5226647, Syan Lyzen, HomeSmart Real Estate Momentum LLC. MLS Now
- $227,0003 bd2 ba1.2k sqft982 Quarry Dr, Cleveland Heights, OH 44121For SaleMLS ID #5207355, Irina Kleyner, Smartland, LLC.. MLS Now
- $200,0002 bd1 ba1.6k sqft5141 Bridgewater Rd, Lyndhurst, OH 44124For SaleMLS ID #5207399, Carol Y Joiner, Keller Williams Greater Metropolitan. MLS Now
- $219,0003 bd2 ba2k sqft1948 Revere Rd, Cleveland Heights, OH 44118For SaleMLS ID #5221848, Charisse L Green, Land & Shelter Realty. MLS Now
- $149,9993 bd2 ba1.9k sqft1925 Ridgehill Rd, Cleveland, OH 44121For SaleMLS ID #5210768, Charisse L Green, Land & Shelter Realty. MLS Now
- $199,0003 bd2 ba1.4k sqft5221 E 119th St, Garfield Heights, OH 44125For SaleMLS ID #5226476, Lois Byrne, Coldwell Banker Schmidt Realty. MLS Now
- $232,0003 bd1 ba1.6k sqft4677 Liberty Rd, South Euclid, OH 44121For SaleMLS ID #5217385, Alexys Jones, Keller Williams Greater Metropolitan. MLS Now
- $209,9003 bd2 ba2.1k sqft1548 Biltmore Rd, Lyndhurst, OH 44124For SaleMLS ID #5207563, Brett A Young, Key Realty. MLS Now
- $194,9983 bd4 ba1.1k sqft1138 E 331st St, Eastlake, OH 44095For SaleMLS ID #5189077, Steven Koleno, Beycome Brokerage Realty LLC. MLS Now
- $225,0004 bd2 ba1.5k sqft3802 Fairoaks Rd, South Euclid, OH 44121For SaleMLS ID #5185085, Harvey R Lewis, Century 21 Premiere Properties, Inc.. MLS Now
- $274,9004 bd2 ba2.3k sqft25291 Chatworth Dr, Euclid, OH 44117For SaleMLS ID #5200313, Romero Phillips, HomeSmart Real Estate Momentum LLC. MLS Now
- $229,9003 bd2 ba1.6k sqft1600 Oakmount Rd, South Euclid, OH 44121For SaleMLS ID #5226315, Mary Kay Kennedy, Gardner Kennedy Group, Inc.. MLS Now
