Private single family residence on 3/4 acre fenced in lot (partly wooded) 2735sq/ft including (2) car garage, hardwood floors throughout, outside basement entrance, refrigerator, gas stove, dishwasher, microwave, washer, dryer. on demand high efficiency boiler, Air conditioning, quartz countertops, patio/pavers, Kohler fixtures.
Pending
$749,000
230 Expressway Drive N, Medford, NY 11763
4beds
2,335sqft
Single Family Residence, Residential
Built in 2018
0.75 Acres Lot
$-- Zestimate®
$321/sqft
$-- HOA
What's special
Gas stoveHardwood floors throughoutAir conditioningOutside basement entranceKohler fixturesQuartz countertops
- 121 days |
- 90 |
- 0 |
Likely to sell faster than
Zillow last checked:
Listing updated:
Listed by:
Greene Realty Group 888-278-5840,
Derek J. Greene 860-560-1006
Source: OneKey® MLS as distributed by MLS GRID,MLS#: 981826
Facts & features
Interior
Bedrooms & bathrooms
- Bedrooms: 4
- Bathrooms: 3
- Full bathrooms: 2
- 1/2 bathrooms: 1
Heating
- Baseboard, Propane
Cooling
- Central Air, Ductwork
Appliances
- Included: Dishwasher, Dryer, Exhaust Fan, Gas Oven, Gas Range, Microwave, Oven, Range, Refrigerator, Stainless Steel Appliance(s), Tankless Water Heater, Washer
- Laundry: Washer/Dryer Hookup, Electric Dryer Hookup, In Hall, Inside
Features
- Breakfast Bar, Crown Molding, Eat-in Kitchen, Formal Dining, Kitchen Island, Open Kitchen, Pantry, Primary Bathroom, Quartz/Quartzite Counters, Recessed Lighting, Walk-In Closet(s)
- Flooring: Hardwood, Tile
- Windows: Blinds, Double Pane Windows, Drapes, Insulated Windows, Screens, Shutters, Tilt Turn Windows
- Basement: Full,Walk-Out Access
- Attic: Pull Stairs,Storage,Unfinished
- Has fireplace: No
- Fireplace features: None
Interior area
- Total structure area: 2,335
- Total interior livable area: 2,335 sqft
Property
Parking
- Total spaces: 6
- Parking features: Driveway, Garage, Garage Door Opener, Private
- Garage spaces: 2
- Has uncovered spaces: Yes
Features
- Levels: Two
- Patio & porch: Patio, Porch
- Exterior features: Fire Pit, Mailbox, Rain Gutters
- Fencing: Fenced,Full,Perimeter
- Has view: Yes
- View description: Trees/Woods
Lot
- Size: 0.75 Acres
- Dimensions: 155 x 212
- Features: Back Yard, Corners Marked, Front Yard, Level, Near Shops, Paved, Private, Secluded
- Residential vegetation: Partially Wooded
Details
- Additional structures: None
- Parcel number: 0200698000100032000
- Special conditions: None
- Other equipment: None
Construction
Type & style
- Home type: SingleFamily
- Architectural style: Colonial
- Property subtype: Single Family Residence, Residential
Materials
- Foam Insulation, Vinyl Siding
- Foundation: Concrete Perimeter
Condition
- Actual
- Year built: 2018
Details
- Builder model: Gentry III
Utilities & green energy
- Sewer: Cesspool, Septic Tank
- Water: Well, Private
- Utilities for property: Cable Connected, Propane, Trash Collection Public
Community & HOA
Community
- Security: Smoke Detector(s), Video Cameras
HOA
- Has HOA: No
Location
- Region: Medford
Financial & listing details
- Price per square foot: $321/sqft
- Tax assessed value: $3,100
- Annual tax amount: $14,091
- Date on market: 4/8/2026
- Cumulative days on market: 84 days
- Listing agreement: Exclusive Agency
- Listing terms: Contract
Estimated market value
Not available
Estimated sales range
Not available
Not available
Price history
| Date | Event | Price |
|---|---|---|
| 4/22/2026 | Pending sale | $749,000$321/sqft |
Source:  OneKey® MLS as distributed by MLS GRID #981826 Report a problem OneKey® MLS as distributed by MLS GRID #981826 Report a problem | ||
| 4/8/2026 | Listed for sale | $749,000+66.4%$321/sqft |
Source: OneKey® MLS as distributed by MLS GRID #981826 Report a problem | ||
| 10/31/2022 | Listed for rent | $3,900$2/sqft |
Source: Zillow Rental Manager Report a problem | ||
| 3/27/2021 | Listing removed | -- |
Source: OneKey® MLS as distributed by MLS GRID #3066324 Report a problem | ||
| 12/8/2020 | Pending sale | $449,990$193/sqft |
Source: OneKey® MLS as distributed by MLS GRID #3066324 Report a problem | ||
Public tax history
| Year | Property taxes | Tax assessment |
|---|---|---|
| 2025 | -- | $3,100 |
| 2024 | -- | $3,100 |
| 2023 | -- | $3,100 |
| 2022 | -- | $3,100 |
| 2021 | -- | $3,100 |
| 2020 | -- | $3,100 |
| 2019 | -- | $3,100 +3000% |
| 2018 | -- | $100 |
| 2017 | $356 | $100 |
| 2016 | -- | $100 |
| 2015 | -- | $100 |
| 2014 | -- | $100 |
| 2013 | -- | $100 |
| 2012 | -- | $100 |
| 2011 | -- | $100 |
| 2007 | $273 +28.2% | $100 |
| 2005 | $213 +8% | $100 |
| 2004 | $197 +8.2% | $100 |
| 2003 | $182 +8.1% | $100 |
| 2002 | $168 | $100 |
Find assessor info on the county website
Monthly payment
Climate risks
Neighborhood: 11763
Nearby schools
GreatSchools rating
- 8/10Eagle Elementary SchoolGrades: PK-5Distance: 1.1 mi
- 6/10Oregon Middle SchoolGrades: 6-8Distance: 1.3 mi
- 5/10Patchogue Medford High SchoolGrades: 9-12Distance: 1.4 mi
Schools provided by the listing agent
- Elementary: Eagle Elementary School
- Middle: Oregon Middle School
- High: Patchogue-Medford High School
Source: OneKey® MLS as distributed by MLS GRID. This data may not be complete. We recommend contacting the local school district to confirm school assignments for this home.
- $--0.57 acresN. Service Rd #LOT 32, Medford, NY 11763Off Market
- $796,4004 bd3 ba-- sqft49 N. Service Rd, Medford, NY 11763Off Market
- $20,833-- bd-- ba-- sqftService Rd N, Medford, NY 11763Off Market
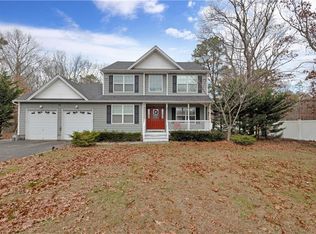
- $700,0004 bd3 ba1.8k sqft49 Expressway Dr N, Medford, NY 11763Sold
- $10,417-- bd-- ba-- sqftService Rd N, Medford, NY 11763Off Market
- $716,600-- bd-- ba-- sqft226 Expressway Dr N, Medford, NY 11763Off Market
- $56,604-- bd-- ba-- sqftMiddle Island Ave, Medford, NY 11763Off Market
- $648,2003 bd1 ba1.6k sqft56 Middle Island Ave, Medford, NY 11763Off Market
A local agent can set up tours, give advice and negotiate with sellers.
Similar homes
- $849,0004 bd3 ba2.1k sqft3 Woodhollow Court, Medford, NY 11763For Sale

 MLS ID #1027490, Thomas J. McCarthy C2EX, Listing by: Thomas J McCarthy Real Estate. OneKey® MLS as distributed by MLS GRID
 - $699,9994 bd2 ba2.1k sqft21 Rustic Avenue, Medford, NY 11763For Sale
 MLS ID #1024385, Vitaly Isaacs, Listing by: Magic Of Great Neck Realty Inc. OneKey® MLS as distributed by MLS GRID
 - $609,9995 bd2 ba1.9k sqft717 Expressway Dr N, Medford, NY 11763For Sale
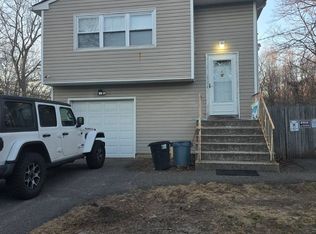 MLS ID #11685429, Dana Rodriguez, Listing by: VINTAGE AMERICAN REFERRALS LLC. NY State MLS
 - $639,9904 bd2 ba1.3k sqft60 Meyer Lane, Medford, NY 11763For Sale
 MLS ID #1031881, Kenneth A. Trestka CBR, Listing by: Ken Trestka Real Estate Inc. OneKey® MLS as distributed by MLS GRID
 - $700,0003 bd2 ba2k sqft146 Rosemont Avenue, Farmingville, NY 11738For SaleMLS ID #1035488, David L. White, Listing by: Owner Entry.com. OneKey® MLS as distributed by MLS GRID
- $699,9005 bd3 ba2.4k sqft271 Washington Avenue, Patchogue, NY 11772For SaleMLS ID #1029752, Winston R. Anderson, Listing by: Sir Winston Realty Inc. OneKey® MLS as distributed by MLS GRID
- $849,9994 bd3 ba2k sqft108 Michaels Way, Holbrook, NY 11741For SaleMLS ID #1031043, Dennis J. McGuire, Listing by: Americana Realty Group LLC. OneKey® MLS as distributed by MLS GRID
- $697,9904 bd2 ba2.4k sqft8 Woodbury Road, Farmingville, NY 11738For SaleMLS ID #1019311, Robert C. Larson, Listing by: American Real Estate Assoc Inc. OneKey® MLS as distributed by MLS GRID
- $920,0005 bd5 ba2.2k sqft18 Mill Lane, Medford, NY 11763For SaleMLS ID #1008779, Jean M. Oriol, Listing by: Century 21 Milestone Team Rlty. OneKey® MLS as distributed by MLS GRID
- $750,0005 bd3 ba2.2k sqft27 Wedgewood Drive, Coram, NY 11727For SaleMLS ID #1010462, Imran Ahmed, Listing by: Coldwell Banker Easton Prop. OneKey® MLS as distributed by MLS GRID
- $699,0005 bd3 ba2.4k sqft10 Summercress Lane, Coram, NY 11727For SaleMLS ID #1025456, Patricia A. Massimo CBR, Listing by: Coldwell Banker American Homes. OneKey® MLS as distributed by MLS GRID
- $749,9993 bd4 ba2.3k sqft587 Johnson Avenue, Ronkonkoma, NY 11779For SaleMLS ID #1029851, Patricia A. Zullo, Listing by: Seal The Deal Real Estate. OneKey® MLS as distributed by MLS GRID
- $696,9004 bd3 ba1.8k sqft2 Winfield Davis Drive, Coram, NY 11727New ConstructionMLS ID #1012718, Daniel Hernandez, Listing by: CLMA Realty. OneKey® MLS as distributed by MLS GRID
- $699,9994 bd3 ba2.1k sqft15 Sandy Court, Lake Grove, NY 11755For SaleMLS ID #1030830, Linda Pisciotta, Listing by: HomeSmart Dynamic Realty. OneKey® MLS as distributed by MLS GRID
- $764,9904 bd3 ba1.8k sqftN/C Westfield Lot 0 Rd, Coram, NY 11727For SaleMLS ID #999837, Lisa M. Ortiz, Listing by: Kelly Real Estate Inc. OneKey® MLS as distributed by MLS GRID
- $760,0004 bd2 ba1.9k sqft8 Cornell Road, East Patchogue, NY 11772For SaleMLS ID #1003521, Tracy M. Iarocci, Listing by: RE/MAX Best. OneKey® MLS as distributed by MLS GRID
- $759,5003 bd2 ba1.9k sqft370 Rider Avenue, Patchogue, NY 11772For SaleMLS ID #1012587, Ashley Curaba, Listing by: Daniel Gale Sothebys Intl Rlty. OneKey® MLS as distributed by MLS GRID
- $720,0005 bd2 ba1.7k sqft7 Lake Drive, Middle Island, NY 11953For SaleMLS ID #1032641, Marco Gomez, Listing by: EXP Realty. OneKey® MLS as distributed by MLS GRID
- $689,0004 bd2 ba1.9k sqft37 Cedar Avenue, Coram, NY 11727For SaleMLS ID #987755, Jyotsna A. Aguilar Kumari, Listing by: Cross Island Realty One Inc. OneKey® MLS as distributed by MLS GRID
- $695,0004 bd2 ba1.7k sqft190 Pine Neck Avenue, East Patchogue, NY 11772For SaleMLS ID #1024074, Lynn R. Deeg, Listing by: Coldwell Banker American Homes. OneKey® MLS as distributed by MLS GRID
