Welcome to this charming Craftsman-style Colonial, where timeless architectural details, beautiful woodwork, and inviting living spaces create a home filled with warmth and character. The first floor features a gracious Living Room showcasing original charm, an enclosed Sunroom offering a delightful space to relax and unwind, and a formal Dining Room perfect for gatherings and entertaining. The Kitchen provides convenient access to the rear deck, ideal for outdoor dining and enjoying the backyard. The second floor offers three comfortable bedrooms and a full hall bath. A special highlight is the third-floor Primary Bedroom, featuring stunning custom inlaid floors, a distinctive shiplap ceiling, and a convenient half bath, creating a private and versatile retreat. The unfinished lower level offers additional possibilities for future living space, recreation, or storage. Ideally situated in a desirable Maplewood neighborhood, close to Borden Park, shopping, dining, everyday conveniences, and transportation. Rich in character and brimming with potential, this home offers a wonderful opportunity to bring your personal vision to life while preserving its classic Craftsman appeal. 0.1 mile to Jitney Stop (1 block) House is being sold strictly in "as-is condition. Selected photos have been virtually staged.
Active
$685,000
230 Parker Ave, Maplewood Twp., NJ 07040
3beds
--sqft
Single Family Residence
Built in 1924
5,227 Square Feet Lot
$-- Zestimate®
$--/sqft
$-- HOA
What's special
Timeless architectural detailsDistinctive shiplap ceilingBeautiful woodworkThree comfortable bedroomsInviting living spaces
- 13 days
- 4,486
- 589
Likely to sell faster than
Zillow last checked:
Listing updated:
Listed by:
Victoria Carter 973-220-3050,
Weichert Realtors
Source: GSMLS,MLS#: 4062043
Facts & features
Interior
Bedrooms & bathrooms
- Bedrooms: 3
- Bathrooms: 3
- Full bathrooms: 1
- 1/2 bathrooms: 2
Primary bedroom
- Description: Half Bath
Bedroom 1
- Level: Third
- Area: 140
- Dimensions: 7 x 20
Bedroom 2
- Level: Second
- Area: 132
- Dimensions: 12 x 11
Bedroom 3
- Level: Second
- Area: 80
- Dimensions: 10 x 8
Bedroom 4
- Level: Ground
- Area: 120
- Dimensions: 15 x 8
Dining room
- Features: Formal Dining Room
- Level: First
- Area: 132
- Dimensions: 12 x 11
Kitchen
- Features: Breakfast Bar
- Level: First
- Area: 140
- Dimensions: 10 x 14
Living room
- Level: First
- Area: 187
- Dimensions: 17 x 11
Basement
- Features: Laundry Room, Powder Room, Rec Room, Storage Room
Heating
- 1 Unit, Radiators - Hot Water, Natural Gas
Cooling
- Window Unit(s)
Appliances
- Included: Dishwasher, Dryer, Microwave, Range/Oven-Gas, Refrigerator, Washer, Gas Water Heater
- Laundry: In Basement
Features
- Sunroom, Rec Room
- Flooring: Tile, Wood
- Basement: Yes,Full,Unfinished
- Has fireplace: No
Property
Parking
- Total spaces: 2
- Parking features: 1 Car Width, Asphalt, Detached Garage
- Garage spaces: 2
Features
- Patio & porch: Deck
Lot
- Size: 5,227 Square Feet
- Dimensions: 42 x 125
- Features: Level
Details
- Parcel number: 1611000420009004700000
- Zoning description: Residential
Construction
Type & style
- Home type: SingleFamily
- Architectural style: Colonial
- Property subtype: Single Family Residence
Materials
- Wood Siding
- Roof: Asphalt Shingle
Condition
- Year built: 1924
Utilities & green energy
- Gas: Gas-Natural
- Sewer: Public Sewer
- Water: Public
- Utilities for property: Electricity Connected, Natural Gas Connected, Garbage Extra Charge
Community & HOA
Location
- Region: Maplewood
Financial & listing details
- Tax assessed value: $605,800
- Annual tax amount: $14,545
- Date on market: 10/30/2026
- Exclusions: None
- Ownership type: Fee Simple
- Electric utility on property: Yes
Estimated market value
Not available
Estimated sales range
Not available
$4,500/mo
Price history
| Date | Event | Price |
|---|---|---|
| 10/30/2026 | Listed for sale | $685,000+39.8% |
Source:  GSMLS #4062043 Report a problem | ||
| 9/2/2021 | Sold | $489,900+164.1% |
Source: GSMLS #3722930 Report a problem | ||
| 5/21/2012 | Sold | $185,500 |
Source: Public Record Report a problem | ||
Public tax history
| Year | Property taxes | Tax assessment |
|---|---|---|
| 2025 | $14,545 +3.8% | $605,800 |
| 2024 | $14,012 +9.2% | $605,800 +66.5% |
| 2023 | $12,828 +20.9% | $363,800 |
| 2022 | $10,613 +2.9% | $363,800 +17.2% |
| 2021 | $10,311 +3.7% | $310,400 |
| 2020 | $9,943 +2.6% | $310,400 +0.7% |
| 2019 | $9,687 | $308,200 |
| 2018 | $9,687 +25.7% | $308,200 |
| 2017 | $7,705 +2.4% | $308,200 +47.4% |
| 2016 | $7,528 +2.2% | $209,100 |
| 2015 | $7,369 +1.8% | $209,100 |
| 2014 | $7,235 +2.4% | $209,100 |
| 2013 | $7,063 +2.7% | $209,100 -5.7% |
| 2012 | $6,879 -2% | $221,700 |
| 2011 | $7,023 +4.7% | $221,700 +54% |
| 2010 | $6,710 +4% | $144,000 |
| 2009 | $6,453 +5.9% | $144,000 |
| 2008 | $6,091 +6.3% | $144,000 |
| 2007 | $5,731 | $144,000 |
| 2006 | -- | $144,000 |
| 2005 | -- | $144,000 |
| 2004 | $5,198 | $144,000 |
| 2003 | -- | $144,000 |
| 2002 | -- | $144,000 |
| 2001 | -- | $144,000 |
Find assessor info on the county website
Monthly payment
Est. payment
Payment breakdown
Explore the cost of this home by adjusting the details. Changes won't be saved.Climate risks
Neighborhood: 07040
Nearby schools
Schools provided by the listing agent
- Middle: Maplewood
- High: Columbia
Source: GSMLS. This data may not be complete. We recommend contacting the local school district to confirm school assignments for this home.

Similar homes
- $899,0005 bd3 ba-- sqft39 Oberlin St, Maplewood Twp., NJ 07040For Sale
 MLS ID #4064220, Vanessa Pollock, Keller Williams Realty. GSMLS
- $745,0003 bd2 ba-- sqft106 Prospect Pl, South Orange Village Twp., NJ 07079For Sale
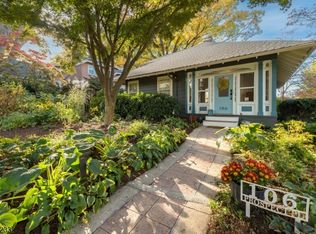 MLS ID #4062895, Katherine Elliott, Coldwell Banker Realty. GSMLS
- $725,0005 bd4 ba3.2k sqft95 Beech St, East Orange City, NJ 07018For Sale
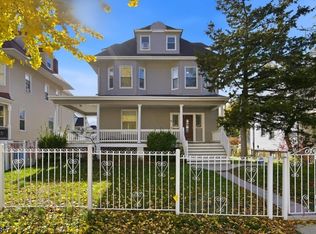 MLS ID #4064342, Antanik Thompson, Weichert Realtors. GSMLS
- $675,0004 bd3 ba-- sqft460 New England Ter, City Of Orange Twp., NJ 07050For Sale
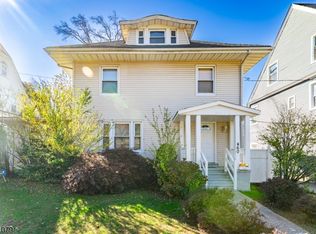 MLS ID #4061925, Brendan Dasilva, Keller Williams - Nj Metro Group. GSMLS
