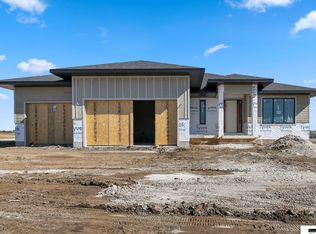
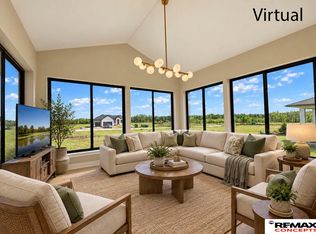
Craftsmanship greets you right at the front door with a vaulted Douglas fir wood entryway setting this home apart from the rest. This 4 bed, 3 bath home has a stone, stucco & Hardie board exterior, Andersen windows & 10 ft ceilings on the main floor. The kitchen has quartz counters, an extended island, a gas range w/custom hood, A HUGE walk-in hidden pantry & mini fridge. Relax by the tiled gas fireplace in the living room, then head to the primary suite w/coffered ceiling, dual quartz vanity & zero-entry tiled shower. The main floor has a 2nd bedroom, full bath, mudroom, main floor laundry room. The finished basement has high ceilings, a wet bar with wine refrigerator, a built-in entertainment wall with an electric fireplace, & 2 more bedrooms, one with a walk-in closet. Outside, you'll find a 15x15 covered, composite deck w/ceiling fan, full landscaping with boulder accents & underground sprinklers. The 3-stall extra deep garage is fully insulated & finished, plus wired for a heater.
New construction
$749,000
2300 Battle Creek Rd, Lincoln, NE 68520
4beds
3,218sqft
Single Family Residence
Built in 2026
9,147 Square Feet Lot
$748,400 Zestimate®
$233/sqft
$44/mo HOA
What's special
Underground sprinklersMini fridgeAndersen windowsMain floor laundry roomZero-entry tiled showerDual quartz vanityHuge walk-in hidden pantry
- 7 days
- 663
- 39
Zillow last checked:
Listing updated:
Listed by:
Jessica States 402-540-6187,
Keller Williams Lincoln,
Taron Lewis 402-802-5207,
Keller Williams Lincoln
Source: GPRMLS,MLS#: 22632426
Facts & features
Interior
Bedrooms & bathrooms
- Bedrooms: 4
- Bathrooms: 3
- Full bathrooms: 2
- 3/4 bathrooms: 1
- Main level bathrooms: 2
Primary bedroom
- Level: Main
- Area: 189
- Dimensions: 14 x 13.5
Bedroom 2
- Level: Main
- Area: 182.25
- Dimensions: 13.5 x 13.5
Bedroom 3
- Level: Basement
- Area: 143
- Dimensions: 13 x 11
Bedroom 4
- Level: Basement
- Area: 137.5
- Dimensions: 12.5 x 11
Primary bathroom
- Features: 3/4
Great room
- Level: Basement
Kitchen
- Area: 221
- Dimensions: 13 x 17
Living room
- Area: 224
- Dimensions: 14 x 16
Basement
- Area: 1743
Heating
- Natural Gas, Forced Air
Cooling
- Central Air
Appliances
- Included: Range, Oven, Dishwasher, Disposal, Microwave
Features
- Wet Bar, High Ceilings, Pantry
- Flooring: Luxury Vinyl, Plank
- Basement: Full,Finished
- Number of fireplaces: 2
- Fireplace features: Gas Log, Electric
Interior area
- Total structure area: 3,218
- Total interior livable area: 3,218 sqft
- Finished area above ground: 1,743
- Finished area below ground: 1,475
Property
Parking
- Total spaces: 3
- Parking features: Garage - Attached
- Attached garage spaces: 3
Features
- Patio & porch: Covered Deck, Covered Patio
- Exterior features: Sprinkler System
- Fencing: None
Lot
- Size: 9,147 Square Feet
- Dimensions: 72 x 124
- Features: Up to 1/4 Acre.
Details
- Parcel number: 1735224012000
Construction
Type & style
- Home type: SingleFamily
- Architectural style: Ranch
- Property subtype: Single Family Residence
Materials
- Stone, Masonite, Stucco
- Foundation: Concrete Perimeter
Condition
- New Construction
- New construction: Yes
- Year built: 2026
Details
- Builder name: Blue Sky Builders
Utilities & green energy
- Sewer: Public Sewer
- Water: Public
Community & HOA
Community
- Subdivision: Wandering Creek
HOA
- Has HOA: Yes
- HOA fee: $133 quarterly
Location
- Region: Lincoln
Financial & listing details
- Price per square foot: $233/sqft
- Annual tax amount: $223
- Date on market: 11/13/2026
- Listing terms: VA Loan,FHA,Conventional,Cash
- Ownership: Fee Simple
Estimated market value
$748,400
$711,000 - $786,000
Not available
Price history
| Date | Event | Price |
|---|---|---|
| 11/13/2026 | Listed for sale | $749,000$233/sqft |
Source:  GPRMLS #22632426 Report a problem | ||
Public tax history
Tax history is unavailable.
Monthly payment
Est. payment
Payment breakdown
Explore the cost of this home by adjusting the details. Changes won't be saved.Climate risks
Neighborhood: 68520
Nearby schools
Schools provided by the listing agent
- Elementary: Maxey
- Middle: Lux
- High: Lincoln High
- District: Lincoln Public Schools
Source: GPRMLS. This data may not be complete. We recommend contacting the local school district to confirm school assignments for this home.
Similar homes
- $749,9004 bd3 ba3k sqft9700 Hillcrest Trl, Lincoln, NE 68520For Sale

 MLS ID #22632855, Joshua Sand, BancWise Realty. GPRMLS
- $734,0004 bd3 ba3.5k sqft921 S 88th St, Lincoln, NE 68520For Sale
 MLS ID #22631423, Anne Marie Frerichs, REMAX Concepts. GPRMLS
- from $724,9005 bd3 ba3k sqftBig Timber Plan, Wandering Creek, Lincoln, NE 68520New Construction
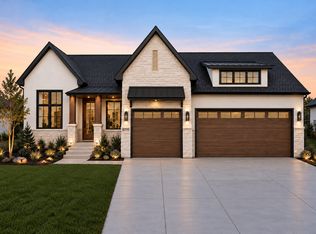 Synergy Homes Inc.
- $759,0004 bd3 ba3.3k sqft2555 S 102nd St, Lincoln, NE 68520New Construction
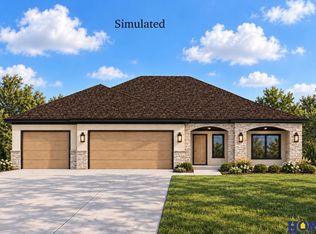 MLS ID #22629263, Lydi Gorbun, HOME Real Estate. GPRMLS
- $699,9505 bd3 ba2.9k sqft2100 S 93rd St, Lincoln, NE 68520New ConstructionMLS ID #22630713, Roger Bumgarner, SimpliCity Real Estate. GPRMLS
- $772,5005 bd3 ba2.9k sqft2225 S 95th St, Lincoln, NE 68520New ConstructionMLS ID #22610773, Katie Allen, Woods Bros Realty. GPRMLS
- $678,7254 bd3 ba2.7k sqft2118 S 96th St, Lincoln, NE 68520New ConstructionMLS ID #22625729, Kenneth Emmons, REMAX Concepts. GPRMLS
- $764,0003 bd3 ba2.7k sqftL1 B5 Creekside At Fireridge, Lincoln, NE 68520New ConstructionMLS ID #22628479, Abby Burmeister, HOME Real Estate. GPRMLS
- $759,0005 bd3 ba3.5k sqft2605 S 102nd St, Lincoln, NE 68520New ConstructionMLS ID #22628867, Lydi Gorbun, HOME Real Estate. GPRMLS
- $637,1534 bd3 ba2.7k sqft2121 S 96th St, Lincoln, NE 68520New ConstructionMLS ID #22631373, Kenneth Emmons, REMAX Concepts. GPRMLS
- $630,0005 bd3 ba3k sqft9101 Rock River Rd, Lincoln, NE 68520For SaleMLS ID #22626266, Tiffany Heier, HOME Real Estate. GPRMLS
- $624,9004 bd4 ba2.6k sqft2242 Milrose Branch Rd, Lincoln, NE 68520New ConstructionMLS ID #22625651, Kari Erickson, SimpliCity Real Estate. GPRMLS
- $759,0004 bd3 ba3.3k sqft9732 Hillcrest Trl, Lincoln, NE 68520New ConstructionMLS ID #22630998, Jessica Southwick, Woods Bros Realty. GPRMLS
- $759,0004 bd3 ba3.3k sqft9740 Hillcrest Trl, Lincoln, NE 68520New ConstructionMLS ID #22630999, Jessica Southwick, Woods Bros Realty. GPRMLS
- $759,0004 bd4 ba3.4k sqft8556 Birkett Dr, Lincoln, NE 68526For SaleMLS ID #22629419, Janelle Crouse, Location Real Estate. GPRMLS
- $735,0004 bd3 ba3.1k sqft9118 Hillcrest Trl, Lincoln, NE 68520New ConstructionMLS ID #22628850, Jayson Becker, BancWise Realty. GPRMLS
- $842,0002 bd3 ba2.9k sqftL11 B6 Creekside At Fireridge, Lincoln, NE 68520New ConstructionMLS ID #22628468, Abby Burmeister, HOME Real Estate. GPRMLS
- $875,0004 bd3 ba3.3k sqft2537 S 102nd St, Lincoln, NE 68520New ConstructionMLS ID #22616248, Keaton Kraft, Nebraska Realty. GPRMLS
- $875,5005 bd4 ba3.8k sqft2200 S 95th St, Lincoln, NE 68520New ConstructionMLS ID #22610026, Katie Allen, Woods Bros Realty. GPRMLS
