Welcome to Liberty Hill Farm, where exceptional design, stunning views, and resort-style amenities come together in one of Mount Pleasant's most sought-after communities. Perfectly positioned overlooking picturesque Lowcountry views, this stunning Wando floor plan features double front porches that capture the beauty of the surrounding landscape. Offering 4 bedrooms, 3.5 bathrooms, and thoughtfully designed living spaces, this home seamlessly blends luxury and functionality. The Ultra Gourmet Kitchen is a chef's dream, featuring built-in appliances, an apron-front sink, a spacious walk-in pantry, and a butler's pantry ideal for a coffee station or wine bar. The open-concept great room and formal dining room provide excellent spaces for entertaining, while the expansive screened porch anddeck extension create over 360 square feet of outdoor living space to enjoy year-round. The first floor includes a private guest suite with a full bath and walk-in closet, making it perfect for visitors or multigenerational living. A dedicated home office with glass doors offers an ideal work-from-home space, while the three-stop elevator rough-in provides added convenience and future accessibility. Upstairs, the luxurious primary suite serves as a private retreat, featuring a spacious bedroom and oversized walk-in closet. Three additional bedrooms and a generously sized laundry room with abundant cabinetry and countertop space complete the second floor. Residents of Liberty Hill Farm enjoy an exceptional collection of amenities, including a resort-style pool, pavilion, fire pit, playground, community gardens, observation deck, picnic area with grills, and more than 3.5 miles of scenic walking trails. Ideally located just minutes from the beaches of Isle of Palms, shopping, dining, top-rated schools, and historic Charleston, this home offers the perfect combination of Lowcountry charm, modern luxury, and everyday convenience. Ready to close in July!
Pending
Price cut: $25K (7/23)
$1,474,900
2300 Minifarm Way #524, Mount Pleasant, SC 29466
4beds
3,456sqft
Single Family Residence
Built in 2026
8,276 Square Feet Lot
$1,448,100 Zestimate®
$427/sqft
$-- HOA
What's special
Three-stop elevator rough-inThoughtfully designed living spacesOverlooking picturesque lowcountry viewsUltra gourmet kitchenSpacious walk-in pantryExpansive screened porchOpen-concept great room
- 92 days
- 138
- 0
Zillow last checked:
Listing updated:
Listed by:
K. Hovnanian Homes
Source: CTMLS,MLS#: 26017652
Facts & features
Interior
Bedrooms & bathrooms
- Bedrooms: 4
- Bathrooms: 4
- Full bathrooms: 3
- 1/2 bathrooms: 1
Rooms
- Room types: Family Room, Loft, Dining Room, Eat-In-Kitchen, Family, Foyer, Laundry, Mother-In-Law Suite, Pantry, Separate Dining, Study
Heating
- Natural Gas
Cooling
- Central Air
Appliances
- Laundry: Electric Dryer Hookup, Washer Hookup, Laundry Room
Features
- Ceiling - Smooth, High Ceilings, Garden Tub/Shower, Kitchen Island, Walk-In Closet(s), Eat-in Kitchen, Entrance Foyer, In-Law Floorplan, Pantry
- Flooring: Ceramic Tile, Wood
- Windows: Window Treatments
- Number of fireplaces: 1
- Fireplace features: Family Room, Gas Log, One
Interior area
- Total structure area: 3,456
- Total interior livable area: 3,456 sqft
Property
Parking
- Total spaces: 2
- Parking features: Garage, Attached, Garage Door Opener
- Attached garage spaces: 2
Features
- Levels: Two
- Stories: 2
- Patio & porch: Deck, Patio, Covered, Front Porch, Screened
- Exterior features: Balcony, Elevator Shaft, Lawn Irrigation, Rain Gutters
Lot
- Size: 8,276 Square Feet
- Features: 0 - .5 Acre, Wooded
Details
- Special conditions: Flood Insurance
Construction
Type & style
- Home type: SingleFamily
- Architectural style: Traditional
- Property subtype: Single Family Residence
Materials
- Cement Siding
- Foundation: Raised
- Roof: Architectural
Condition
- New construction: Yes
- Year built: 2026
Utilities & green energy
- Sewer: Public Sewer
- Water: Public
- Utilities for property: Dominion Energy, Mt. P. W/S Comm
Community & HOA
Community
- Features: Park, Pool, Trash, Walk/Jog Trails
- Subdivision: Liberty Hill Farm
Location
- Region: Mount Pleasant
Financial & listing details
- Price per square foot: $427/sqft
- Date on market: 6/18/2026
- Listing terms: Cash,Conventional,FHA,VA Loan
Estimated market value
$1,448,100
$1.38M - $1.52M
$6,090/mo
Price history
| Date | Event | Price |
|---|---|---|
| 8/9/2026 | Pending sale | $1,474,900$427/sqft |
Source:  CTMLS #26017652 Report a problem CTMLS #26017652 Report a problem | ||
| 7/23/2026 | Price change | $1,474,900-1.7%$427/sqft |
Source: CTMLS #26017652 Report a problem | ||
| 6/18/2026 | Listed for sale | $1,499,900$434/sqft |
Source: CTMLS #26017652 Report a problem | ||
Public tax history
Tax history is unavailable.
Monthly payment
Est. payment
Payment breakdown
Explore the cost of this home by adjusting the details. Changes won't be saved.Climate risks
Neighborhood: 29466
Nearby schools
Schools provided by the listing agent
- Elementary: Jennie Moore
- Middle: Laing
- High: Wando
Source: CTMLS. This data may not be complete. We recommend contacting the local school district to confirm school assignments for this home.
- $1,389,9004 bd4 ba3.4k sqft2304 Minifarm Way #523, Mount Pleasant, SC 29466Sold
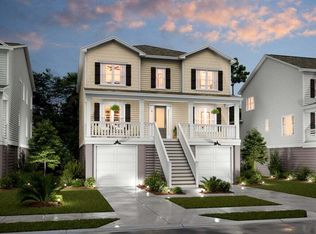
- $1,071,9004 bd2 ba2.8k sqft2283 Minifarm Way #516, Mount Pleasant, SC 29466Off Market
- $1,750,0004 bd4 ba3.4k sqft2284 Minifarm Way #528, Mount Pleasant, SC 29466Sold

- $1,292,9004 bd4 ba3.4k sqft2319 Minifarm Way #519, Mount Pleasant, SC 29466Sold
Similar homes
- $1,450,0005 bd4 ba3.4k sqft2258 Tillage St, Mount Pleasant, SC 29466For Sale

 MLS ID #26025572, Wendy Whitaker. CTMLS
 - $1,435,0005 bd4 ba2.9k sqft1533 Asher Ave, Mount Pleasant, SC 29466For Sale
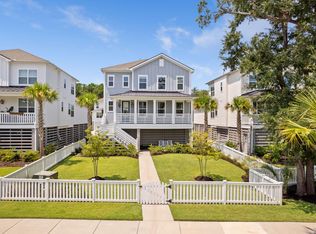 MLS ID #26022890, Kelly Weber. CTMLS
 - $1,749,9994 bd4 ba3.4k sqft2276 Minifarm Way, Mount Pleasant, SC 29466For Sale
 MLS ID #26025233, Nanda Ragala. CTMLS
 - $1,375,0005 bd4 ba3.3k sqft1560 Red Tide Rd, Mount Pleasant, SC 29466For Sale
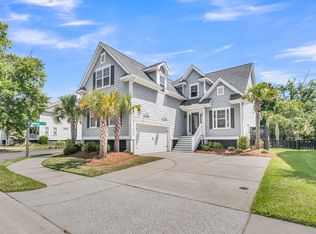 MLS ID #26015436, Brie Kennedy. CTMLS
 - $1,450,0004 bd3 ba2.3k sqft1538 Menhaden Ln, Mount Pleasant, SC 29466For SaleMLS ID #26024870, Kara Stringer. CTMLS
- $1,225,0005 bd4 ba2.9k sqft1580 Farmers Way, Mount Pleasant, SC 29466For SaleMLS ID #26021450, Lynn Burnett. CTMLS
- $1,149,0004 bd4 ba2.6k sqft1613 Farmers Way, Mount Pleasant, SC 29466For SaleMLS ID #26018417, Meghan Webster. CTMLS
- $1,650,0004 bd3 ba2.7k sqft2600 John Boone Ct, Mount Pleasant, SC 29466For SaleMLS ID #26022241, Franne Schwarb. CTMLS
- $1,585,0004 bd4 ba3.2k sqft3965 Bryson Ln, Mount Pleasant, SC 29466For SaleMLS ID #26017103, Troy Phillips. CTMLS
- $1,239,9995 bd4 ba3.3k sqft3438 Attley St, Mount Pleasant, SC 29466For SaleMLS ID #26014081, Russell Auth. CTMLS
- $1,425,0004 bd3 ba3.1k sqft1416 Dahlia Rd, Mount Pleasant, SC 29464For SaleMLS ID #26020911, Scott Person. CTMLS
- $1,169,0004 bd4 ba2.5k sqft3605 Clambank Dr, Mount Pleasant, SC 29466For SaleMLS ID #26025768, Virginia Landon. CTMLS
- $2,100,0005 bd5 ba4.1k sqft1924 Shields Ln, Mount Pleasant, SC 29466For SaleMLS ID #26026087, Jill Hamilton. CTMLS
- $1,600,0005 bd5 ba3.4k sqft1831 Bolden Dr, Mount Pleasant, SC 29466For SaleMLS ID #26018970, Melodie Smith. CTMLS
- $1,249,0005 bd4 ba3.2k sqft1831 Agate Bay Dr, Mount Pleasant, SC 29466For SaleMLS ID #26025563, Nora Delyra. CTMLS
- $1,549,0003 bd3 ba2.5k sqft1171 Welcome Dr, Mount Pleasant, SC 29464For SaleMLS ID #26024686, Ginn Maiers. CTMLS
- $999,0006 bd5 ba3.5k sqft2251 Spring Hope Dr, Mount Pleasant, SC 29466For SaleMLS ID #26016473, David Bragg. CTMLS
- $1,595,0005 bd4 ba3.7k sqft1407 Dahlia Rd, Mount Pleasant, SC 29464For SaleMLS ID #26015399, Gary Langhoff. CTMLS
- $1,247,1634 bd4 ba3.6k sqft3638 Zacoma Dr, Mount Pleasant, SC 29466New ConstructionCTMLS
- $1,295,0005 bd4 ba3.3k sqft519 Coaxum Rd, Mount Pleasant, SC 29464For SaleMLS ID #26017715, Nia Swinton-jenkins. CTMLS
