This home is a beautifully, professional landscaped home (not your typical home) with many unique features and LOTS of closet and storage area. A two car detached carport connected by a breezeway. Across the driveway is a 2600 sq. ft. shop with a covered three car carport attached to the front of the 14 ft. shop door. Shop also has an additional side entry door and a full bathroom with shower.
For sale
$799,000
2300 Vz County Road 2504, Canton, TX 75103
3beds
2,564sqft
:
Get pre-qualified$5,666/mo
Single Family Residence
Built in 2016
2.39 Acres Lot
$-- Zestimate®
$312/sqft
$-- HOA
What's special
Additional side entry door
- 186 days |
- 141 |
- 7 |
Zillow last checked:
Listing updated:
Listed by:
Gary Bisha 0508227 713-683-0054,
My Castle Realty 713-683-0054
Source: NTREIS,MLS#: 21164149
Facts & features
Interior
Bedrooms & bathrooms
- Bedrooms: 3
- Bathrooms: 2
- Full bathrooms: 2
Primary bedroom
- Features: Closet Cabinetry, En Suite Bathroom, Walk-In Closet(s)
- Level: First
- Dimensions: 17 x 19
Bedroom
- Features: Walk-In Closet(s)
- Level: First
- Dimensions: 17 x 11
Bedroom
- Level: First
- Dimensions: 13 x 13
Kitchen
- Level: First
- Dimensions: 20 x 15
Living room
- Level: First
- Dimensions: 18 x 18
Loft
- Level: First
- Dimensions: 17 x 19
Loft
- Level: First
- Dimensions: 17 x 19
Heating
- Central, Electric, Heat Pump, Zoned
Cooling
- Central Air, Ceiling Fan(s), Electric, Heat Pump, Multi Units, Wall Unit(s), Zoned
Appliances
- Included: Built-In Refrigerator, Convection Oven, Dryer, Dishwasher, Electric Cooktop, Disposal, Ice Maker, Refrigerator, Vented Exhaust Fan, Washer
- Laundry: Common Area, Washer Hookup, Electric Dryer Hookup, Laundry in Utility Room
Features
- Decorative/Designer Lighting Fixtures, Eat-in Kitchen, High Speed Internet, Kitchen Island, Loft, Multiple Staircases, Open Floorplan, Pantry, Cable TV, Vaulted Ceiling(s), Wired for Data, Natural Woodwork, Walk-In Closet(s), Wired for Sound
- Flooring: Carpet, Concrete
- Windows: Window Coverings
- Has basement: No
- Has fireplace: No
Interior area
- Total interior livable area: 2,564 sqft
Video & virtual tour
Property
Parking
- Total spaces: 5
- Parking features: Attached Carport, Additional Parking, Concrete, Covered, Carport, Detached Carport, Direct Access, Driveway, Electric Gate, Enclosed, Gravel, Gated, Lighted, Open, Oversized, Parking Pad, Private, RV Carport, Storage, Unpaved
- Carport spaces: 4
- Covered spaces: 5
- Has uncovered spaces: Yes
Features
- Levels: Two
- Stories: 2
- Patio & porch: Rear Porch, Enclosed, Front Porch, Patio, Screened, Side Porch, Covered
- Exterior features: Awning(s), Built-in Barbecue, Barbecue, Electric Grill, Outdoor Grill, Outdoor Kitchen, Rain Gutters, RV Hookup, Storage
- Pool features: None
- Fencing: Barbed Wire,Back Yard,Chain Link,Fenced,Front Yard,Gate,Metal,Pipe
Lot
- Size: 2.39 Acres
- Dimensions: 430.05 x 241.44
- Features: Acreage, Back Yard, Cleared, Lawn, Landscaped, Many Trees, Sprinkler System, Few Trees
- Residential vegetation: Brush, Cleared, Grassed, Pine
Details
- Parcel number: R000108985
- Other equipment: Irrigation Equipment, Satellite Dish
Construction
Type & style
- Home type: SingleFamily
- Architectural style: Barndominium,Detached
- Property subtype: Single Family Residence
- Attached to another structure: Yes
Materials
- Metal Siding, Rock, Stone
- Foundation: Slab
- Roof: Metal
Condition
- Year built: 2016
Utilities & green energy
- Sewer: Aerobic Septic, Private Sewer, Septic Tank
- Water: Community/Coop
- Utilities for property: Electricity Available, Electricity Connected, Municipal Utilities, Phone Available, Sewer Available, Septic Available, Separate Meters, Underground Utilities, Water Available, Cable Available
Green energy
- Water conservation: Gray Water System
Community & HOA
Community
- Security: Security System Leased, Security System Owned, Security System, Fire Alarm, Security Gate, Smoke Detector(s), Security Lights
- Subdivision: D Chesser Surv A-133
HOA
- Has HOA: No
Location
- Region: Canton
Financial & listing details
- Price per square foot: $312/sqft
- Tax assessed value: $615,000
- Annual tax amount: $9,744
- Date on market: 1/30/2026
- Cumulative days on market: 187 days
- Road surface type: Gravel
Estimated market value
Not available
Estimated sales range
Not available
Not available
Price history
| Date | Event | Price |
|---|---|---|
| 1/30/2026 | Listed for sale | $799,000+0.1%$312/sqft |
Source: NTREIS #21164149 Report a problem | ||
| 10/1/2023 | Listing removed | -- |
Source:  Exit Realty Report a problem Exit Realty Report a problem | ||
| 6/23/2023 | Listed for sale | $797,900$311/sqft |
Source: NTREIS #20331321 Report a problem | ||
| 6/21/2023 | Pending sale | $797,900$311/sqft |
Source:  GTARMLS #23006285 Report a problem GTARMLS #23006285 Report a problem | ||
| 6/21/2023 | Contingent | $797,900$311/sqft |
Source: NTREIS #20331321 Report a problem | ||
| 5/17/2023 | Listed for sale | $797,900-0.1%$311/sqft |
Source: NTREIS #20331321 Report a problem | ||
| 4/1/2023 | Listing removed | -- |
Source: GTARMLS #10156176 Report a problem | ||
| 9/16/2022 | Listed for sale | $799,000-5.9%$312/sqft |
Source: GTARMLS #10156176 Report a problem | ||
| 3/13/2022 | Listing removed | $849,000$331/sqft |
Source: NTREIS #14699974 Report a problem | ||
| 11/12/2021 | Price change | $849,000-5.6%$331/sqft |
Source: NTREIS #14699974 Report a problem | ||
| 10/29/2021 | Listed for sale | $899,000$351/sqft |
Source: NTREIS #14699974 Report a problem | ||
Public tax history
| Year | Property taxes | Tax assessment |
|---|---|---|
| 2025 | $3,479 -18.3% | $615,000 -5.1% |
| 2024 | $4,258 -10.2% | $648,000 -16.8% |
| 2023 | $4,740 -15.3% | $778,920 +27.6% |
| 2022 | $5,596 +1.6% | $610,570 +73.7% |
| 2021 | $5,507 +5.2% | $351,470 +11.1% |
| 2020 | $5,233 +5.8% | $316,470 +8.4% |
| 2019 | $4,948 +6.9% | $292,040 +14.7% |
| 2018 | $4,630 +35.5% | $254,510 +55.5% |
| 2017 | $3,416 +780.1% | $163,680 +767.4% |
| 2016 | $388 | $18,870 |
Find assessor info on the county website
Monthly payment
Est. payment
Payment breakdown
Explore the cost of this home by adjusting the details. Changes won't be saved.Climate risks
Neighborhood: 75103
Nearby schools
GreatSchools rating
- 8/10Canton Intermediate SchoolGrades: 3-5Distance: 5.8 mi
- 8/10Canton Junior High SchoolGrades: 6-8Distance: 7.4 mi
- 8/10Canton High SchoolGrades: 9-12Distance: 6.1 mi
Schools provided by the listing agent
- Elementary: Canton
- High: Canton
- District: Canton ISD
Source: NTREIS. This data may not be complete. We recommend contacting the local school district to confirm school assignments for this home.
- $276,400-- bd-- ba2.3k sqft151 Vz County Road 2510, Canton, TX 75103Off Market
- $290,6003 bd2 ba2.7k sqft122 Vz County Road 2510, Canton, TX 75103Off Market
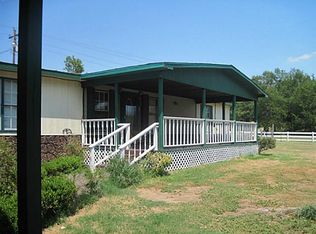
- $198,200-- bd-- ba1.2k sqft122 Vz County Road 2510, Canton, TX 75103Off Market
- $179,200-- bd-- ba1.2k sqft2234 Vz County Road 2504, Canton, TX 75103Off Market
- $287,400-- bd-- ba1.4k sqft2334 Vz County Road 2504, Canton, TX 75103Off Market
- $38,530-- bd-- ba896 sqft2334 Vz County Road 2504, Canton, TX 75103Off Market
- $557,4004 bd4 ba2.7k sqft2394 Vz County Road 2504, Canton, TX 75103Off Market
- $87,400-- bd-- ba910 sqft140 Vz County Road 2510, Canton, TX 75103Off Market
A local agent can set up tours, give advice and negotiate with sellers.
A local lender can help you make sure your offer is ready when you are.
Similar homes
- $744,0004 bd3 ba2.4k sqft1026 Vz County Road 2115, Canton, TX 75103For Sale
 MLS ID #26010669, Cody Brantley, RE/MAX Landmark. GTARMLS
 - $741,5004 bd3 ba2.5k sqft10227 State Highway 198, Canton, TX 75103For Sale
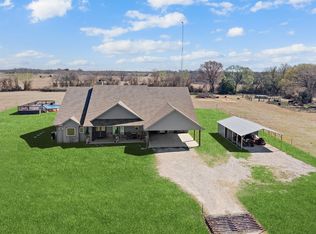 MLS ID #21194385, Tony Hulsey. NTREIS
 - $899,9992 bd2 ba1.6k sqft459 Vz County Road 2141, Canton, TX 75103For Sale
 MLS ID #21187038, Kim Johnson. NTREIS
 - $925,0004 bd3 ba2.8k sqft800 Vz County Road 2135, Canton, TX 75103For Sale
 MLS ID #26004419, Candace Gore, Miller Homes Group. GTARMLS
 - $540,0003 bd3 ba2.4k sqft2505 Vz County Road 2511, Canton, TX 75103For SaleMLS ID #20548832, Clay Nicklas. NTREIS
- $950,0003 bd3 ba2.8k sqft2489 Fm 2909, Canton, TX 75103For SaleMLS ID #26006355, Sarah Barnett, RE/MAX Benchmark. GTARMLS
- $985,0004 bd3 ba3.3k sqft6969 State Highway 198, Canton, TX 75103For SaleMLS ID #21238961, Joan Crossley. NTREIS
- $570,0004 bd4 ba2.4k sqft408 Vz County Road 2115, Canton, TX 75103For SaleMLS ID #21328645, Damon Flurry. NTREIS
- $799,0004 bd4 ba2.5k sqft8862 County Road 4028, Kemp, TX 75143For SaleMLS ID #21262860, Kip Flanders. NTREIS
- $419,9003 bd2 ba2.4k sqft18541 Fm 17, Canton, TX 75103For SaleMLS ID #26004661, Cody Brantley, RE/MAX Landmark. GTARMLS
- $575,0003 bd2 ba2.4k sqft800 Vz County Road 4105, Canton, TX 75103For SaleMLS ID #21321635, Debbie Wold. NTREIS
- $850,0003 bd3 ba2.5k sqft1003 Vz County Road 3211, Wills Point, TX 75169For SaleMLS ID #21246636, Jay Sloan. NTREIS
- $599,0003 bd3 ba2.2k sqft304 Vz County Road 2120 Rd, Canton, TX 75103New ConstructionMLS ID #21276273, Sam Deen. NTREIS
- $749,4003 bd2 ba2.5k sqft2667 Vz County Road 3208, Wills Pt, TX 75169For SaleMLS ID #21243875, Tammi Pruitt. NTREIS
- $499,9003 bd2 ba1.8k sqft1556 Vz County Road 2128, Wills Point, TX 75169For SaleMLS ID #21205272, Lucio Romero. NTREIS
- $1,095,0003 bd1 ba1.8k sqft5518 State Highway 198, Canton, TX 75103For SaleMLS ID #21159549, Brittany Gutierrez. NTREIS
- $850,0004 bd3 ba2.3k sqft1305 Vz County Road 3821, Wills Point, TX 75169For SaleMLS ID #96368549, Elaine Fabbri, RE/MAX Four Corners. HAR
- $675,0004 bd4 ba2.4k sqft3374 Fm 1652, Grand Saline, TX 75140For SaleMLS ID #21345185, Nick Termini. NTREIS
- $559,0003 bd2 ba2.1k sqft446 Vz County Road 4108, Canton, TX 75103For SaleMLS ID #25012890, Diane Busselman, Ultima Real Estate - Dallas. GTARMLS
- $835,0003 bd3 ba2.5k sqft2211 Canyon Lake Rd, Wills Point, TX 75169For SaleMLS ID #21225020, Matthew Lobban. NTREIS
