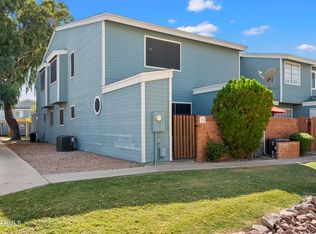
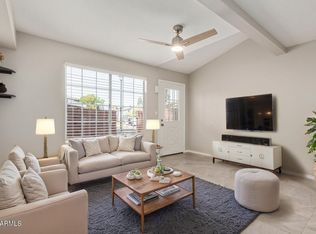
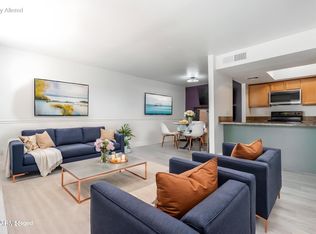
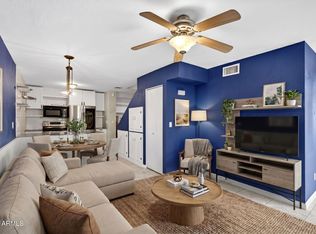
Rare find for EV owners -- this townhouse includes a hard-wired EV charging station in its dedicated covered carport. Charge conveniently at home nightly at residential rates. A whole-home water filtration/softening system protects every fixture and appliance, while a reverse osmosis system at the kitchen sink delivers clean drinking water on demand. The home features tile flooring downstairs and vinyl plank upstairs. Kitchen includes refrigerator, disposal, and tiled backsplash. One bedroom downstairs doubles as a den. Two wood-burning fireplaces (Living Room & Primary Suite). Primary suite has vaulted ceilings, walk-in closet, and full bath. Full-size washer and dryer included. Private front courtyard, exterior storage, assigned covered parking. Steps from one of the 2 community pools.
Accepting backups
$260,000
2301 E UNIVERSITY Drive #129, Mesa, AZ 85213
3beds
1,118sqft
:
Get pre-qualified$1,813/mo
Townhouse
Built in 1984
717 Square Feet Lot
$-- Zestimate®
$233/sqft
$247/mo HOA
What's special
- 43 days |
- 197 |
- 14 |
Zillow last checked:
Listing updated:
Listed by:
Michael Smith 480-205-6453,
Realty ONE Group
Source: ARMLS,MLS#: 7045813
Facts & features
Interior
Bedrooms & bathrooms
- Bedrooms: 3
- Bathrooms: 2
- Full bathrooms: 2
Heating
- Heat Pump, Electric
Cooling
- Central Air, Ceiling Fan(s), Programmable Thmstat
Appliances
- Included: Washer/Dryer Stacked, Dryer, Washer, Water Softener Owned, Reverse Osmosis, Refrigerator, Built-in Microwave, Dishwasher, Disposal, Electric Range, Electric Oven, Water Purifier
- Laundry: Inside
Features
- High Speed Internet, Upstairs, Breakfast Bar, Vaulted Ceiling(s), Pantry, Full Bth Master Bdrm
- Flooring: Vinyl, Tile
- Windows: Screens
- Has basement: No
- Number of fireplaces: 2
- Fireplace features: Wood Burning, Living Room, Master Bedroom
Interior area
- Total structure area: 1,118
- Total interior livable area: 1,118 sqft
Property
Parking
- Total spaces: 1
- Parking features: Assigned, Electric Vehicle Charging Station(s)
- Carport spaces: 1
Features
- Stories: 2
- Patio & porch: Patio
- Exterior features: Storage
- Spa features: None
- Fencing: Block
Lot
- Size: 717 Square Feet
- Features: None
Details
- Parcel number: 14024207
Construction
Type & style
- Home type: Townhouse
- Property subtype: Townhouse
- Attached to another structure: Yes
Materials
- Wood Siding, Wood Frame, Painted
- Roof: Composition
Condition
- Year built: 1984
Utilities & green energy
- Sewer: Public Sewer
- Water: City Water
Community & HOA
Community
- Features: Pool, Community Spa, Community Spa Htd
- Subdivision: EASTBROOK
HOA
- Has HOA: Yes
- Services included: Roof Repair, Insurance, Sewer, Pest Control, Maintenance Grounds, Trash, Water, Roof Replacement, Maintenance Exterior
- HOA fee: $247 monthly
- HOA name: Eastbrook Stratford
- HOA phone: 480-635-1133
Location
- Region: Mesa
Financial & listing details
- Price per square foot: $233/sqft
- Tax assessed value: $219,000
- Annual tax amount: $523
- Date on market: 6/26/2026
- Cumulative days on market: 42 days
- Listing terms: Cash,Conventional,FHA,VA Loan
- Ownership: Fee Simple
Estimated market value
Not available
Estimated sales range
Not available
Not available
Price history
| Date | Event | Price |
|---|---|---|
| 6/26/2026 | Listed for sale | $260,000$233/sqft |
Source:  ARMLS #7045813 Report a problem ARMLS #7045813 Report a problem | ||
| 8/5/2021 | Sold | $260,000+11.1%$233/sqft |
Source: ARMLS #6254929 Report a problem | ||
| 7/9/2021 | Pending sale | $234,000$209/sqft |
Source:  HomeSmart #6254929 Report a problem HomeSmart #6254929 Report a problem | ||
| 7/2/2021 | Listed for sale | $234,000$209/sqft |
Source: HomeSmart #6254929 Report a problem | ||
| 6/27/2021 | Pending sale | $234,000$209/sqft |
Source: HomeSmart #6254929 Report a problem | ||
| 6/24/2021 | Listed for sale | $234,000+134.2%$209/sqft |
Source: HomeSmart #6254929 Report a problem | ||
| 2/24/2015 | Sold | $99,900$89/sqft |
Source: ARMLS #5221967 Report a problem | ||
| 1/16/2015 | Listed for sale | $99,900+151.6%$89/sqft |
Source: East Valley Real Estate, LLC dba Keller Williams Realty East Valley #5221967 Report a problem | ||
| 7/20/2010 | Sold | $39,700-73.5%$36/sqft |
Source: Public Record Report a problem | ||
| 6/8/2007 | Sold | $149,900+21.3%$134/sqft |
Source: Public Record Report a problem | ||
| 4/28/2005 | Sold | $123,600+68.7%$111/sqft |
Source: Public Record Report a problem | ||
| 1/15/2004 | Sold | $73,280$66/sqft |
Source: Public Record Report a problem | ||
Public tax history
| Year | Property taxes | Tax assessment |
|---|---|---|
| 2025 | $520 +0.1% | $21,900 -5% |
| 2024 | $520 -1.2% | $23,050 +303.2% |
| 2023 | $526 +1.7% | $5,717 -60.4% |
| 2022 | $518 -1.3% | $14,450 +13.5% |
| 2021 | $525 +7.9% | $12,730 +11.5% |
| 2020 | $486 +4.7% | $11,420 +10.3% |
| 2019 | $464 | $10,350 +9.3% |
| 2018 | $464 +3.2% | $9,470 +16.1% |
| 2017 | $449 +7.9% | $8,160 +0.5% |
| 2016 | $417 -16.1% | $8,120 +19.1% |
| 2015 | $497 | $6,820 +55.7% |
| 2014 | -- | $4,380 +30.7% |
| 2013 | -- | $3,350 -22.1% |
| 2012 | -- | $4,300 -14% |
| 2011 | -- | $5,000 -45.9% |
| 2010 | -- | $9,250 -23.9% |
| 2009 | -- | $12,150 -11.6% |
| 2008 | -- | $13,750 +38.9% |
| 2007 | -- | $9,900 +36.6% |
| 2006 | -- | $7,250 |
| 2005 | -- | $7,250 +12.4% |
| 2004 | -- | $6,450 |
| 2003 | -- | $6,450 +15.2% |
| 2002 | -- | $5,600 |
Find assessor info on the county website
Monthly payment
Est. payment
Payment breakdown
Explore the cost of this home by adjusting the details. Changes won't be saved.Climate risks
Neighborhood: 85213
Nearby schools
GreatSchools rating
- 4/10Field Elementary SchoolGrades: PK-6Distance: 0.5 mi
- 4/10Poston Junior High SchoolGrades: 7-9Distance: 0.4 mi
- 6/10Mountain View High SchoolGrades: 9-12Distance: 1.4 mi
Schools provided by the listing agent
- Elementary: Field Elementary School
- Middle: Poston Junior High School
- High: Mountain View High School
- District: Mesa Unified District
Source: ARMLS. This data may not be complete. We recommend contacting the local school district to confirm school assignments for this home.
- $250,0002 bd2 ba792 sqft2301 E University Dr UNIT 178, Mesa, AZ 85213Sold
- $209,0002 bd1 ba792 sqft2301 E University Dr UNIT 131, Mesa, AZ 85213Sold

- $232,0002 bd2 ba760 sqft2301 E University Dr UNIT 172, Mesa, AZ 85213Sold
- $260,0002 bd2 ba760 sqft2301 E Universtiy Dr #173, Mesa, AZ 85213Sold

- $220,0002 bd2 ba760 sqft2301 E University Dr UNIT 176, Mesa, AZ 85213Sold
- $290,0002 bd2 ba944 sqft2301 E University Dr UNIT 168, Mesa, AZ 85213Sold
- $175,9002 bd2 ba792 sqft2301 N University Dr #135, Mesa, AZ 85213Off Market
- $399,0003 bd3 ba1.8k sqft2339 E University Dr UNIT 10, Mesa, AZ 85213Sold
A local agent can set up tours, give advice and negotiate with sellers.
Similar homes
- $274,9002 bd2 ba1.1k sqft2929 E BROADWAY Road #85, Mesa, AZ 85204For Sale
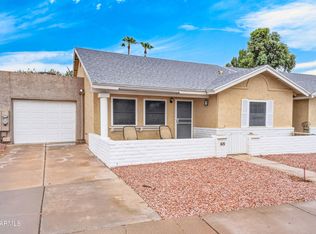 MLS ID #7055161, Maria Elena Wilhalme, Real Broker. ARMLS
 - $275,0003 bd1 ba896 sqft830 S DOBSON Road #53, Mesa, AZ 85202For Sale
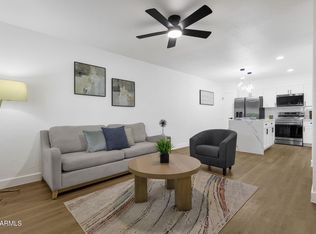 MLS ID #7062033, Tammy Blackwell, HomeSmart. ARMLS
 - $249,9002 bd2 ba1.1k sqft222 W BROWN Road #32, Mesa, AZ 85201For Sale
 MLS ID #7049696, Tonya M Lewis, The Ave Collective. ARMLS
 - $275,0003 bd2 ba1.1k sqft510 N ALMA SCHOOL Road #210, Mesa, AZ 85201For Sale
 MLS ID #7030094, Chrystal Ryan, Real Broker. ARMLS
 - $260,0003 bd3 ba1.2k sqft2121 S PENNINGTON Street #2, Mesa, AZ 85202For SaleMLS ID #7034889, Christy Hijar, My Home Group Real Estate. ARMLS
- $280,0002 bd2 ba1.3k sqft1550 N STAPLEY Drive #79, Mesa, AZ 85203For SaleMLS ID #7028699, Tiffany Carlson-Richison, Realty ONE Group. ARMLS
- $270,0002 bd3 ba1k sqft921 W UNIVERSITY Drive #1024, Mesa, AZ 85201For SaleMLS ID #7036049, Bobby Romero, Realty ONE Group. ARMLS
- $325,0003 bd2 ba1.2k sqft2455 E Broadway Road E #103, Mesa, AZ 85204For SaleMLS ID #7044097, Maria Borchardt, Call Realty, Inc.. ARMLS
- $257,5002 bd1 ba926 sqft5230 E BROWN Road #204, Mesa, AZ 85205For SaleMLS ID #7038599, Canon Anderson, Keller Williams Integrity First Realty. ARMLS
- $259,0003 bd3 ba1.2k sqft2040 S LONGMORE -- #55, Mesa, AZ 85202For SaleMLS ID #6993425, Danielle Jones, Keller Williams Realty Sonoran Living. ARMLS
- $245,0002 bd2 ba1.1k sqft520 S GREENFIELD Road #39, Mesa, AZ 85206For SaleMLS ID #7027944, Lisa A Dixon, HomeSmart. ARMLS
- $284,9003 bd3 ba1.2k sqft125 S 56TH Street #153, Mesa, AZ 85206For SaleMLS ID #7020408, Kristen R Wagner, Home Again Arizona, Real Estate and Property Management. ARMLS
- $248,5002 bd2 ba1k sqft930 N MESA Drive #1055, Mesa, AZ 85201For SaleMLS ID #6998492, Maria E Perez, Sevilla Arizona Real Estate. ARMLS
- $235,0003 bd2 ba1.3k sqft2221 W FARMDALE Avenue #25, Mesa, AZ 85202For SaleMLS ID #7053229, Jillian L Haefs, Weichert, Realtors - Courtney Valleywide. ARMLS
- $260,0002 bd1 ba1k sqft818 S WESTWOOD -- #234, Mesa, AZ 85210For SaleMLS ID #6973151, Britney M Thorne, Limitless Real Estate. ARMLS
- $265,0002 bd2 ba1.1k sqft2064 S FARNSWORTH Drive #7, Mesa, AZ 85209For SaleMLS ID #7056176, Roxanne Pierson, HomeSmart. ARMLS
- $320,0003 bd3 ba1.3k sqft2121 S PENNINGTON -- #21, Mesa, AZ 85202For SaleMLS ID #7049008, Tammy Blackwell, HomeSmart. ARMLS
- $225,0003 bd2 ba1.2k sqft2040 S LONGMORE Street #43, Mesa, AZ 85202For SaleMLS ID #7040755, Diana Hegmann, eXp Realty. ARMLS
- $244,0002 bd1 ba903 sqft600 S DOBSON Road #177, Mesa, AZ 85202For SaleMLS ID #7008365, Terri Welch, HomeSmart. ARMLS
- $325,0002 bd2 ba1k sqft2926 E ISABELLA Avenue, Mesa, AZ 85204For SaleMLS ID #7057254, Tyler D Whitmore, Affinity Home Assets LLC. ARMLS
