Hilltop ranchette in the Cross Timbers with sunset views for miles! Perched on 7.244 acres between Cisco and Breckenridge, this 3-bed, 2-bath, 2,786 sq ft brick ranch-style home sits high above the pasture valleys to the northwest, so every evening is a show from the back porch. Mature oaks shade the circular drive and wrought iron-fenced front yard. Inside, the open kitchen, dining and living area centers on a rock fireplace built from locally sourced moss rock, with a breakfast bar, wood cabinetry and tile floors. The vaulted, wood-beam sunroom entertainment room has walls of windows framing the view and works as a game room, studio or second living area. The primary suite features a jetted tub. Roof is approx 12 years old with 30-year architectural shingles and ridge vent. Two-car garage, all outbuildings convey, and WestBound Water serves the property. Eastland ISD. About 421 ft of US 183 frontage, minutes to Cisco and I-20. Bring your horses, sheep or goats and explore ag exemption potential; the land below the house was once an orchard. Built in 1980 on a slab foundation, this home has the space, the setting and the bones to become something special. Add your finishes, refresh the kitchen and baths, and turn this hilltop into a showplace ranchette with views you can't replicate. Room to add a shop, barn, pool or guest quarters. NextLink Cell phone tower on property's contract transfers with the property and covers the home internet and landline phone with unlimited data! Bring your vision and build equity! No minerals convey. Offered AS IS, WHERE IS. Listing broker is related to seller. Living, dining and game room photos virtually staged.
For sale
$395,000
2301 Highway 183, Cisco, TX 76437
3beds
2,485sqft
Farm, Single Family Residence
Built in 1980
7.24 Acres Lot
$376,400 Zestimate®
$159/sqft
$-- HOA
What's special
Two-car garageBrick ranch-style homeTile floorsWrought iron-fenced front yardWood cabinetryRidge ventBreakfast bar
- 23 days
- 625
- 68
Likely to sell faster than
Zillow last checked:
Listing updated:
Listed by:
Riley Vance 0801760 254-488-1589,
Vance Kincaid Ranches, Lnd&Dwl 254-488-1589
Source: NTREIS,MLS#: 21405011
Facts & features
Interior
Bedrooms & bathrooms
- Bedrooms: 3
- Bathrooms: 2
- Full bathrooms: 2
Primary bedroom
- Level: First
- Dimensions: 16 x 13
Living room
- Features: Built-in Features, Ceiling Fan(s), Fireplace, Jetted Tub
- Level: First
- Dimensions: 17 x 23
Heating
- Central
Cooling
- Central Air, Ceiling Fan(s)
Appliances
- Included: Dishwasher, Electric Cooktop, Electric Range, Electric Water Heater, Disposal
- Laundry: Washer Hookup, Dryer Hookup, ElectricDryer Hookup
Features
- Kitchen Island, Open Floorplan, Tile Counters, Cable TV
- Flooring: Parquet, Tile
- Has basement: No
- Number of fireplaces: 1
- Fireplace features: Blower Fan, Family Room, Great Room
Interior area
- Total interior livable area: 2,485 sqft
Video & virtual tour
Property
Parking
- Total spaces: 4
- Parking features: Aggregate, Driveway, Garage, Golf Cart Garage, Garage Door Opener, Shared Driveway, Garage Faces Side
- Attached garage spaces: 2
- Carport spaces: 2
Accessibility
- Accessibility features: Accessible Entrance
Features
- Levels: One
- Stories: 1
- Patio & porch: Front Porch, Patio
- Exterior features: Dog Run
- Pool features: None
- Fencing: Barbed Wire
Lot
- Size: 7.24 Acres
- Dimensions: 904 x 300 x 1200 x 421.4 (IRR)
- Features: Acreage, Cleared, Hardwood Trees, Irregular Lot, Rolling Slope, Many Trees, Sloped
- Topography: Rolling,Hill
- Residential vegetation: Wooded, Brush
Details
- Additional structures: Kennel/Dog Run, Outbuilding
- Parcel number: 0019026
- Horses can be raised: Yes
Construction
Type & style
- Home type: SingleFamily
- Architectural style: Ranch,Detached,Farmhouse
- Property subtype: Farm, Single Family Residence
Materials
- Brick, Cedar, Rock, Stone
- Foundation: Concrete Perimeter
- Roof: Shingle
Condition
- Resale
- Year built: 1980
Utilities & green energy
- Sewer: Septic Tank
- Utilities for property: Septic Available, Cable Available
Community & HOA
Community
- Subdivision: H&Tc 222
HOA
- Has HOA: No
Location
- Region: Cisco
Financial & listing details
- Price per square foot: $159/sqft
- Tax assessed value: $330,360
- Annual tax amount: $3,723
- Date on market: 10/12/2026
- Cumulative days on market: 24 days
- Listing terms: Cash,Conventional,1031 Exchange,FHA,See Agent,USDA Loan,VA Loan
- Exclusions: N/A
- Road surface type: Gravel
Estimated market value
$376,400
$358,000 - $395,000
$2,110/mo
Price history
| Date | Event | Price |
|---|---|---|
| 10/12/2026 | Listed for sale | $395,000$159/sqft |
Source: NTREIS #21405011 Report a problem | ||
Public tax history
| Year | Property taxes | Tax assessment |
|---|---|---|
| 2026 | -- | $330,360 -1% |
| 2025 | -- | $333,630 0% |
| 2024 | -- | $333,640 +3% |
| 2023 | -- | $323,860 +1.6% |
| 2022 | -- | $318,630 +33.2% |
| 2021 | -- | $239,140 +6.4% |
| 2020 | -- | $224,660 +24.9% |
| 2018 | -- | $179,830 +0.3% |
| 2017 | -- | $179,330 -2.7% |
| 2016 | -- | $184,290 +0.3% |
| 2015 | -- | $183,790 |
| 2014 | -- | $183,790 |
Find assessor info on the county website
Monthly payment
Est. payment
Payment breakdown
Explore the cost of this home by adjusting the details. Changes won't be saved.Climate risks
Neighborhood: 76437
Nearby schools
Schools provided by the listing agent
- Elementary: Siebert
- Middle: Eastland
- High: Eastland
- District: Eastland ISD
Source: NTREIS. This data may not be complete. We recommend contacting the local school district to confirm school assignments for this home.
Similar homes
- $415,0003 bd2 ba2.2k sqft6217 Highway 183, Cisco, TX 76437For Sale
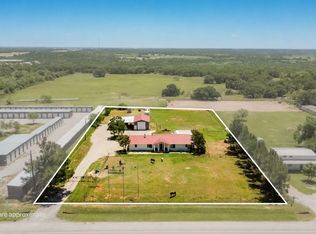 MLS ID #21302703, Brittney Segura. NTREIS
- $450,0004 bd2 ba2.2k sqft1992 County Road 330, Eastland, TX 76448For Sale
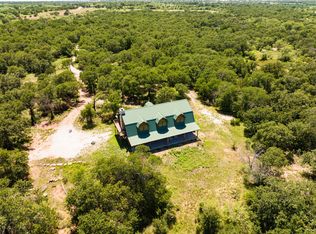 MLS ID #21385682, Dwight Dabbs. NTREIS
- $409,9003 bd2 ba1.7k sqft14717 Highway 6, Eastland, TX 76448For Sale
 MLS ID #21378140, Brittni Boykin. NTREIS
- $349,5003 bd2 ba1.8k sqft2025 Highway 112, Eastland, TX 76448For Sale
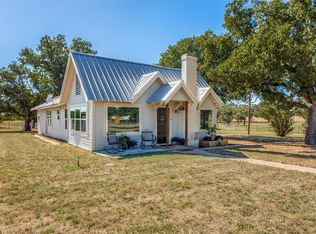 MLS ID #21093442, Linda Draper. NTREIS
