So many wonderful amenities in this 4 level Northridge home! Located on a corner lot, this 4 bed, 3 bath home has a new furnace, new AC, new water heater, and a brand new roof. There's hard wood in the kitchen and family room, and tile in all the bathrooms and laundry, The primary bedroom features a full bath, walk-in closet, and a beautiful Trex deck. The family room has a cozy fireplace. Outside is a huge shed and mature landscaping. There's also a radon mitigation system. All for under $300,000. Don't wait on this one!
Active
$299,900
2301 Newcastle Dr, Pueblo, CO 81008
4beds
2,306sqft
:
Get pre-qualified$1,906/mo
Single Family Residence
Built in 1979
7,840 Square Feet Lot
$-- Zestimate®
$130/sqft
$-- HOA
What's special
Huge shedBeautiful trex deckCorner lotMature landscapingWalk-in closet
- 8 days |
- 375 |
- 27 |
Likely to sell faster than
Zillow last checked:
Listing updated:
Listed by:
Rob Smith 719-248-2452,
Rocky Mountain Realty
Source: PAR,MLS#: 241468
Facts & features
Interior
Bedrooms & bathrooms
- Bedrooms: 4
- Bathrooms: 3
- Full bathrooms: 3
- 3/4 bathrooms: 1
- 1/2 bathrooms: 1
Primary bedroom
- Level: Upper
- Area: 184.96
- Dimensions: 13.6 x 13.6
Bedroom 2
- Level: Upper
- Area: 117
- Dimensions: 10 x 11.7
Bedroom 3
- Level: Lower
- Area: 109
- Dimensions: 10 x 10.9
Bedroom 4
- Level: Basement
- Area: 156.8
- Dimensions: 16 x 9.8
Family room
- Level: Lower
- Area: 218.4
- Dimensions: 13 x 16.8
Kitchen
- Level: Main
- Area: 186.56
- Dimensions: 10.6 x 17.6
Living room
- Level: Main
- Area: 231.4
- Dimensions: 13 x 17.8
Features
- Ceiling Fan(s), Walk-In Closet(s), Walk-in Shower
- Flooring: Hardwood, Tile
- Windows: Window Coverings
- Basement: Partial,Finished,Radon Mitigation System
- Number of fireplaces: 1
Interior area
- Total structure area: 2,306
- Total interior livable area: 2,306 sqft
Video & virtual tour
Property
Parking
- Total spaces: 2
- Parking features: RV Access/Parking, 2 Car Garage Attached, Garage Door Opener
- Attached garage spaces: 2
Features
- Levels: 4 Level
- Stories: 4
- Patio & porch: Porch-Covered-Front, Porch-Open-Rear, Deck-Open-Rear
- Fencing: Wood Fence-Rear
Lot
- Size: 7,840 Square Feet
- Features: Corner Lot, Irregular Lot, Sprinkler System-Front, Sprinkler System-Rear, Lawn-Front, Lawn-Rear, Rock-Front, Rock-Rear, Trees-Front
Details
- Additional structures: Shed(s)
- Parcel number: 0514216010
- Zoning: RE
- Special conditions: Standard
Construction
Type & style
- Home type: SingleFamily
- Property subtype: Single Family Residence
Condition
- Year built: 1979
Community & HOA
Community
- Security: Smoke Detector/CO
- Subdivision: Northridge/Eagleridge
Location
- Region: Pueblo
Financial & listing details
- Price per square foot: $130/sqft
- Tax assessed value: $241,318
- Annual tax amount: $892
- Date on market: 7/30/2026
- Road surface type: Paved
Estimated market value
Not available
Estimated sales range
Not available
Not available
Price history
| Date | Event | Price |
|---|---|---|
| 7/30/2026 | Listed for sale | $299,900$130/sqft |
Source:  PAR #241468 Report a problem PAR #241468 Report a problem | ||
Public tax history
| Year | Property taxes | Tax assessment |
|---|---|---|
| 2025 | $613 -1.2% | $15,080 -8.7% |
| 2024 | $621 -52% | $16,520 -1% |
| 2023 | $1,293 -3.1% | $16,680 +25.6% |
| 2022 | $1,334 +28.9% | $13,280 -2.8% |
| 2021 | $1,035 0% | $13,660 +30.7% |
| 2020 | $1,036 +24.4% | $10,453 +13.8% |
| 2018 | $833 | $9,189 |
| 2017 | $833 +2.8% | $9,189 +2.7% |
| 2016 | $810 | $8,948 |
| 2015 | $810 +100% | $8,948 +0.4% |
| 2014 | $405 -52.6% | $8,911 |
| 2013 | $854 -4.6% | $8,911 -4.4% |
| 2012 | $895 | $9,321 |
| 2011 | $895 +3.2% | $9,321 -2.1% |
| 2010 | $868 -2.7% | $9,524 +0% |
| 2009 | $892 -1.8% | $9,520 -1.2% |
| 2008 | $908 +14% | $9,640 |
| 2007 | $796 +4.5% | $9,640 +18.4% |
| 2006 | $762 -2.2% | $8,140 +2.3% |
| 2005 | $779 +1.4% | $7,960 |
| 2004 | $768 -8.6% | $7,960 -1% |
| 2003 | $841 +10.8% | $8,040 -9.3% |
| 2002 | $759 +6.4% | $8,860 +1.6% |
| 2001 | $713 | $8,720 |
Find assessor info on the county website
Monthly payment
Est. payment
Payment breakdown
Explore the cost of this home by adjusting the details. Changes won't be saved.Climate risks
Neighborhood: Ridge
Nearby schools
GreatSchools rating
- 3/10Morton Elementary SchoolGrades: PK-5Distance: 1.1 mi
- 3/10W H Heaton Middle SchoolGrades: 6-8Distance: 3.1 mi
- 3/10Centennial High SchoolGrades: 9-12Distance: 0.7 mi
Schools provided by the listing agent
- District: 60
Source: PAR. This data may not be complete. We recommend contacting the local school district to confirm school assignments for this home.
- $250,7003 bd1 ba1.9k sqft2303 Newcastle Dr, Pueblo, CO 81008Off Market

- $276,2003 bd2 ba1.8k sqft2302 Wheatland Dr, Pueblo, CO 81008Off Market
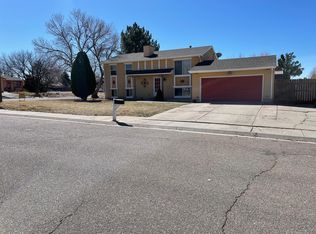
- $268,5003 bd2 ba912 sqft2304 Wheatland Dr, Pueblo, CO 81008Off Market
- $307,1005 bd2 ba1.9k sqft2305 Newcastle Dr, Pueblo, CO 81008Off Market
- $311,1004 bd2 ba2.1k sqft2306 Wheatland Dr, Pueblo, CO 81008Off Market
- $287,8003 bd2 ba1.1k sqft4021 Wills Blvd, Pueblo, CO 81008Off Market
- $20,0003 bd2 ba2k sqft4026 Wills Blvd, Pueblo, CO 81008Off Market
- $325,0004 bd3 ba2.3k sqft2304 Newcastle Dr, Pueblo, CO 81008Sold
A local agent can set up tours, give advice and negotiate with sellers.
A local lender can help you make sure your offer is ready when you are.
Similar homes
- $379,0005 bd3 ba2.7k sqft2114 Rangeview Dr, Pueblo, CO 81008For Sale
 MLS ID #240527, John Storm, Rocky Mountain Realty. PAR
 - $295,0004 bd3 ba2k sqft78 Caledonia Rd, Pueblo, CO 81001For Sale
 MLS ID #241101, Jerry Urrutia, RE/MAX Of Pueblo Inc. PAR
 - $299,9003 bd2 ba2.6k sqft14 Briargate Pl, Pueblo, CO 81001For Sale
 MLS ID #240648, Christopher McEvoy, RE/MAX Of Pueblo Inc. PAR
 - $305,0005 bd3 ba2.3k sqft2127 Ridgewood Ln, Pueblo, CO 81005For Sale
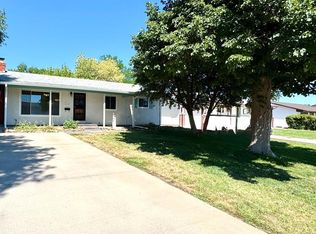 MLS ID #241403, Pete Junta, Sorella Real Estate. PAR
 - $384,9003 bd3 ba2.3k sqft1142 Bluestem Blvd, Pueblo, CO 81001For SaleMLS ID #241589, Leslie Nazario, EXIT Realty DTC, Cherry Ck, P.P. PAR
- $290,0002 bd2 ba1.4k sqft4836 Seasons Vw, Pueblo, CO 81008For SaleMLS ID #241355, Raquel Aragon, Keller Williams Performance Realty. PAR
- $270,0005 bd2 ba3.1k sqft1725 Lake Ave, Pueblo, CO 81004For SaleMLS ID #241527, James Roush, Roots Real Estate. PAR
- $232,5004 bd2 ba1.4k sqft2120 N Greenwood St, Pueblo, CO 81003For SaleMLS ID #241522, Laura Winner, Liz's Realty LLC. PAR
- $317,0004 bd2 ba2.7k sqft1163 N Kirkwood Drive, Pueblo, CO 81007For Sale
 MLS ID #5883556, Jamie Goodvin, JPAR Modern Real Estate. REcolorado as distributed by MLS GRID
 - $299,0003 bd2 ba1.5k sqft482 W Hahns Peak Ave, Pueblo West, CO 81007For SaleMLS ID #240645, Charla Cook, eXp Realty, LLC. PAR
- $305,0003 bd2 ba1.6k sqft2115 Court St, Pueblo, CO 81003For SaleMLS ID #240778, Team Gets It Done, RE/MAX Of Pueblo Inc. PAR
- $299,9905 bd2 ba1.7k sqft7 Tartan Ln, Pueblo, CO 81001For SaleMLS ID #238991, Jessica McCafferty, Rocky Mountain Realty. PAR
- $269,9004 bd2 ba1.7k sqft2950 Lancaster Dr, Pueblo, CO 81005For SaleMLS ID #241472, Deanna Cozzolino, Keller Williams Performance Realty. PAR
- $350,0004 bd2 ba2.5k sqft522 Cleveland St, Pueblo, CO 81004For SaleMLS ID #240893, Sheryl Papish, Rocky Mountain Realty. PAR
- $334,9004 bd2 ba1.7k sqft32 Apollo Ln, Pueblo, CO 81001For SaleMLS ID #240704, Leslie Nazario, EXIT Realty DTC, Cherry Ck, P.P. PAR
- $334,9004 bd2 ba2.3k sqft187 University Cir, Pueblo, CO 81005For SaleMLS ID #6100058, Stephanie Scalfri, Homesmart Preferred Realty. Royal Gorge AOR
- $269,0003 bd1 ba2k sqft2211 N Elizabeth St, Pueblo, CO 81003For SaleMLS ID #235580, Elizabeth Daniel, HomeSmart Preferred Realty. PAR
- $275,0004 bd2 ba1.8k sqft72 Hanson Ln, Pueblo, CO 81001For SaleMLS ID #237347, Gregory Kelly, NAV Real Estate. PAR
- $295,0003 bd2 ba1.3k sqft17 Cornell Cir, Pueblo, CO 81005For SaleMLS ID #241172, Walt Pickard, Sorella Real Estate. PAR
- $307,0003 bd2 ba2.3k sqft10 Oxford St, Pueblo, CO 81005For SaleMLS ID #240512, Gabriel Martinez, HomeSmart Preferred Realty. PAR
