This beautifully updated family home boasts a charming brick exterior and a spacious two-car garage, perfectly situated in a serene, low-traffic neighborhood. The location is ideal for outdoor enthusiasts, as it is conveniently close to bike paths, hiking trails, and playgrounds, offering ample opportunities for family adventures and leisure. Inside, you'll find that both the plumbing and electrical systems have been thoughtfully upgraded to provide modern convenience and efficiency. The entire interior has been refreshed with new paint, creating a bright and inviting atmosphere, while new flooring has been installed throughout the home, adding a touch of elegance and cohesiveness to each room. The stunning backyard is a true highlight of the property. It features a covered deck, perfect for outdoor entertaining or simply relaxing in the shade and is surrounded by privacy fencing to ensure a peaceful and secluded setting. This lovely home is ready to welcome a new family, and we are confident that you will fall in love with its charm and character. Don’t miss the opportunity to see it in person—call today to schedule a viewing!
Closed
Est. $216,600
2301 Vancouver Dr, Little Rock, AR 72204
3beds
1,662sqft
Single Family Residence
Built in 1973
8,712 Square Feet Lot
$216,600 Zestimate®
$130/sqft
$-- HOA
What's special
Spacious two-car garageCharming brick exteriorStunning backyard
- 259 days |
- 25 |
- 0 |
Zillow last checked:
Listing updated:
Listed by:
Kristie McDaniel 501-960-8957,
McDaniel & Co. REALTORS - Hensley
Source: CARMLS,MLS#: 26009567
Facts & features
Interior
Bedrooms & bathrooms
- Bedrooms: 3
- Bathrooms: 2
- Full bathrooms: 2
Dining room
- Features: Separate Dining Room, Kitchen/Dining Combo, Living/Dining Combo
Heating
- Natural Gas
Cooling
- Electric
Appliances
- Included: Gas Range, Dishwasher
- Laundry: Laundry Room
Features
- 4 Bedrooms Same Level
- Flooring: Vinyl, Tile
- Has fireplace: No
- Fireplace features: None
Interior area
- Total structure area: 1,662
- Total interior livable area: 1,662 sqft
Property
Parking
- Total spaces: 2
- Parking features: Garage, Two Car
- Has garage: Yes
Features
- Levels: One
- Stories: 1
Lot
- Size: 8,712 Square Feet
- Features: Sloped
Details
- Parcel number: 44L0970004400
Construction
Type & style
- Home type: SingleFamily
- Architectural style: Traditional
- Property subtype: Single Family Residence
Materials
- Foundation: Crawl Space
- Roof: Composition
Condition
- New construction: No
- Year built: 1973
Utilities & green energy
- Electric: Elec-Municipal (+Entergy)
- Gas: Gas-Natural
- Sewer: Public Sewer
- Water: Public
- Utilities for property: Natural Gas Connected
Community & HOA
Community
- Subdivision: Parkwood
HOA
- Has HOA: No
Location
- Region: Little Rock
Financial & listing details
- Price per square foot: $130/sqft
- Tax assessed value: $112,030
- Annual tax amount: $968
- Date on market: 3/12/2026
- Road surface type: Paved
Visit our professional directory to find a foreclosure specialist in your area that can help with your home search.
Find a foreclosure agentForeclosure details
Estimated market value
$216,600
$195,000 - $240,000
$1,463/mo
Price history
| Date | Event | Price |
|---|---|---|
| 4/17/2026 | Sold | $215,000$129/sqft |
Source:  CARMLS #26009567 Report a problem CARMLS #26009567 Report a problem | ||
| 3/12/2026 | Listed for sale | $215,000+138.9%$129/sqft |
Source: CARMLS #26009567 Report a problem | ||
| 11/13/2025 | Sold | $90,000-28%$54/sqft |
Source: Public Record Report a problem | ||
| 9/22/2022 | Sold | $125,000$75/sqft |
Source: CARMLS #22026323 Report a problem | ||
| 8/2/2022 | Listed for sale | $125,000-94.3%$75/sqft |
Source: CARMLS #22026323 Report a problem | ||
| 10/14/2015 | Sold | $2,200,000+3337.5%$1,324/sqft |
Source: Agent Provided Report a problem | ||
| 8/26/1999 | Sold | $64,000$39/sqft |
Source: Public Record Report a problem | ||
Public tax history
| Year | Property taxes | Tax assessment |
|---|---|---|
| 2025 | $968 -9.4% | $22,406 |
| 2024 | $1,068 -6.6% | $22,406 |
| 2023 | $1,143 +267.9% | $22,406 +128.7% |
| 2022 | $311 -1.5% | $9,797 |
| 2021 | $316 +1.6% | $9,797 -35.1% |
| 2020 | $311 | $15,100 |
| 2019 | $311 -7.4% | $15,100 |
| 2018 | $336 | $15,100 |
| 2017 | $336 | $15,100 -19.8% |
| 2016 | $336 -51.1% | $18,820 +92.1% |
| 2015 | $687 | $9,797 |
| 2014 | $687 | $9,797 |
| 2013 | $687 | $9,797 -47.9% |
| 2012 | -- | $18,820 -0.7% |
| 2011 | -- | $18,947 |
| 2010 | -- | $18,947 |
| 2009 | -- | $18,947 |
| 2008 | -- | $18,947 |
| 2007 | -- | $18,947 +27.7% |
| 2005 | -- | $14,840 |
| 2004 | -- | $14,840 +51.5% |
| 2003 | -- | $9,798 |
| 2002 | -- | $9,798 |
| 2001 | -- | $9,798 |
Find assessor info on the county website
Monthly payment
Climate risks
Neighborhood: John Barrow
Nearby schools
GreatSchools rating
- 2/10Bale Elementary SchoolGrades: K-5Distance: 1.1 mi
- 8/10Forest Heights STEM AcademyGrades: K-8Distance: 2.4 mi
- 3/10Little Rock Southwest High SchoolGrades: 9-12Distance: 4.9 mi
- $155,700-- bd2 ba1.8k sqft2223 Vancouver Dr, Little Rock, AR 72204Off Market
- $146,200-- bd2 ba1.3k sqft2307 Vancouver Dr, Little Rock, AR 72204Off Market
- $123,0003 bd2 ba1.3k sqft2217 Vancouver Dr, Little Rock, AR 72204Off Market
- $160,0003 bd2 ba1.5k sqft2311 Vancouver Dr, Little Rock, AR 72204Sold

- $164,5003 bd2 ba1.4k sqft2300 Vancouver Dr, Little Rock, AR 72204Off Market
- $183,900-- bd2 ba1.9k sqft10 Woodwind Dr, Little Rock, AR 72204Off Market
- $105,0003 bd1 ba1.1k sqft2306 Vancouver Dr, Little Rock, AR 72204Off Market
- $134,100-- bd2 ba1.2k sqft2222 Vancouver Dr, Little Rock, AR 72204Off Market
Similar homes
- $225,0004 bd2 ba1.6k sqft8324 W 29th St, Little Rock, AR 72204For Sale
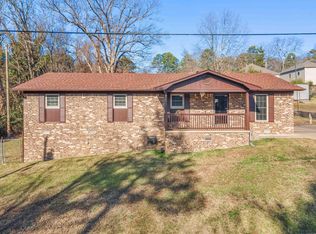
 MLS ID #26002157, Tina Newsome, Michele Phillips & Co. Realtors. CARMLS
 - $--3 bd1 ba1.1k sqft6 Bay St, Little Rock, AR 72204Auction
 Auction.com 1
 - $218,5004 bd2 ba1.9k sqft2410 Fair Park Blvd, Little Rock, AR 72204For Sale
 MLS ID #26023341, Valentine Hansen, RE/MAX Properties. CARMLS
 - $--3 bd2 ba1.9k sqft6 Stonecrest Cir, Little Rock, AR 72204Auction
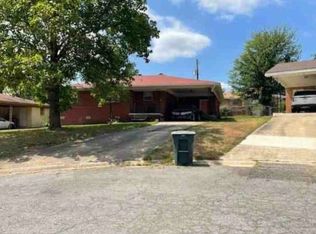 ServiceLink Auction
 - $215,0003 bd2 ba2k sqft1807 Fair Park Blvd, Little Rock, AR 72204For SaleMLS ID #26026484, Morgan M Ball, Century 21 Parker & Scroggins Realty - Bryant. CARMLS
- $195,0003 bd3 ba1.7k sqft6905 W 34th St, Little Rock, AR 72204For SaleMLS ID #26026509, Jamie M Hoffman, River Rock Realty Company. CARMLS
- $215,0003 bd2 ba1.5k sqft1205 Twin Lakes Dr, Little Rock, AR 72205For SaleMLS ID #26024611, Robert A Richardson, Crye-Leike REALTORS Kanis Branch. CARMLS
- $200,0003 bd2 ba1.4k sqft52 Berkshire Dr, Little Rock, AR 72204For SaleMLS ID #26022831, Emily Walter, REMAX Ultimate. CARMLS
- $188,7003 bd2 ba1.3k sqft1909 Fair Oaks Dr, Little Rock, AR 72204For SaleMLS ID #26025591, Nina DuBois, Eleven 11 Company. CARMLS
- $199,9503 bd2 ba1.4k sqft1906 Leander Dr, Little Rock, AR 72204For SaleMLS ID #26006715, Wade Poe, River Trail Properties. CARMLS
- $235,0003 bd2 ba1.5k sqft3 Nob Hill Cv, Little Rock, AR 72205For SaleMLS ID #26029848, Cristal Brazzell, Crye-Leike REALTORS Maumelle. CARMLS
- $179,0003 bd2 ba1.4k sqft9314 Monique Dr, Little Rock, AR 72204For SaleMLS ID #26017404, Undre Brunson, Keller Williams Realty. CARMLS
- $184,0004 bd2 ba1.5k sqft3423 Walker St, Little Rock, AR 72204For SaleMLS ID #26023303, Gissela Hormazabal, RE/MAX Encore. CARMLS
- $200,0003 bd2 ba1.2k sqft1519 Glenda Dr, Little Rock, AR 72205For SaleMLS ID #26028147, Leslie Smith Rounds, Truman Ball Real Estate. CARMLS
- $--5 bd3 ba2k sqft6602 Granada Dr, Little Rock, AR 72205AuctionXome
- $139,5004 bd2 ba1.3k sqft1810 Joyce Ct, Little Rock, AR 72204For SaleMLS ID #26030174, Kari L Clay, Mid South Realty. CARMLS
- $204,9003 bd2 ba1.6k sqft7311 W Markham St, Little Rock, AR 72205For SaleMLS ID #26015245, Lane Cowart, Hometown Investments & Realty. CARMLS
- $235,0002 bd2 ba1.5k sqft6 Betsy Ln, Little Rock, AR 72205For SaleMLS ID #26029656, Ranell Poe, River Trail Properties. CARMLS
- $175,0003 bd2 ba1.5k sqft4110 Malloy St, Little Rock, AR 72204For SaleMLS ID #26017047, Rocky Herman, Access Realty, Inc.. CARMLS
- $165,0003 bd1 ba1.3k sqft62 Glenmere Dr, Little Rock, AR 72204For SaleMLS ID #26029731, Lauren Walter, Homeward Realty. CARMLS
