Well maintained property with 3 bedrooms and 1.5 baths, walk in closet, 2 car garage and large living room. Privacy fence in backyard around large green space. Cement Driveway. Must see landscaping with great curb appeal.
Pending
$184,900
2301 W Village Dr, Muncie, IN 47304
3beds
1,290sqft
:
Get pre-qualified$1,270/mo
Single Family Residence
Built in 1978
9,583 Square Feet Lot
$185,200 Zestimate®
$--/sqft
$-- HOA
What's special
Privacy fence in backyardGreat curb appealCement drivewayMust see landscapingLarge green spaceWalk in closet
- 29 days |
- 652 |
- 39 |
Likely to sell faster than
Zillow last checked:
Listing updated:
Listed by:
Eddie Bell 765-284-6313,
Berkshire Hathaway Indiana Realty
Source: IRMLS,MLS#: 202624999
Facts & features
Interior
Bedrooms & bathrooms
- Bedrooms: 3
- Bathrooms: 2
- Full bathrooms: 1
- 1/2 bathrooms: 1
- Main level bedrooms: 3
Bedroom 1
- Level: Main
Bedroom 2
- Level: Main
Dining room
- Level: Main
- Area: 81
- Dimensions: 9 x 9
Kitchen
- Level: Main
- Area: 64
- Dimensions: 8 x 8
Living room
- Level: Main
- Area: 247
- Dimensions: 13 x 19
Heating
- Electric
Cooling
- Central Air
Features
- Flooring: Carpet, Vinyl
- Basement: Crawl Space
- Has fireplace: No
Interior area
- Total structure area: 1,290
- Total interior livable area: 1,290 sqft
- Finished area above ground: 1,290
- Finished area below ground: 0
Video & virtual tour
Property
Parking
- Total spaces: 2
- Parking features: Attached, Concrete
- Attached garage spaces: 2
- Has uncovered spaces: Yes
Features
- Levels: One
- Stories: 1
Lot
- Size: 9,583 Square Feet
- Dimensions: 85x110
- Features: Level, City/Town/Suburb
Details
- Parcel number: 180732407004.000003
Construction
Type & style
- Home type: SingleFamily
- Architectural style: Traditional
- Property subtype: Single Family Residence
Materials
- Aluminum Siding, Stone
- Roof: Asphalt,Shingle
Condition
- New construction: No
- Year built: 1978
Utilities & green energy
- Gas: CenterPoint Energy
- Sewer: City
- Water: City, Indiana American Water Co
Community & HOA
Community
- Features: None
- Subdivision: Norhall
Location
- Region: Muncie
Financial & listing details
- Tax assessed value: $158,100
- Annual tax amount: $1,540
- Date on market: 6/24/2026
- Listing terms: Conventional,FHA,VA Loan
Estimated market value
$185,200
$176,000 - $194,000
$1,372/mo
Price history
| Date | Event | Price |
|---|---|---|
| 6/29/2026 | Pending sale | $184,900 |
Source:  IRMLS #202624999 Report a problem IRMLS #202624999 Report a problem | ||
| 6/24/2026 | Listed for sale | $184,900+89.6% |
Source: IRMLS #202624999 Report a problem | ||
| 3/17/2017 | Sold | $97,500-8.9%$76/sqft |
Source: Agent Provided Report a problem | ||
| 12/15/2016 | Price change | $107,000-2.6%$83/sqft |
Source: RE/MAX Real Estate Groups #201648707 Report a problem | ||
| 10/21/2016 | Listed for sale | $109,900+2.8%$85/sqft |
Source: RE/MAX Real Estate Groups #201648707 Report a problem | ||
| 11/7/2009 | Listing removed | $106,900$83/sqft |
Source: Coldwell Banker Lunsford Real Estate #37852 Report a problem | ||
| 5/16/2009 | Listed for sale | $106,900$83/sqft |
Source: Coldwell Banker Lunsford Real Estate #37852 Report a problem | ||
Public tax history
| Year | Property taxes | Tax assessment |
|---|---|---|
| 2025 | $1,591 +2.8% | $158,100 -0.6% |
| 2024 | $1,548 +7.4% | $159,100 +3.2% |
| 2023 | $1,441 +14.2% | $154,200 +7.5% |
| 2022 | $1,262 +13.2% | $143,500 +14.3% |
| 2021 | $1,115 +7.7% | $125,600 +13.3% |
| 2020 | $1,035 -50.9% | $110,900 +7.8% |
| 2019 | $2,109 +98.2% | $102,900 -2.3% |
| 2018 | $1,064 +3.4% | $105,300 +10.8% |
| 2017 | $1,029 | $95,000 +5% |
| 2016 | $1,029 +4.5% | $90,500 -6.6% |
| 2014 | $985 -6.6% | $96,900 -5.3% |
| 2013 | $1,055 +8.4% | $102,300 +6.2% |
| 2012 | $973 +5.4% | $96,300 +5.5% |
| 2011 | $923 -12.8% | $91,300 -12.9% |
| 2010 | $1,058 +3.1% | $104,800 +2.5% |
| 2009 | $1,026 -34.7% | $102,200 +0.1% |
| 2006 | $1,572 | $102,100 +21.8% |
| 2005 | -- | $83,800 |
Find assessor info on the county website
Monthly payment
Est. payment
Payment breakdown
Explore the cost of this home by adjusting the details. Changes won't be saved.Climate risks
Neighborhood: Norwood
Nearby schools
GreatSchools rating
- 7/10North View Elementary SchoolGrades: PK-5Distance: 0.9 mi
- 5/10Northside Middle SchoolGrades: 6-8Distance: 0.7 mi
- 3/10Muncie Central High SchoolGrades: PK-12Distance: 2 mi
Schools provided by the listing agent
- Elementary: Northview
- Middle: Northside
- High: Central
- District: Muncie Community Schools
Source: IRMLS. This data may not be complete. We recommend contacting the local school district to confirm school assignments for this home.
- $224,3003 bd2 ba2.2k sqft2305 W Village Dr, Muncie, IN 47304Off Market
- $165,9002 bd1 ba1k sqft2209 W Village Dr, Muncie, IN 47304Off Market
- $240,1004 bd2 ba3.4k sqft2300 W Christy Ln, Muncie, IN 47304Off Market
- $187,4003 bd2 ba1.3k sqft2300 W Village Dr, Muncie, IN 47304Off Market
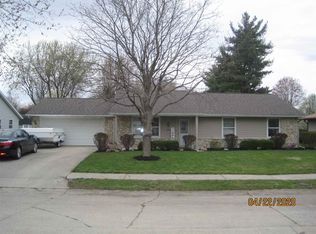
- $197,0004 bd2 ba1.7k sqft2304 W Christy Ln, Muncie, IN 47304Sold
- $252,9004 bd3 ba1.9k sqft2210 W Christy Ln, Muncie, IN 47304Sold
- $179,5003 bd2 ba1.3k sqft2210 W Village Dr, Muncie, IN 47304Off Market
- $208,9003 bd2 ba1.6k sqft2309 W Village Dr, Muncie, IN 47304Off Market
A local agent can set up tours, give advice and negotiate with sellers.
A local lender can help you make sure your offer is ready when you are.
Similar homes
- $179,0003 bd2 ba1.1k sqft2501 N Hollywood Ave, Muncie, IN 47304Active
 MLS ID #22110295, Steve Slavin, Coldwell Banker Real Estate Group. MIBOR as distributed by MLS GRID
 - $199,0004 bd2 ba1.2k sqft1708 W Glenn Ellyn Dr, Muncie, IN 47304For Sale
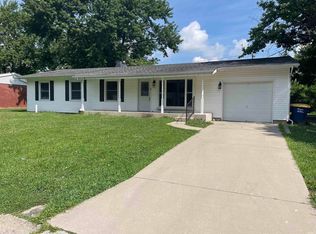 MLS ID #202617659, Jim Mochal, Coldwell Banker Real Estate Group. IRMLS
 - $212,9003 bd2 ba1.5k sqft2105 W Purdue Ave, Muncie, IN 47304Active
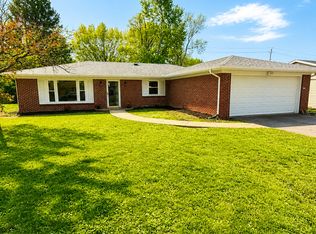 MLS ID #22096697, Kimberlan Peak-Hill, Keller Williams Indy Metro NE. MIBOR as distributed by MLS GRID
 - $179,9003 bd2 ba1.8k sqft6600 N Brindale Dr, Muncie, IN 47304Active
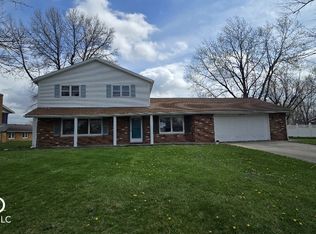 MLS ID #22093103, Daniel Witte, Witte Realty Group LLC. MIBOR as distributed by MLS GRID
 - $164,9003 bd2 ba1.4k sqft121 E Memorial Dr, Muncie, IN 47302For SaleMLS ID #202629446, Jennifer Richey, The Wyman Group Tipton Branch. IRMLS
- $189,5002 bd2 ba1.3k sqft5007 W Quail Ridge Dr, Muncie, IN 47304For SaleMLS ID #202600263, Kathy J Smith, NextHome Elite Real Estate. IRMLS
- $170,0003 bd1 ba1.7k sqft4300 N Morrison Rd, Muncie, IN 47304For SaleMLS ID #202603731, Melanie White, Berkshire Hathaway Indiana Realty. IRMLS
- $223,0003 bd2 ba1.6k sqft8200 W Lone Beech Dr, Muncie, IN 47304ActiveMLS ID #22102213, Ashley Howard, F.C. Tucker Company. MIBOR as distributed by MLS GRID
- $189,9003 bd2 ba1.4k sqft3700 W Fleetwood Dr, Muncie, IN 47302For SaleMLS ID #202617127, Michael Lambert, Leading Home Realty. IRMLS
- $140,0003 bd1 ba1k sqft2809 N Rosewood Ave, Muncie, IN 47304ActiveMLS ID #22104343, Candice Childs, Scott Estates. MIBOR as distributed by MLS GRID
- $199,5002 bd2 ba1.1k sqft2911 W Applewood Ct, Muncie, IN 47304For SaleMLS ID #202625859, Meghan Fallis, Coldwell Banker Real Estate Group. IRMLS
- $189,0002 bd2 ba1.4k sqft2542 N Morrison Rd, Muncie, IN 47304For SaleMLS ID #202615355, Christopher Perry, Property House. IRMLS
- $140,0002 bd2 ba1.6k sqft3601 N New York Ave, Muncie, IN 47304For SaleMLS ID #202618334, Christy Moore, F.C. Tucker Muncie, REALTORS. IRMLS
- $124,9003 bd1 ba999 sqft420 S Keesling Rd, Muncie, IN 47304For SaleMLS ID #202624576, Kathy J Smith, NextHome Elite Real Estate. IRMLS
- $130,0002 bd1 ba1k sqft3909 N County Road 500 W, Muncie, IN 47304For SaleMLS ID #202626587, Ryan Newton, Viking Realty. IRMLS
- $215,0003 bd2 ba1.1k sqft5805 E Carolyn Dr, Muncie, IN 47303For SaleMLS ID #202626361, Lisa Buckner, RE/MAX Real Estate Groups. IRMLS
- $245,0003 bd2 ba1.9k sqft1901 N Oriole Dr, Muncie, IN 47304For SaleMLS ID #202612335, Lisa Buckner, RE/MAX Real Estate Groups. IRMLS
- $189,9002 bd2 ba1.4k sqft401 E 27th St, Muncie, IN 47302For SaleMLS ID #10053051, Paul Faddis. RLMS
- $174,9003 bd2 ba1k sqft815 Delmar Rd, Anderson, IN 46013ActiveMLS ID #22115482, Randy Placencia, Red Bridge Real Estate. MIBOR as distributed by MLS GRID
- $139,9002 bd2 ba1.1k sqft4425 N Wheeling Ave, Muncie, IN 47304For SaleMLS ID #202610346, Laura Wright, PPG Real Estate LLC. IRMLS
