Located in the desirable **College Heights neighborhood of Allentown's West End**, this spacious brick split-level home offers nearly 3,000 square feet of living space. Featuring 6 bedrooms and 3 full bathrooms, the home provides plenty of room for large households, guests, or flexible living arrangements. The eat-in kitchen includes granite countertops, a center island, and ample cabinetry, while a separate formal dining room is perfect for entertaining. The finished lower level offers additional living space and a versatile bonus room ideal for a home office, gym, or recreation area. Enjoy outdoor living on the large rear deck overlooking the above-ground pool. A garage and off-street parking add convenience. Ideally located near Muhlenberg College, Trexler Memorial Park, Cedar Beach Park, shopping, dining, and major routes. A rare opportunity in one of Allentown's most sought-after neighborhoods. **Clear Certificate of Occupancy will be provided, along with a complimentary home warranty for the first year of ownership, for added peace of mind.**
Pending
Price increase: $10K (7/3)
$490,000
2301 W Washington St #2301, Allentown, PA 18104
6beds
3,904sqft
:
Get pre-qualified$3,161/mo
Single Family Residence
Built in 1961
9,583 Square Feet Lot
$-- Zestimate®
$126/sqft
$-- HOA
What's special
Overlooking the above-ground poolSpacious brick split-level homeFinished lower levelLarge rear deckVersatile bonus roomOff-street parkingEat-in kitchen
- 93 days |
- 153 |
- 6 |
Zillow last checked:
Listing updated:
Listed by:
Adalgisa Peralta 732-585-3024,
IronValley RE of Lehigh Valley 610-766-7200
Source: GLVR,MLS#: 776959 Originating MLS: Lehigh Valley MLS
Originating MLS: Lehigh Valley MLSFacts & features
Interior
Bedrooms & bathrooms
- Bedrooms: 6
- Bathrooms: 3
- Full bathrooms: 3
Primary bedroom
- Description: WIC ENSUITE
- Level: Second
- Dimensions: 12.00 x 17.00
Bedroom
- Level: Second
- Dimensions: 14.00 x 12.00
Bedroom
- Level: Second
- Dimensions: 14.00 x 12.00
Bedroom
- Level: Second
- Dimensions: 12.00 x 17.00
Bedroom
- Description: 2 WIC
- Level: Lower
- Dimensions: 14.00 x 15.00
Bedroom
- Level: Lower
- Dimensions: 16.00 x 8.00
Primary bathroom
- Level: Second
- Dimensions: 5.00 x 8.00
Dining room
- Level: First
- Dimensions: 11.00 x 14.00
Family room
- Description: Currently used as a gym
- Level: Lower
- Dimensions: 16.00 x 14.00
Foyer
- Level: First
- Dimensions: 10.00 x 14.00
Other
- Level: Second
- Dimensions: 10.00 x 6.00
Other
- Level: Lower
- Dimensions: 7.00 x 10.00
Kitchen
- Level: First
- Dimensions: 13.00 x 14.00
Laundry
- Level: First
- Dimensions: 14.00 x 10.00
Living room
- Level: First
- Dimensions: 19.00 x 14.00
Other
- Description: storage
- Level: Lower
- Dimensions: 10.00 x 10.00
Recreation
- Level: Basement
- Dimensions: 25.00 x 28.00
Heating
- Gas, Hot Water
Cooling
- Ceiling Fan(s), Wall/Window Unit(s)
Appliances
- Included: Electric Dryer, Electric Oven, Electric Range, Gas Water Heater, Refrigerator, Washer
- Laundry: Washer Hookup, Dryer Hookup, ElectricDryer Hookup
Features
- Dining Area, Separate/Formal Dining Room, Eat-in Kitchen
- Basement: Exterior Entry,Full,Other,Partially Finished,Walk-Out Access
- Has fireplace: Yes
- Fireplace features: Living Room, Wood Burning
Interior area
- Total interior livable area: 3,904 sqft
- Finished area above ground: 3,197
- Finished area below ground: 707
Property
Parking
- Total spaces: 2
- Parking features: Attached, Garage, Off Street, On Street, Garage Door Opener
- Attached garage spaces: 2
- Has uncovered spaces: Yes
Features
- Has view: Yes
- View description: City Lights
Lot
- Size: 9,583 Square Feet
Details
- Parcel number: 5497002965851
- Zoning: R-L
- Special conditions: None
Construction
Type & style
- Home type: SingleFamily
- Architectural style: Contemporary
- Property subtype: Single Family Residence
Materials
- Brick
- Roof: Asphalt,Fiberglass
Condition
- Year built: 1961
Utilities & green energy
- Sewer: Public Sewer
- Water: Public
Community & HOA
Community
- Subdivision: College Heights
Location
- Region: Allentown
Financial & listing details
- Price per square foot: $126/sqft
- Tax assessed value: $220,700
- Annual tax amount: $7,490
- Date on market: 5/13/2026
- Cumulative days on market: 94 days
- Ownership type: Fee Simple
Estimated market value
Not available
Estimated sales range
Not available
$3,256/mo
Price history
| Date | Event | Price |
|---|---|---|
| 7/3/2026 | Pending sale | $490,000+2.1%$126/sqft |
Source:  GLVR #776959 Report a problem GLVR #776959 Report a problem | ||
| 6/5/2026 | Price change | $480,000-2%$123/sqft |
Source: GLVR #776959 Report a problem | ||
| 5/16/2026 | Listed for sale | $490,000$126/sqft |
Source: GLVR #776959 Report a problem | ||
Public tax history
Tax history is unavailable.
Monthly payment
Est. payment
Payment breakdown
Explore the cost of this home by adjusting the details. Changes won't be saved.Climate risks
Neighborhood: West End
Nearby schools
GreatSchools rating
- 3/10Muhlenberg Elementary SchoolGrades: K-5Distance: 0.2 mi
- 2/10Trexler Middle SchoolGrades: 6-8Distance: 1 mi
- 2/10William Allen High SchoolGrades: 9-12Distance: 1 mi
Schools provided by the listing agent
- District: Allentown
Source: GLVR. This data may not be complete. We recommend contacting the local school district to confirm school assignments for this home.
- $488,7006 bd3 ba2.1k sqft2301 W Washington St, Allentown, PA 18104Off Market
- $482,3006 bd3 ba1.9k sqft2301-2307 W Washington St, Allentown, PA 18104Off Market
- $275,0003 bd1 ba1.3k sqft2304 W Washington St, Allentown, PA 18104Sold

- $347,9003 bd1 ba1.5k sqft2309-2313 W Washington St, Allentown, PA 18104Off Market
- $489,0004 bd3 ba2k sqft2309 W Washington St, Allentown, PA 18104For Sale
- $445,0004 bd2 ba1.9k sqft816-820 N 23rd St, Allentown, PA 18104Off Market
- $321,7003 bd1 ba1.4k sqft2247-2251 W Washington St, Allentown, PA 18104Off Market
- $337,1003 bd2 ba1.4k sqft2247 W Washington St, Allentown, PA 18104Off Market
A local agent can set up tours, give advice and negotiate with sellers.
A local lender can help you make sure your offer is ready when you are.
Similar homes
- $499,0004 bd4 ba3.7k sqft926 N Arch St, Allentown, PA 18104For Sale
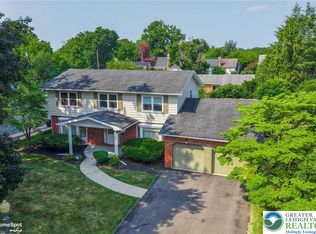 MLS ID #781720, Jane Schiff, Howard Hanna TheFrederickGroup. GLVR
 - $485,0004 bd2 ba3.4k sqft745 N Marshall St, Allentown, PA 18104For Sale
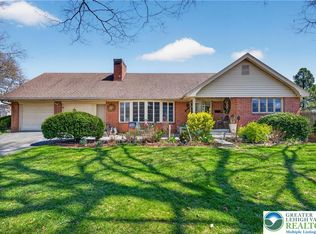 MLS ID #775502, Adalgisa Peralta, IronValley RE of Lehigh Valley. GLVR
 - $519,9953 bd3 ba3.4k sqft308 S Ott St, Allentown, PA 18104For Sale
 MLS ID #779709, Rossana T. Martinez, Real of Pennsylvania. GLVR
 - $449,9003 bd3 ba2.2k sqft2404 W South St, Allentown, PA 18104For Sale
 MLS ID #782375, Anis A. Atiyeh, IronValley RE of Lehigh Valley. GLVR
 - $349,9005 bd2 ba2.3k sqft223 S 17th St, Allentown, PA 18104For SaleMLS ID #782579, Steven Fonseca, Entire Estates. GLVR
- $379,9003 bd2 ba2k sqft855 N Main St, Allentown, PA 18104For SaleMLS ID #779540, Christopher J Zajacek, Grace Realty Co Inc. GLVR
- $525,0004 bd3 ba2k sqft142 Aspen Dr, Allentown, PA 18104For SaleMLS ID #781575, Larry W. Ginsburg, BHHS Regency Real Estate. GLVR
- $549,9004 bd3 ba3.6k sqft3146 Club Dr, Allentown, PA 18103For SaleMLS ID #781545, Samantha Iannelli, EXP Realty LLC. GLVR
- $347,0004 bd2 ba2.3k sqft2445 W Allen St, Allentown, PA 18104For SaleMLS ID #780863, Barb Hodick, BHHS Fox & Roach Macungie. GLVR
- $525,0004 bd4 ba2.7k sqft1804 Elmhurst Dr, Whitehall, PA 18052For SaleMLS ID #782294, Callie Kimmel, Redfin Corporation. GLVR
- $550,0004 bd3 ba3.2k sqft369 Lenape Trl, Allentown, PA 18104For SaleMLS ID #781854, Larry W. Ginsburg, BHHS Regency Real Estate. GLVR
- $400,0006 bd2 ba2.9k sqft35 S 14th St, Allentown, PA 18102For SaleMLS ID #781851, Andrew J. Dilg, Corby Realty LLC. GLVR
- $625,0005 bd3 ba3.3k sqft2898 Fairfield Dr, Allentown, PA 18103For SaleMLS ID #780048, Andrew J. Dilg, Corby Realty LLC. GLVR
- $489,9004 bd4 ba2.9k sqft1042 Neffs Laurys Rd N, Laurys Station, PA 18059For SaleMLS ID #775276, Kelly L. Houston, Keller Williams Northampton. GLVR
- $299,9004 bd2 ba1.9k sqft2218 W Tilghman St, Allentown, PA 18104For SaleMLS ID #778990, Jon Campbell, Real of Pennsylvania. GLVR
- $537,5003 bd2 ba2.2k sqft1113 E Emmaus Ave, Allentown, PA 18103For SaleMLS ID #778710, Alexis Oakley, Weichert Realtors. GLVR
- $300,0004 bd3 ba2.8k sqft1806 W Chew St, Allentown, PA 18104For SaleMLS ID #782424, Lisa A. Conover, Keller Williams Northampton. GLVR
- $679,9006 bd3 ba3.8k sqft4461 Kohler Dr, Allentown, PA 18103For SaleMLS ID #779517, Nick Smith, Coldwell Banker Hearthside. GLVR
- $699,9004 bd3 ba3.3k sqft2011 Greenwood Rd, Allentown, PA 18103For SaleMLS ID #779446, Jennifer Brehm, Coldwell Banker Hearthside. GLVR
- $529,9003 bd4 ba3k sqft991 Congress St, Whitehall, PA 18052For SaleMLS ID #779295, Christina N. Rabeh, Weichert Realtors. GLVR
