A classic Whitman split in the heart of Whitfield, 2302 Bressler Drive offers the space, character and location that have made these homes so popular for generations. Just minutes from the Wilson school campus, this 4-bedroom, 2.5-bath home has been well cared for and thoughtfully updated while keeping many of the original details that give it its charm. Inside, you'll find beautiful original hardwood floors throughout much of the home. The living room is bright and welcoming, anchored by a large bay window that brings in plenty of natural light. The kitchen is a standout, with an impressive 64-handle layout providing an abundance of cabinetry and storage. White cabinets with crown molding are paired with granite countertops, an upgraded subway tile backsplash, and stainless steel undermount sink The stainless steel appliances remain, including the double oven and convection microwave, and there's also a garbage disposal. Double-insulated sliding doors lead from the kitchen and dining area directly to the rear patio and pool, making the backyard feel like a natural extension of the house. The Whitman split layout provides a surprising amount of living space. The lower level features a large finished room, an upgraded gas fireplace, outside access and an additional adjoining space. There is real potential here for a first-floor in-law suite or guest space with some modification, while still leaving plenty of room for a family room, playroom, home office or whatever best fits the next owner's needs. Upstairs are four bedrooms, including a generously sized master suite with hardwood floors throughout. The home's original retro bathrooms have been remarkably well preserved, right down to their period tilework. They're a fun reminder of the home's era and add some personality you just don't get with today's builder-grade finishes. Outside is where this property really shines. The fully fenced backyard is centered around a large in-ground pool, with plenty of space around it for relaxing and entertaining. A paver patio provides room for outdoor dining and gathering, while the remaining lawn and mature landscaping keep the yard from feeling like it's all pool. The practical updates are here, too: natural gas heat, gas cooking, central air, newer interior doors and a water heater replaced in 2023. With its original hardwood floors, updated kitchen, flexible living space, private pool and convenient Whitfield location near Wilson, 2302 Bressler Drive is completely move-in ready without having lost the character that makes a Whitman-built home so recognizable. The updates have been made, the big features are already here, and there's still plenty of the home's original personality left to enjoy.
Pending
$450,000
2302 Bressler Dr, West Lawn, PA 19609
4beds
3,149sqft
Single Family Residence
Built in 1960
10,454 Square Feet Lot
$454,800 Zestimate®
$143/sqft
$-- HOA
What's special
Large in-ground poolFully fenced backyardUpgraded subway tile backsplashStainless steel undermount sinkGranite countertopsGarbage disposal
- 8 days |
- 2,764 |
- 175 |
Likely to sell faster than
Zillow last checked:
Listing updated:
Listed by:
Alex Smith 610-334-7378,
Iron Valley Real Estate of Berks (484) 450-8771
Source: Bright MLS,MLS#: PABK2076386
Facts & features
Interior
Bedrooms & bathrooms
- Bedrooms: 4
- Bathrooms: 3
- Full bathrooms: 2
- 1/2 bathrooms: 1
Rooms
- Room types: Living Room, Dining Room, Bedroom 2, Bedroom 3, Bedroom 4, Kitchen, Family Room, Bedroom 1, Laundry, Bathroom 1, Bathroom 2, Bonus Room
Bedroom 1
- Level: Upper
- Area: 380 Square Feet
- Dimensions: 19 X 20
Bedroom 2
- Features: Flooring - HardWood
- Level: Upper
- Area: 120 Square Feet
- Dimensions: 10 X 12
Bedroom 3
- Features: Flooring - HardWood
- Level: Upper
- Area: 144 Square Feet
- Dimensions: 12 X 12
Bedroom 4
- Features: Flooring - HardWood
- Level: Upper
- Area: 100 Square Feet
- Dimensions: 10 X 10
Bathroom 1
- Level: Upper
Bathroom 2
- Level: Upper
Bonus room
- Features: Flooring - Engineered Wood
- Level: Lower
- Area: 300 Square Feet
- Dimensions: 20 X 15
Dining room
- Features: Flooring - HardWood
- Level: Main
- Area: 126 Square Feet
- Dimensions: 9 X 14
Family room
- Features: Fireplace - Gas, Flooring - Engineered Wood
- Level: Lower
- Area: 308 Square Feet
- Dimensions: 22 X 14
Kitchen
- Features: Kitchen - Gas Cooking, Flooring - HardWood
- Level: Main
- Area: 308 Square Feet
- Dimensions: 22 X 14
Laundry
- Level: Lower
- Area: 224 Square Feet
- Dimensions: 16 X 14
Living room
- Features: Flooring - HardWood
- Level: Main
- Area: 288 Square Feet
- Dimensions: 16 X 18
Heating
- Forced Air, Natural Gas
Cooling
- Attic Fan, Ceiling Fan(s), Central Air, Electric
Appliances
- Included: Dishwasher, Six Burner Stove, Water Heater, Gas Water Heater
- Laundry: Lower Level, Laundry Room
Features
- Attic, Attic/House Fan, Built-in Features, Ceiling Fan(s), Combination Kitchen/Dining, Crown Molding, Family Room Off Kitchen, Open Floorplan, Kitchen Island, Other, Primary Bath(s), Recessed Lighting, Studio, Upgraded Countertops
- Flooring: Hardwood, Tile/Brick, Wood
- Doors: Sliding Glass
- Windows: Replacement
- Basement: Finished,Partial
- Number of fireplaces: 1
- Fireplace features: Gas/Propane, Mantel(s), Stone
Interior area
- Total structure area: 3,149
- Total interior livable area: 3,149 sqft
- Finished area above ground: 2,359
- Finished area below ground: 790
Property
Parking
- Parking features: Asphalt, Lighted, Driveway, Off Street, On Street
- Has uncovered spaces: Yes
Accessibility
- Accessibility features: Other
Features
- Levels: Multi/Split,Three and One Half
- Stories: 3.5
- Patio & porch: Patio
- Exterior features: Bump-outs, Extensive Hardscape, Lighting, Flood Lights, Storage, Sidewalks
- Has private pool: Yes
- Pool features: Fenced, In Ground, Private
- Fencing: Wood
Lot
- Size: 10,454 Square Feet
- Features: Front Yard, Landscaped, Private, Rear Yard, SideYard(s)
Details
- Additional structures: Above Grade, Below Grade
- Parcel number: 80438719701827
- Zoning: RESIDENTIAL
- Special conditions: Standard
Construction
Type & style
- Home type: SingleFamily
- Architectural style: Traditional
- Property subtype: Single Family Residence
Materials
- Brick, Frame, Masonry, Vinyl Siding
- Foundation: Stone
- Roof: Architectural Shingle
Condition
- Very Good
- New construction: No
- Year built: 1960
Utilities & green energy
- Electric: 150 Amps
- Sewer: Public Sewer
- Water: Public
Community & HOA
Community
- Security: Carbon Monoxide Detector(s), Smoke Detector(s)
- Subdivision: Whitfield
HOA
- Has HOA: No
Location
- Region: West Lawn
- Municipality: SPRING TWP
Financial & listing details
- Price per square foot: $143/sqft
- Tax assessed value: $131,000
- Annual tax amount: $5,340
- Date on market: 8/15/2026
- Listing agreement: Exclusive Right To Sell
- Listing terms: Cash,Conventional,FHA,VA Loan
- Inclusions: Refrigerator, Range, Microwave, Dishwasher, Window Treatments, Washer, Dryer, Pool Equipment, Pool Related Items
- Exclusions: Tv's And Mounts
- Ownership: Fee Simple
- Road surface type: Black Top
Estimated market value
$454,800
$432,000 - $478,000
$2,690/mo
Price history
| Date | Event | Price |
|---|---|---|
| 8/19/2026 | Pending sale | $450,000$143/sqft |
Source:  Bright MLS #PABK2076386 Report a problem Bright MLS #PABK2076386 Report a problem | ||
| 8/17/2026 | Listing removed | $450,000$143/sqft |
Source: Bright MLS #PABK2076386 Report a problem | ||
| 8/15/2026 | Listed for sale | $450,000+28.6%$143/sqft |
Source: Bright MLS #PABK2076386 Report a problem | ||
| 3/13/2023 | Sold | $350,000$111/sqft |
Source: Bright MLS #PABK2025540 Report a problem | ||
| 1/24/2023 | Pending sale | $350,000$111/sqft |
Source: Bright MLS #PABK2025540 Report a problem | ||
| 1/20/2023 | Listed for sale | $350,000$111/sqft |
Source: Bright MLS #PABK2025540 Report a problem | ||
Public tax history
| Year | Property taxes | Tax assessment |
|---|---|---|
| 2025 | $5,825 +3.9% | $131,000 |
| 2024 | $5,605 +4.9% | $131,000 |
| 2023 | $5,340 +2.5% | $131,000 |
| 2022 | $5,209 +3.6% | $131,000 |
| 2021 | $5,026 | $131,000 |
| 2020 | $5,026 +2.9% | $131,000 |
| 2019 | $4,883 +4.1% | $131,000 +3.2% |
| 2018 | $4,690 +1.7% | $126,900 |
| 2017 | $4,611 +184% | $126,900 |
| 2016 | $1,623 | $126,900 |
| 2015 | $1,623 | $126,900 |
| 2014 | -- | $126,900 |
| 2013 | -- | $126,900 |
| 2012 | -- | $126,900 |
| 2011 | -- | $126,900 |
| 2010 | -- | $126,900 |
| 2009 | -- | $126,900 |
| 2008 | -- | $126,900 |
| 2007 | -- | $126,900 |
| 2006 | -- | $126,900 |
| 2005 | -- | $126,900 |
| 2004 | -- | $126,900 |
| 2003 | -- | $126,900 |
| 2002 | -- | $126,900 |
| 2000 | -- | $126,900 |
Find assessor info on the county website
Monthly payment
Est. payment
Payment breakdown
Explore the cost of this home by adjusting the details. Changes won't be saved.Climate risks
Neighborhood: Whitfield
Nearby schools
GreatSchools rating
- 8/10Whitfield El SchoolGrades: K-5Distance: 0.4 mi
- 8/10Wilson West Middle SchoolGrades: 6-8Distance: 2.4 mi
- 7/10Wilson High SchoolGrades: 9-12Distance: 0.5 mi
Schools provided by the listing agent
- District: Wilson
Source: Bright MLS. This data may not be complete. We recommend contacting the local school district to confirm school assignments for this home.
- $306,0004 bd3 ba2.5k sqft2304 Bressler Dr, West Lawn, PA 19609Sold

- $351,0004 bd2 ba2k sqft906 Snyder Rd, Reading, PA 19609Off Market
- $389,0004 bd2 ba2.6k sqft2300 Bressler Dr, Reading, PA 19609Off Market
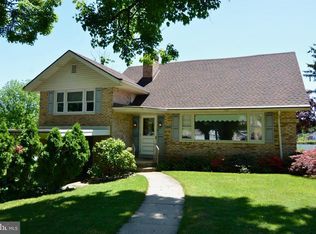
- $260,0003 bd2 ba2.5k sqft2307 Gring Dr, Reading, PA 19609Sold

- $305,0003 bd2 ba2.5k sqft904 Snyder Rd, West Lawn, PA 19609Sold
- $362,3004 bd2 ba2k sqft2309 Gring Dr, West Lawn, PA 19609Off Market
- $398,4004 bd1 ba2.6k sqft2305 Gring Dr, Reading, PA 19609Off Market
- $325,0003 bd1 ba1.7k sqft2305 Bressler Dr, West Lawn, PA 19609Off Market
A local agent can set up tours, give advice and negotiate with sellers.
A local lender can help you make sure your offer is ready when you are.
Similar homes
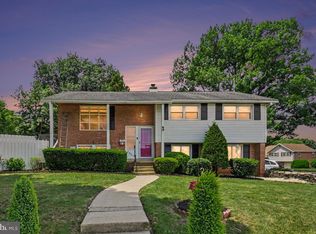
- $399,9004 bd3 ba2.5k sqft2400 Lindale Dr, West Lawn, PA 19609For Sale
 MLS ID #PABK2073332, Joe Colon, Coldwell Banker Realty. Bright MLS
 - $429,0003 bd3 ba2.6k sqft3102 Curtis Rd, Sinking Spring, PA 19608For Sale
 MLS ID #PABK2074424, Anthony Borelli, Century 21 Gold. Bright MLS
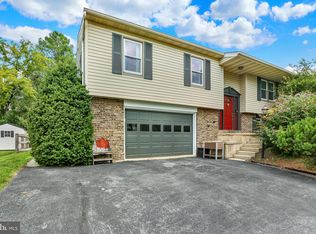
 - $355,0003 bd3 ba2.3k sqft809 Evergreen Dr, Reading, PA 19610For Sale
 MLS ID #PABK2076856, Jared Mills, Keller Williams Realty Group. Bright MLS
 - $484,9005 bd4 ba3.4k sqft12 Colorado Ave, Sinking Spring, PA 19608For Sale
 MLS ID #PABK2074776, Dave Mattes, RE/MAX Of Reading. Bright MLS
 - $489,0003 bd3 ba2.5k sqft309 Oak Hill Ln, Wyomissing, PA 19610For SaleMLS ID #PABK2076616, Lisa Plank, Coldwell Banker Realty. Bright MLS
- $349,9004 bd3 ba2.9k sqft400 Friedensburg Rd, Reading, PA 19606For SaleMLS ID #PABK2071828, Daryl Tillman, Daryl Tillman Realty Group. Bright MLS
- $345,0003 bd2 ba1.6k sqft517 Wellington Ave, Reading, PA 19609For SaleMLS ID #PABK2075260, Mark Wagner, Realty One Group Alliance. Bright MLS
- $398,9004 bd4 ba2.9k sqft1600 N 12th St, Reading, PA 19604For SaleMLS ID #PABK2075452, Randall Weeber, RE/MAX Of Reading. Bright MLS
- $400,0004 bd3 ba2.5k sqft1840 Philadelphia Ave, Reading, PA 19607For SaleMLS ID #PABK2075652, Justina Ott, Iron Valley Real Estate of Berks. Bright MLS
- $389,0005 bd4 ba1.6k sqft868 Wyomissing Rd, Mohnton, PA 19540For SaleMLS ID #PABK2076342, Sandra Martin, Coldwell Banker Realty. Bright MLS
- $650,0005 bd3 ba2.8k sqft10 Pebblebrook Ln, Mohnton, PA 19540For SaleMLS ID #PABK2072398, Erica Fair, Iron Valley Real Estate of Berks. Bright MLS
- $389,9004 bd2 ba2.2k sqft320 N Walnut St, Wernersville, PA 19565For SaleMLS ID #PABK2076152, Ed Hollock, Keller Williams Platinum Realty - Wyomissing. Bright MLS
- $325,0003 bd2 ba1.7k sqft2310 Lincoln Ave, Reading, PA 19609For SaleMLS ID #PABK2074288, Linda Giorgio, Coldwell Banker Realty. Bright MLS
- $400,0004 bd3 ba3k sqft88 Davis Bridge Rd, Bernville, PA 19506For SaleMLS ID #PABK2071992, Loretta Leibert, BHHS Homesale Realty- Reading Berks. Bright MLS
- $379,9004 bd3 ba1.7k sqft15 Craig Dr, Reading, PA 19606For SaleMLS ID #PABK2076536, Bill Beards, Springer Realty Group. Bright MLS
- $299,0004 bd3 ba3.1k sqft906 N 25th St, Reading, PA 19606For SaleMLS ID #PABK2076516, Katrina Bojako, Coldwell Banker Realty. Bright MLS
- $409,5004 bd3 ba2.8k sqft40 Gibraltar Rd, Reading, PA 19606For SaleMLS ID #PABK2074558, Philip Macaronis, RE/MAX Of Reading. Bright MLS
- $499,9004 bd3 ba2.9k sqft851 Schoffers Rd, Birdsboro, PA 19508For SaleMLS ID #PABK2076082, Luke Berg, United Real Estate Strive 212. Bright MLS
- $460,0004 bd4 ba2.4k sqft3625 Kutztown Rd, Reading, PA 19605For SaleMLS ID #PABK2074104, Randy Weidner, RE/MAX Of Reading. Bright MLS
- $515,0004 bd3 ba2.3k sqft125 Woodmeadow Dr, Denver, PA 17517For SaleMLS ID #PALA2094020, Alex Whitt, Keller Williams Elite. Bright MLS
